Start of property details
Share this property:
12415 RUSTIC VIEW COURT
Tampa, FL 33635
today
NEW
$240,000
Active
3
Beds
2
Baths
2
Garage
1,634
Sqft
0.17
Acres
MLS# R4912011
Cumulative Days on Market: 80 · Includes prior listings · Currently listed since 09/16/26 · Data provided by the MLS.

Property Description

Offered At Online Auction
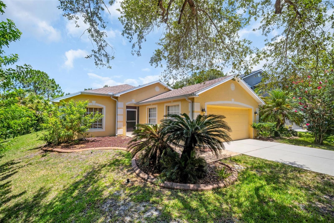
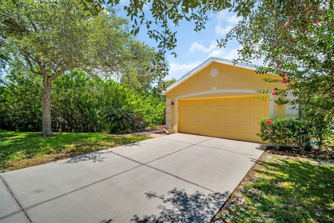
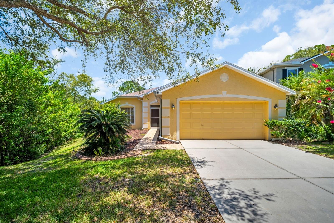
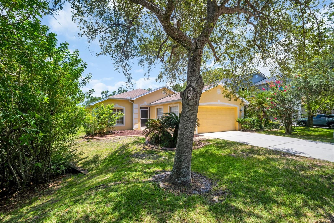
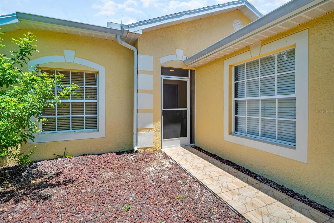
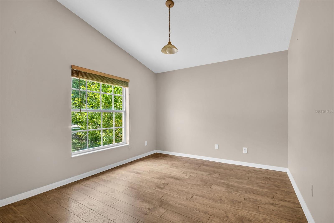
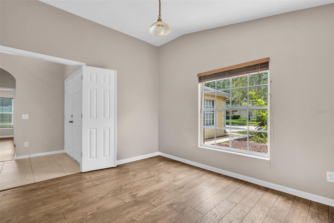
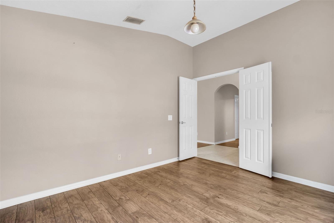
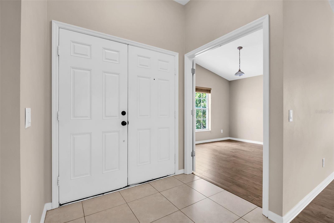
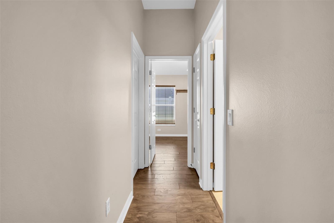
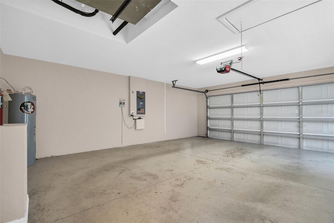
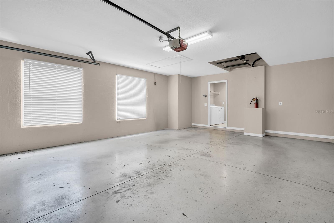
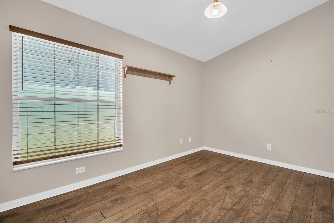
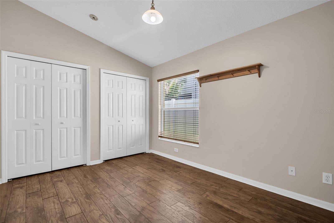
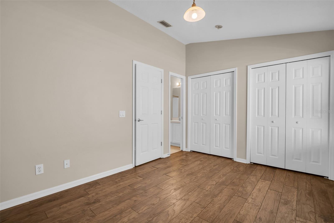
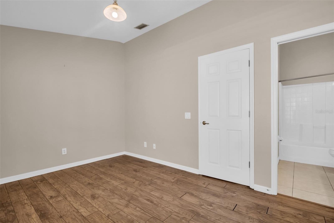
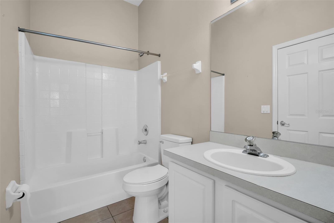
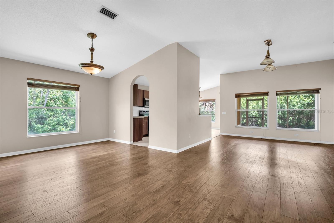
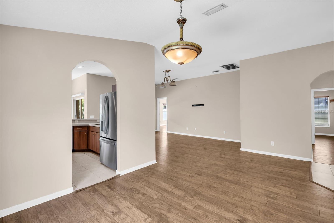
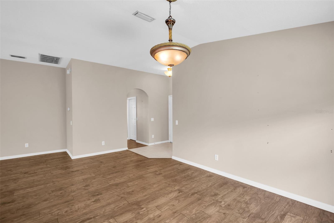
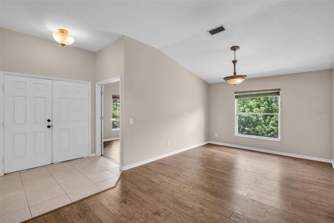
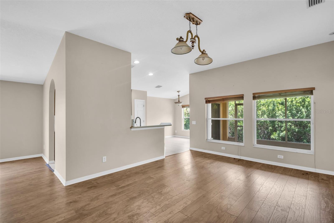
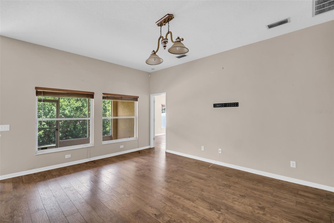
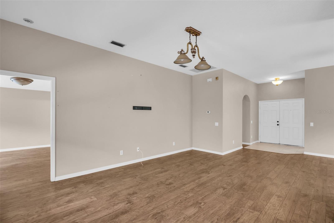
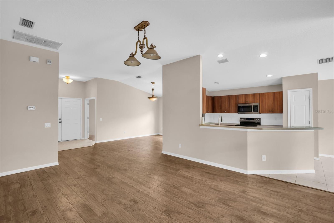
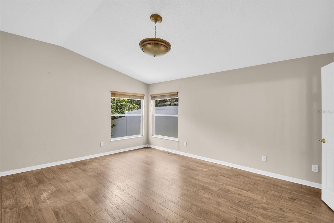
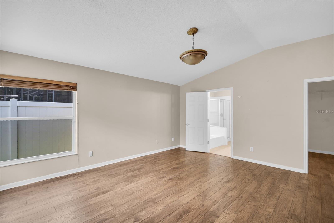
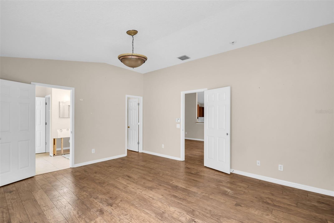
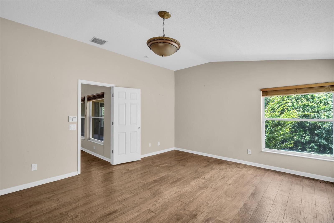
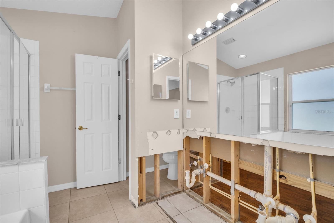
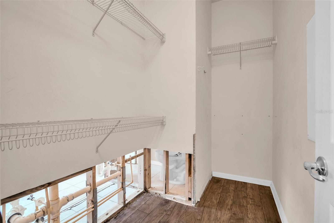
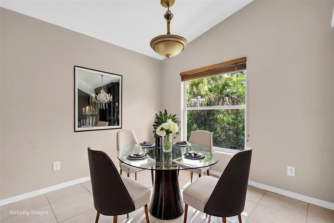
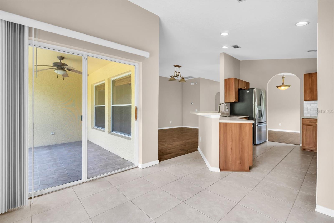
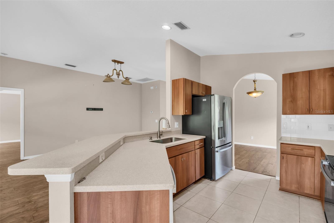
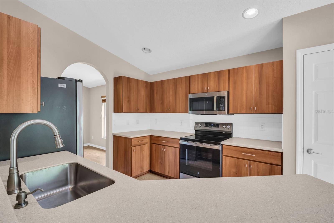
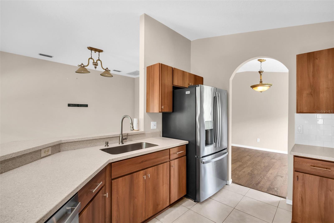
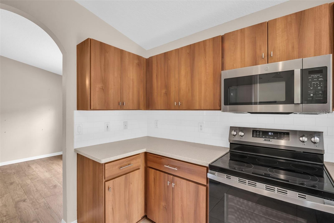
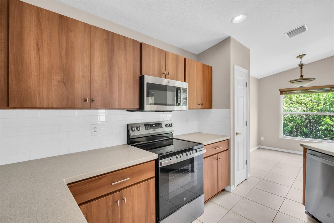
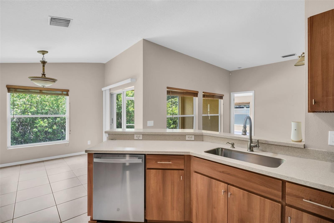
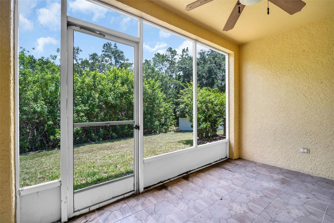
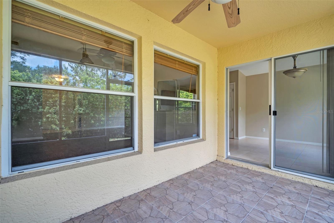
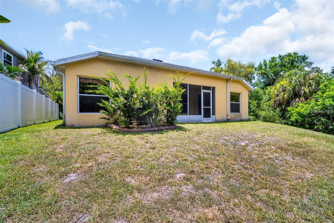
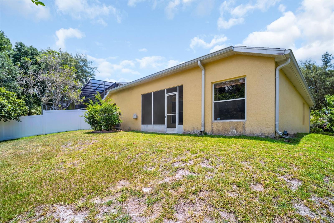
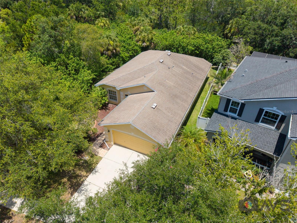
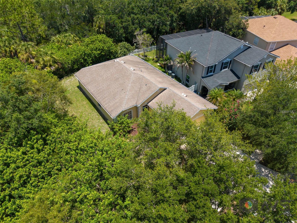
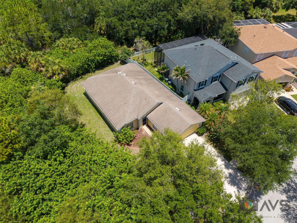
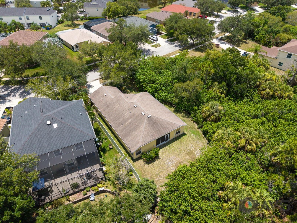
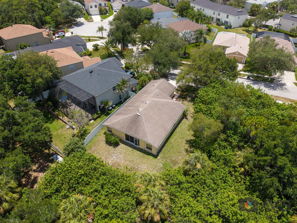
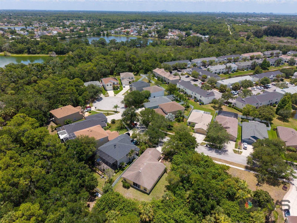
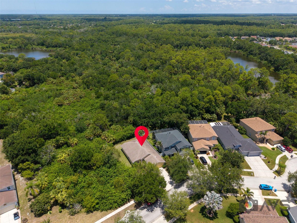
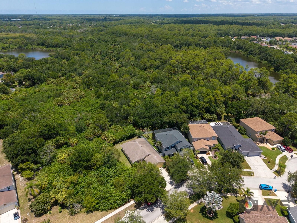
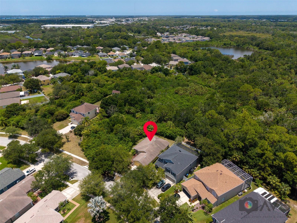
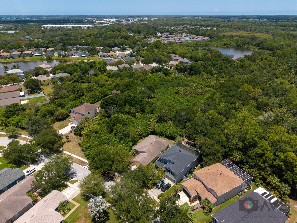
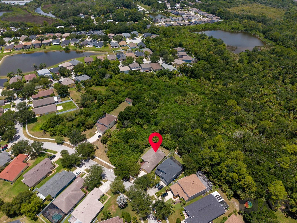
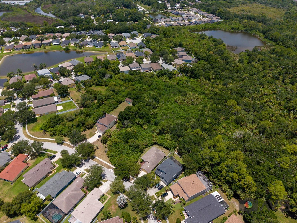
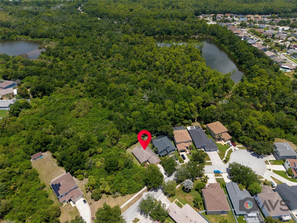
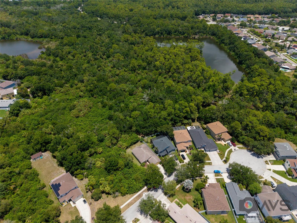
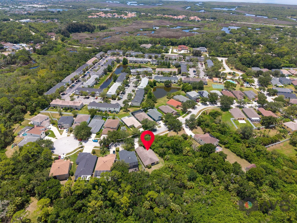
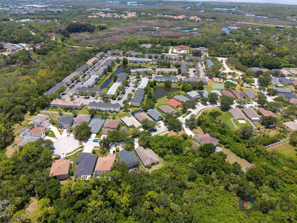
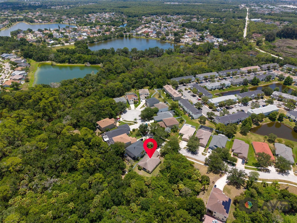
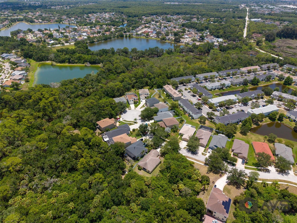
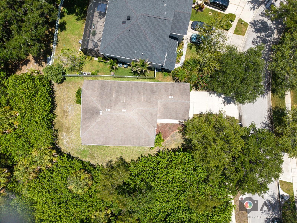
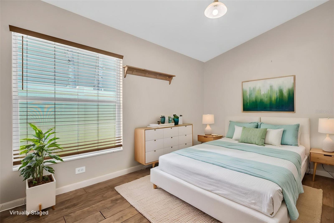
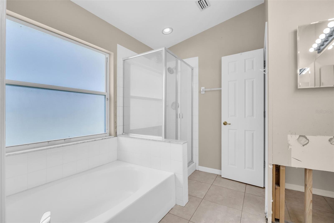
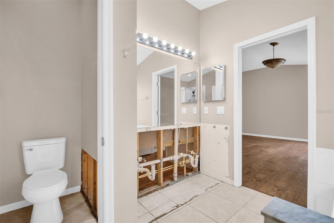
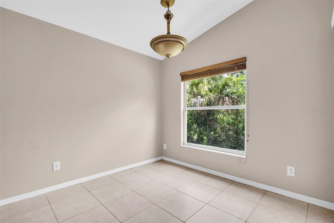
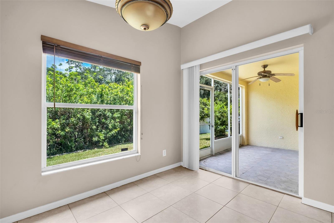
Welcome to this charming 2, 328sq ft Country Chase home backing to peaceful conservation land! Featuring a spacious 3 / 2 layout with a 2-car attached garage, this open-concept home with vaulted ceilings is ready for its new owner. The primary bedroom includes an en suite bathroom ready for your custom touch, while the kitchen offers solid surface counters and a bright eat-in area. Enjoy peace of mind with newer appliances (2024), AC (2021), water heater, and a water softener. Relax on the screened patio overlooking a private, wooded backyard.
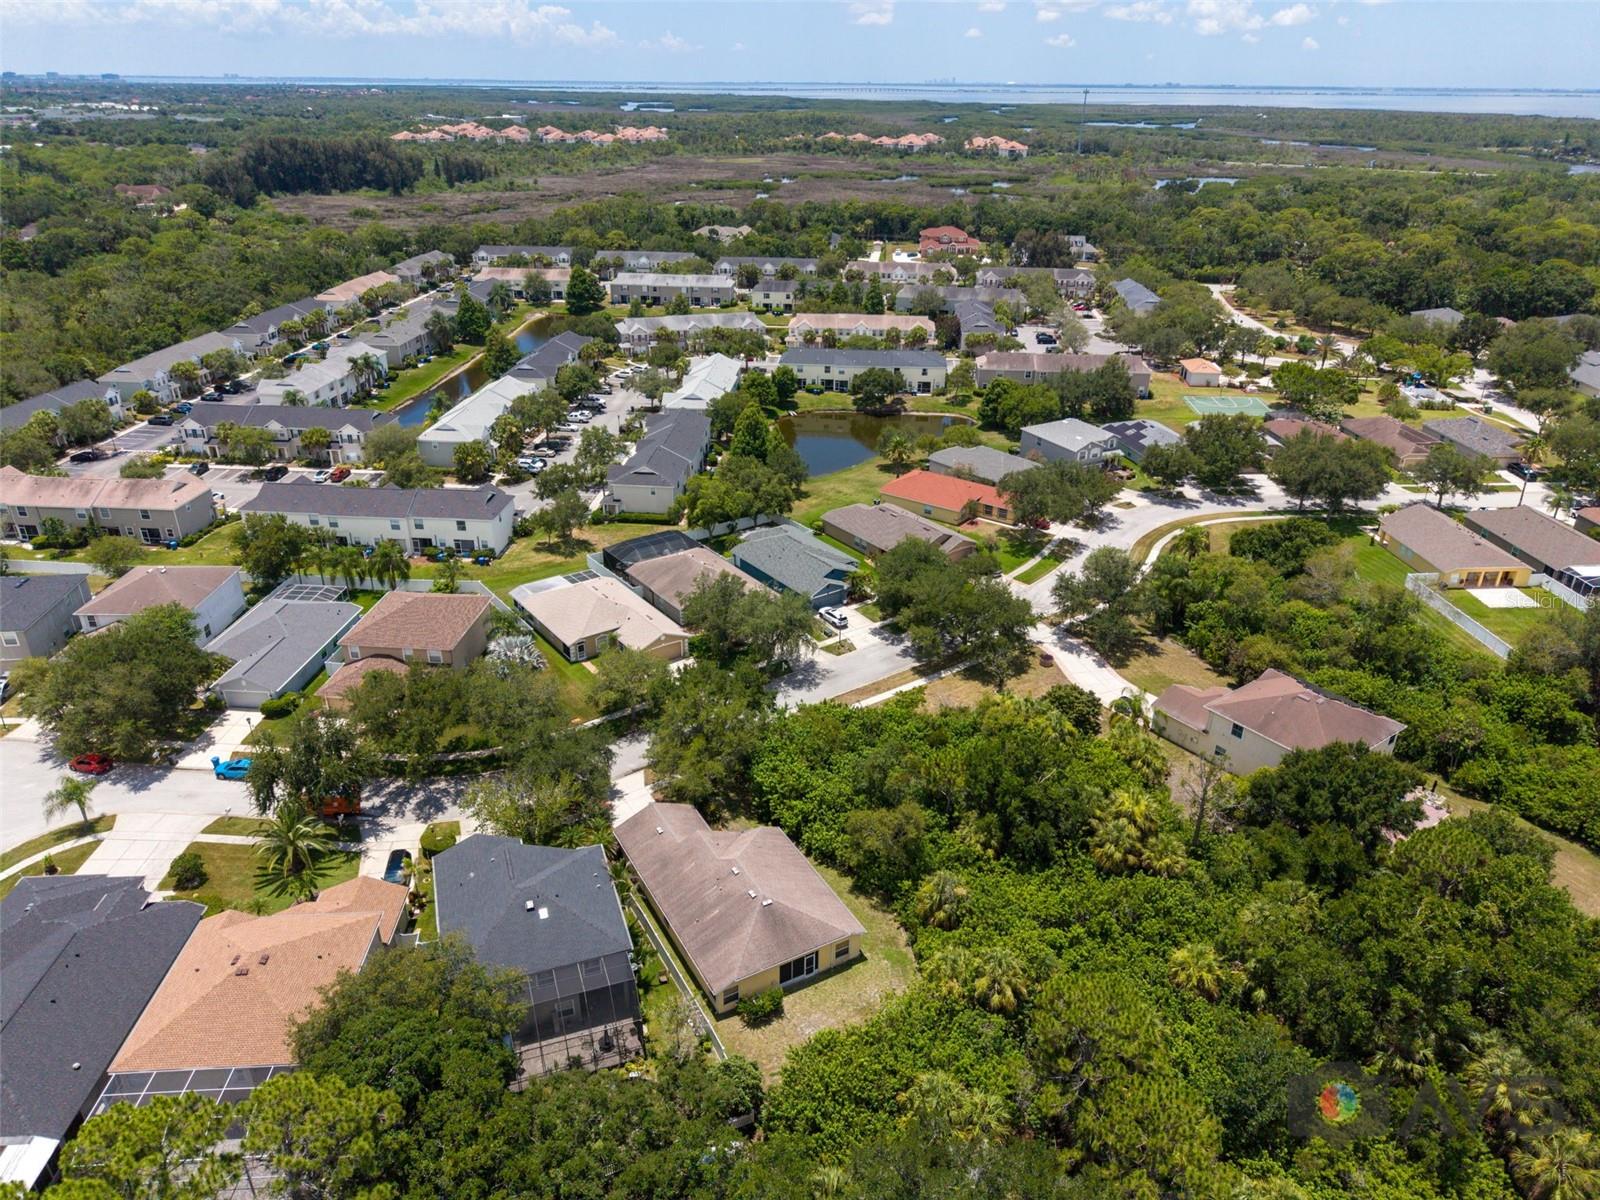
Located in a quiet neighborhood with sidewalk-lined streets, Country Chase amenities include a community pool, basketball court, and playground. Situated in a top-rated school district (Lowry, Farnell, Alonso) with easy access to restaurants, shopping, the Veterans Expressway, Tampa International Airport, Downtown Tampa, and Pinellas County beaches. Appraisal complete.
Property Details:
Beds / Baths: 3 / 2
Garage: 2-Car Attached
Annual Taxes: $2, 461
HOA Fee: $81 / month

Auction Closing Date: September 30 at 6:30PM
Auction Terms: 10% Buyer's Premium (BP), Sold As-Is, 30-Day Close

Ask a Local Expert

Property Highlights

Property Type
Residential
Property Sub Type
Single Family Residence
Bedrooms
3
Total Bathrooms
2
Living Area
1,634 Sqft
Price / Sqft
$147
Acres
0.17
Year Built
2002
Cumulative Days On Market
80

Location

Area
33635 - Tampa
City/Township
TAMPA
Direction Faces
Southeast
Subdivision
COUNTRY CHASE
County
Hillsborough
Zoning
PD

Property Details
Price
$240,000
Property Type
Residential
Property Sub Type
Single Family Residence
Flood Zone Code
AE

Building

Levels
One
Stories
1
Total Area
2,328 Sqft

Community

Community Features
Street Lights

Local Schools

Elementary School
Lowry-HB
Middle School
Farnell-HB
High School
Alonso-HB

Interior Features

Bedrooms and Bathrooms

Total Bathrooms
2
Full Bathrooms
2
Bedrooms
3

Area and Spaces

Living Area
1,634 Sqft

Appliances

Appliances
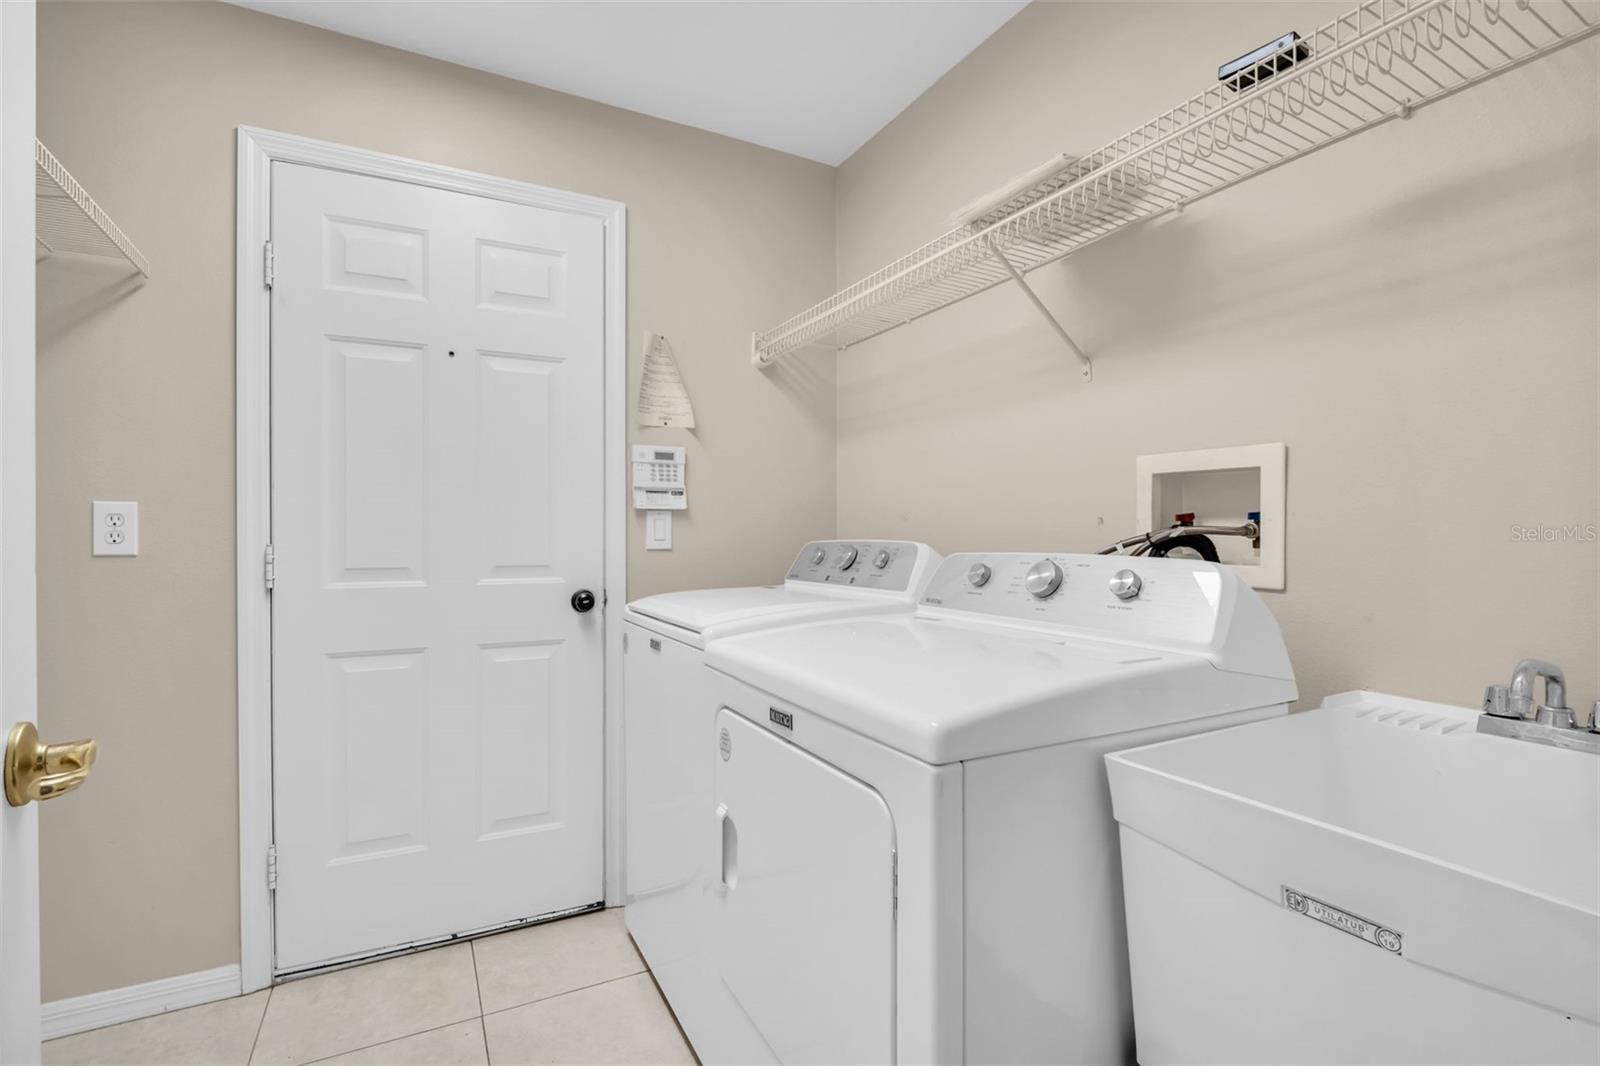
Dishwasher, Disposal, Dryer, Microwave, Range, Refrigerator, Washer, Water Softener

Interior Features

Interior Features
Primary Bedroom Main Floor, Solid Surface Counters, Thermostat, Vaulted Ceiling(s), Walk-In Closet(s)
Flooring
Ceramic Tile, Hardwood
Laundry Features
Inside
Furnished
Unfurnished

Heating and Cooling

Heating Features
Heat Pump

Building Details
Construction

Year Built
2002
Foundations
Block

Materials
Construction Materials
Stucco, Frame
Roof
Shingle

Terms

Terms

Ownership
Fee Simple

Rental Terms

Pets Allowed
Cats OK, Dogs OK

Terms

Special Conditions
None
Cumulative Days On Market
80

Taxes

Tax

Tax (Annual)
$2,461.05

HOA

Has HOA
Yes
Association Fee
$44.29 /mo
Association Fee2
36.75 /mo

Heating, Cooling & Utilities

Cooling Features
Central Air

Utilities

Utilities
BB/HS Internet Available, Cable Available, Electricity Connected, Sewer Connected, Sprinkler Recycled, Underground Utilities, Water Connected
Sewer
Public Sewer
Water Source
Public

Lot

Acres
0.17
Lot Size Area Sq Ft
7,200
Lot Dimensions
60x120
Road Surface
Asphalt

Exterior Features

Exterior Features
Private Mailbox, Rain Gutters, Sidewalk

Parking

Garage Capacity
2
Listed by Gryphon Asset Advisors, Llcadvisors, 614-905-7858
Listing Data last updated 09/17/2026 06:00 am
Get a Link to this Property: Copy To Clipboard
QR Code link to this property

Phone:
Connect with:

Payment Calculator

per month. fixed. % interest.
$
%
$
%
Principal & Interest
+ Home Insurance
+ Property Tax
+ HOA Fees
per month
Total interest paid over s will be:
All estimates and provided for informational purposes only. Actual amounts may vary. The output of the tool is not a loan offer or solicitation, nor is it financial or legal advice. Information, rates, programs and loan scenarios shown are for example only as of 17-Sep-2026 and are subject to change without notice. Interest rates provided by the St. Louis Federal Reserve Economic Data (FRED). All products are subject to credit and property approval. Not all products are available in all states or for all loan amounts. Other restrictions and limitations apply. Contact your preferred lender for the pricing associated with your specific transaction. Calculations are generated by Open Source mortgage calculation software tools using common mathematical formulas. All calculations should be independently verified.
Get Walk Score Content

Property History

Today
Property information last updated
Today
Status Active. This is the most recent date the listing was placed on market.
Cumulative Days on Market: 80 days (includes prior listings) · Currently listed since September 16, 2026. Data provided by the MLS.

Similar Properties

Scroll to Top