
Start of property details


1 / 17
4505 N HABANA AVENUE
Tampa, FL 33614
today
NEW
·
Active
$275,000
$409 / Sqft
2
Beds
1
Baths
672
Sqft 0.14
Acres
1951
Yr. Built
MLS# O6451974
Cumulative Days on Market: 1
· Includes prior listings
· Currently listed since 10/24/26 · Data provided by the MLS.
Property Description
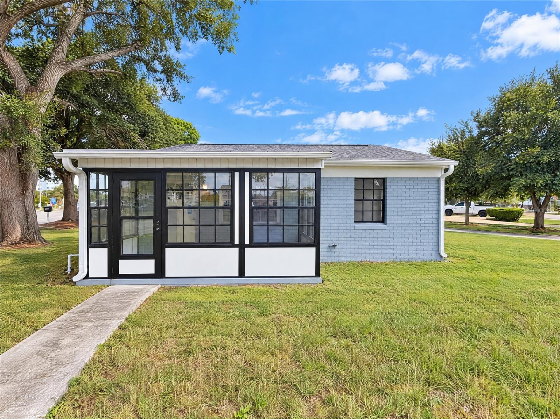
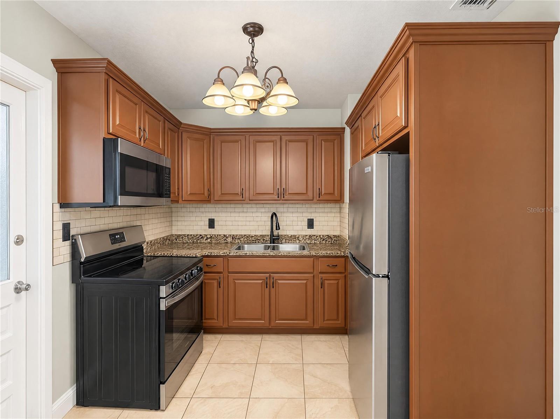
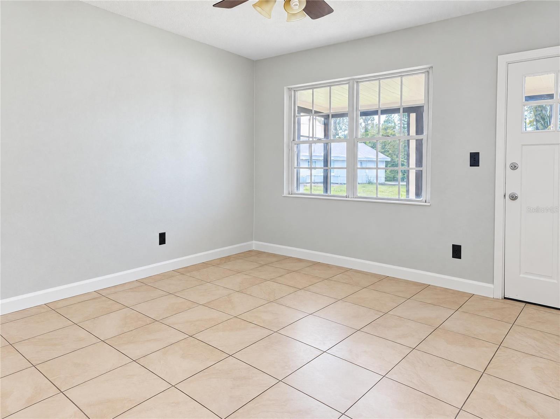
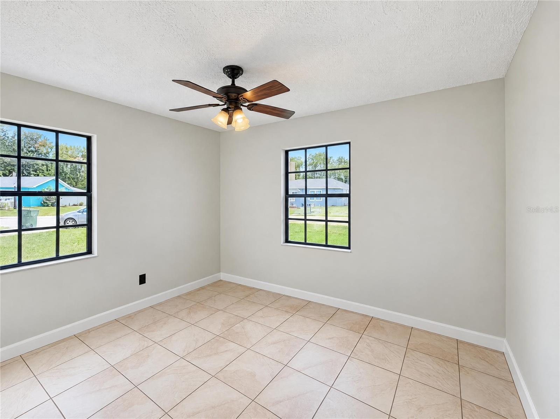
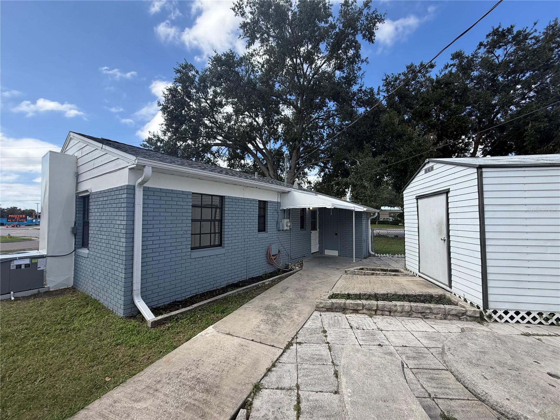
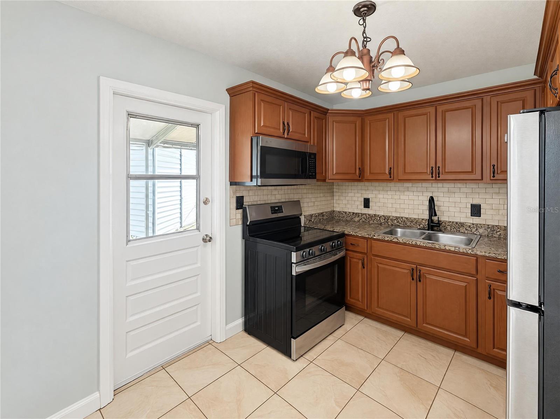
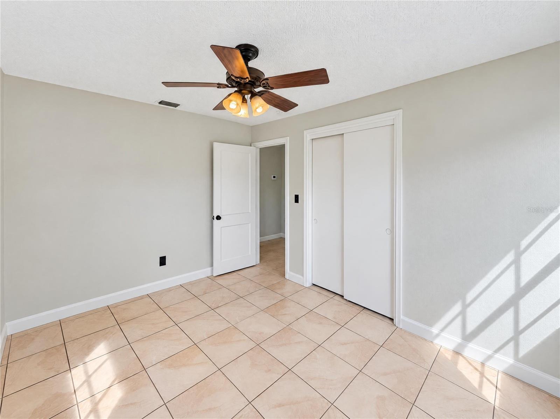
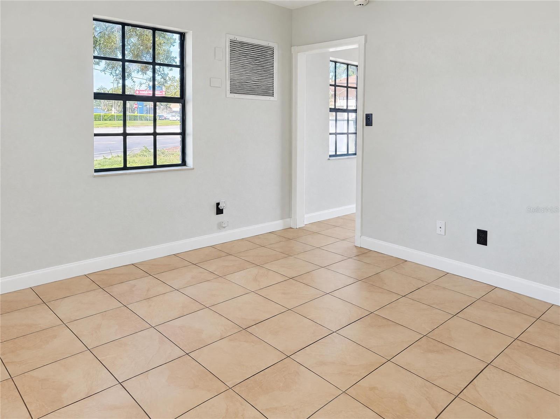
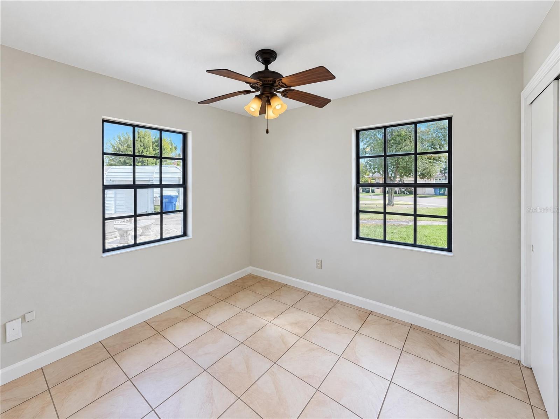
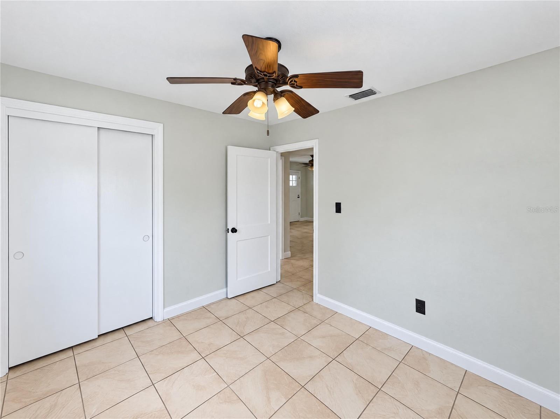
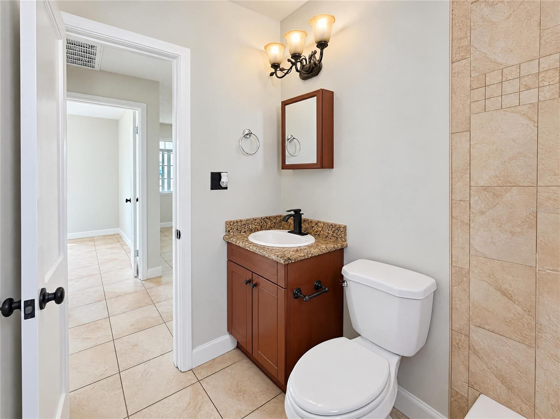
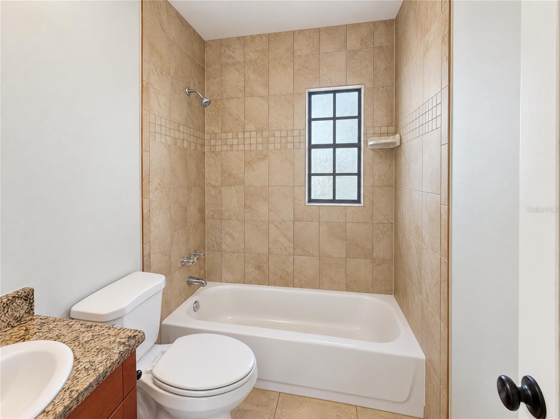
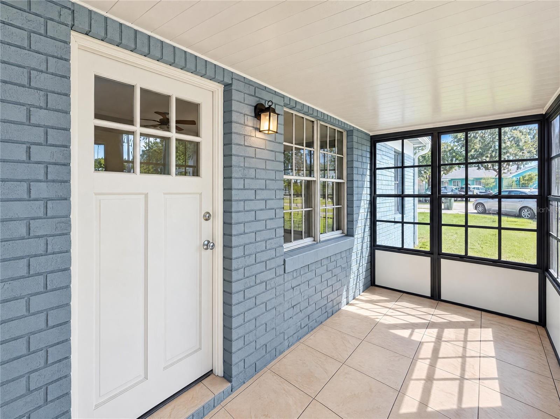
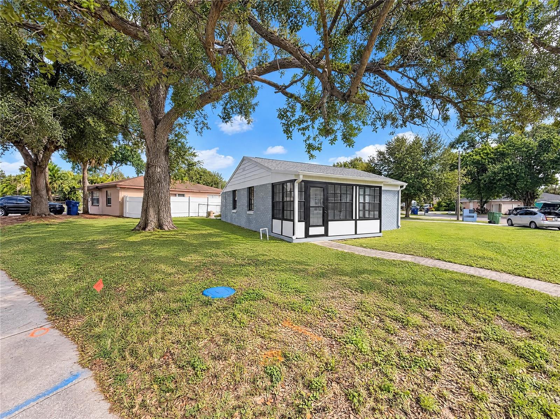
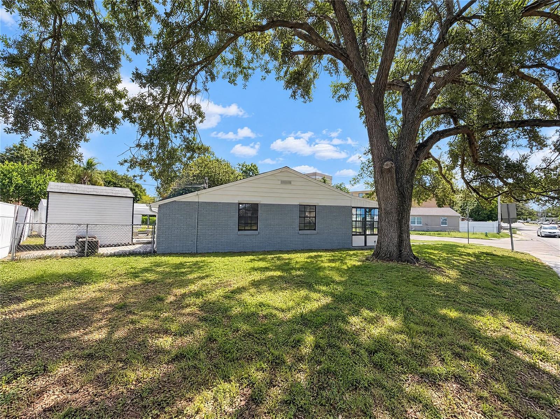
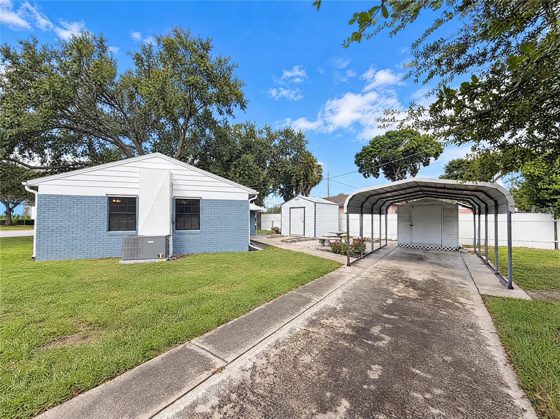
4505 N Habana Ave is a 1-story Tampa home with an enclosed front porch, established shade trees, and covered parking. The kitchen uses a compact working layout with generous cabinetry and opens to an adjoining dining area. At the front, the living room connects to the enclosed porch, creating a sheltered place to sit beyond the main interior. The primary bedroom has windows on adjoining walls, while the hall bathroom includes a tub and shower combination. A rear patio and lawn extend the usable outdoor space, and a storage shed keeps equipment separate from the living areas. The carport is reached from the side drive. Included 100-Day Home Warranty with buyer activation
Property Highlights
Property Type
Residential
Property Sub Type
Single Family Residence
Bedrooms
2
Total Bathrooms
1
Living Area
672 Sqft
Price / Sqft
$409
Acres
0.14
Year Built
1951
Cumulative Days on Market
1
Location
Area
33614 - Tampa
City/Township
TAMPA
Direction Faces
Southeast
Subdivision
BEL AIRE SUB
County
Hillsborough
Zoning
RS-50
Property Details
Price
$275,000
Property Type
Residential
Property Sub Type
Single Family Residence
Flood Zone Code
X
Building
Levels
One
Total Area
672 Sqft
Community
Community Features
None
Interior Features
Bedrooms and Bathrooms
Total Bathrooms
1
Full Bathrooms
1
Bedrooms
2
Area and Spaces
Living Area
672 Sqft
Appliances
Appliances
Microwave, Other
Interior Features
Interior Features
Ceiling Fans(s), Eat-in Kitchen, Primary Bedroom Main Floor, Stone Counters
Flooring
Tile
Laundry Features
Other
Furnished
Unfurnished
Heating and Cooling
Heating Features
Central
Building Details
Construction
Year Built
1951
Foundations
Slab
Materials
Construction Materials
Block, Stucco
Roof
Shingle
Terms
Terms
Ownership
Fee Simple
Special Conditions
None
Special Terms
Cash, Conventional, VA Loan
Cumulative Days on Market
1
Taxes
Tax
Tax (Annual)
$463
HOA
Association Fee Includes
None
Heating, Cooling & Utilities
Cooling Features
None
Utilities
Utilities
Electricity Available, Natural Gas Available, Water Available
Sewer
Public Sewer
Water Source
Public
Lot
Acres
0.14
Lot Size Area Sq Ft
6,160
Road Surface
Asphalt
Exterior Features
Exterior Features
Other
Parking
Parking Features
Driveway
Listed by Opendoor Brokerage LLC, homes@opendoor.com
Listing Data last updated 10/24/2026 05:00 am
Get a Link to this Property: Copy To Clipboard
Phone:
Payment Calculator
per month.
fixed.
% interest.
$
%
$
%
Principal & Interest
+ Home Insurance
+ Property Tax
+ HOA Fees
Total interest paid over s will be:
All estimates and provided for informational purposes only. Actual amounts may vary. The output of the tool is not a loan offer or solicitation, nor is it financial or legal advice.
Information, rates, programs and loan scenarios shown are for example only as of 24-Oct-2026 and are subject to change without notice.
Interest rates provided by the St. Louis Federal Reserve Economic Data (FRED).
All products are subject to credit and property approval. Not all products are available in all states or for all loan amounts. Other restrictions and limitations apply.
Contact your preferred lender for the pricing associated with your specific transaction.
Calculations are generated by Open Source mortgage calculation software tools using common mathematical formulas. All calculations should be independently verified.
Get Walk Score Content
Property History
Today
Status Active. This is the date the listing was placed on market.
Today
Property information last updated
Cumulative Days on Market: 1 day (includes prior listings)
· Currently listed since October 24, 2026. Data provided by the MLS.
Similar Properties
Listed by Opendoor Brokerage LLC, Karen Albright