
Start of property details
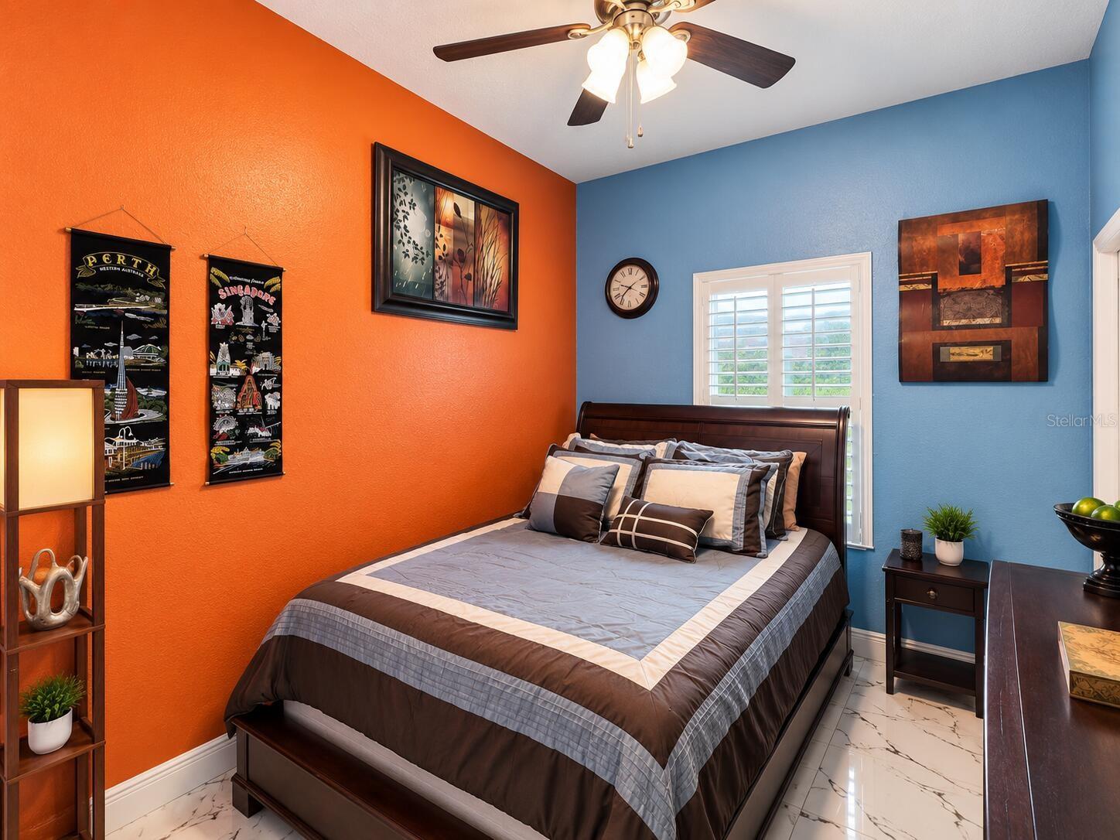
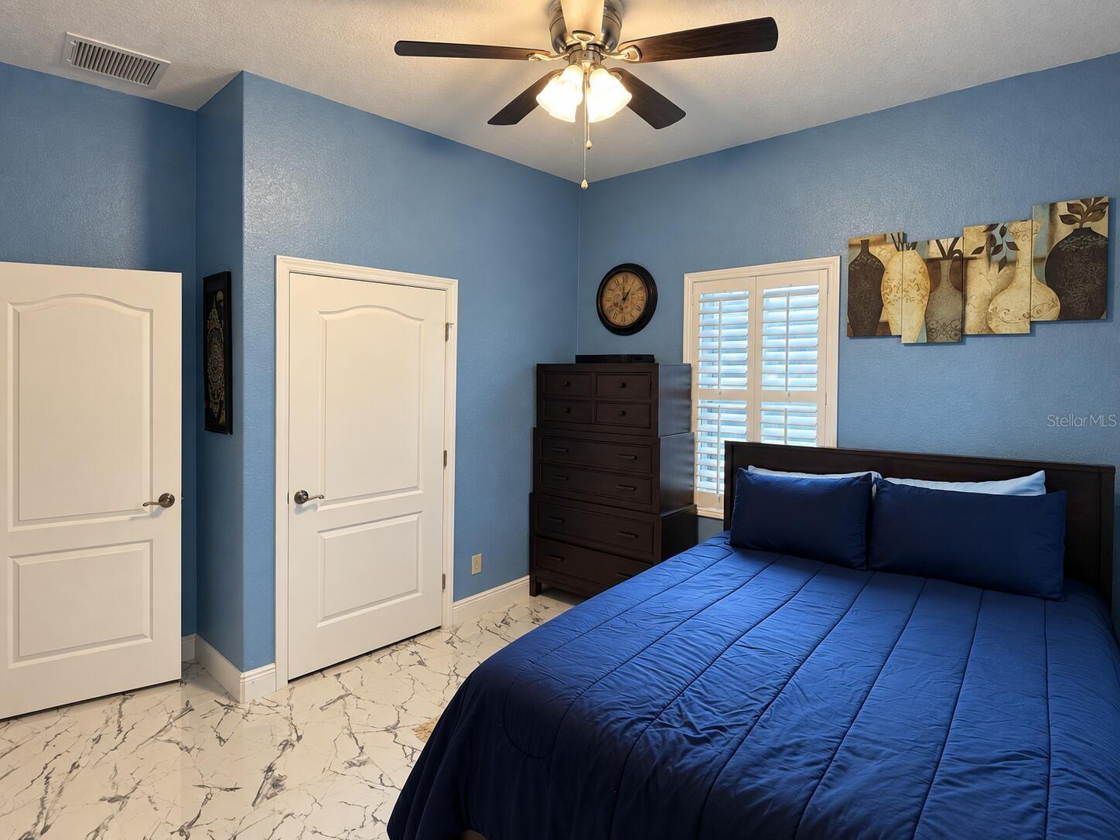
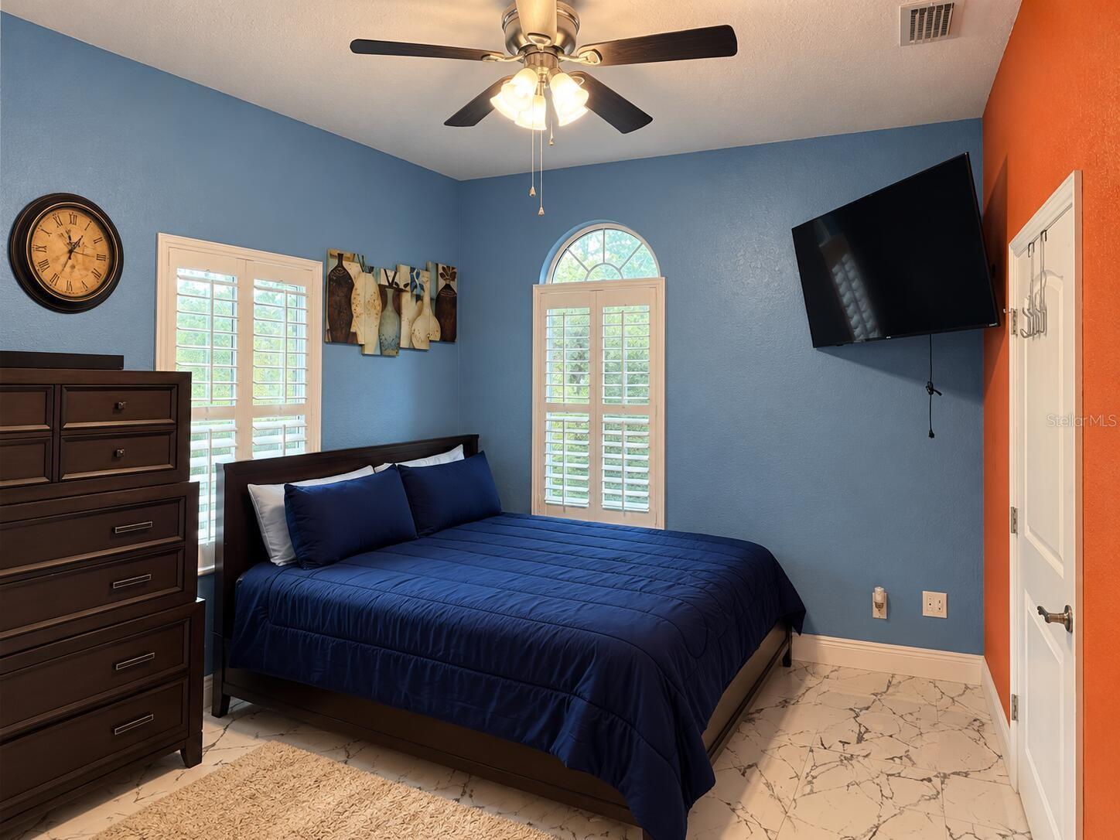
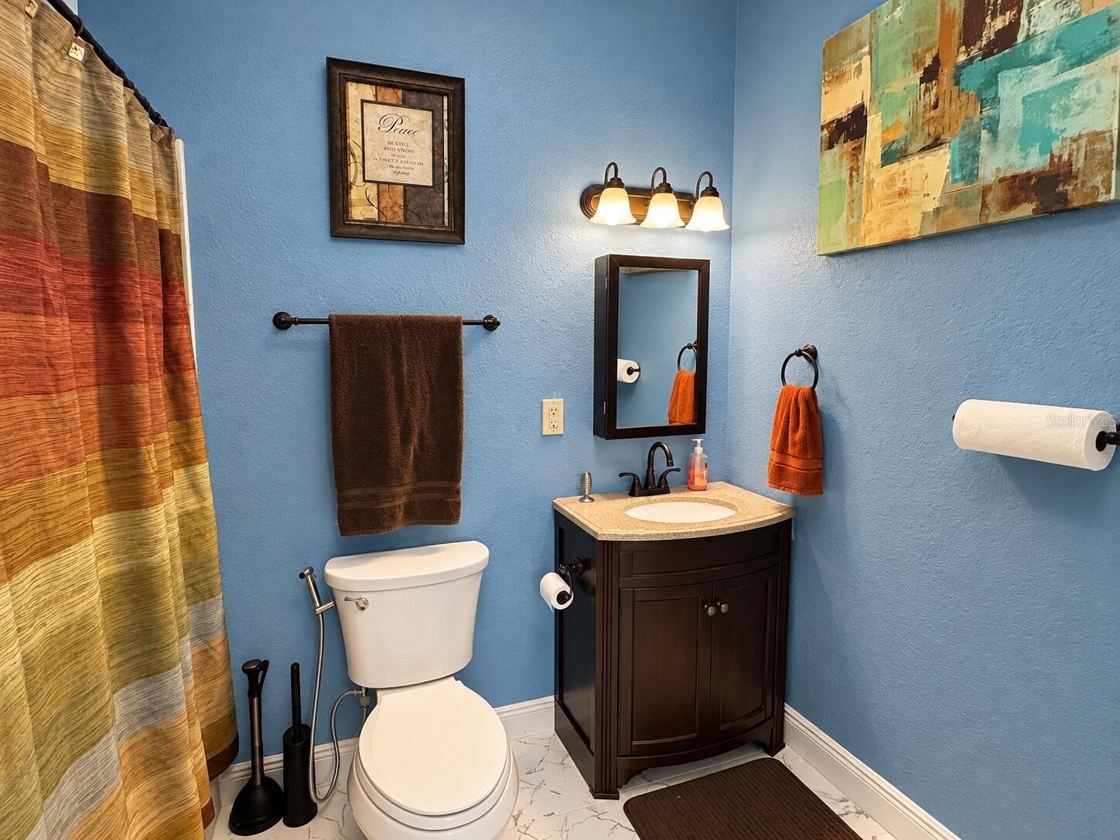


Property Description
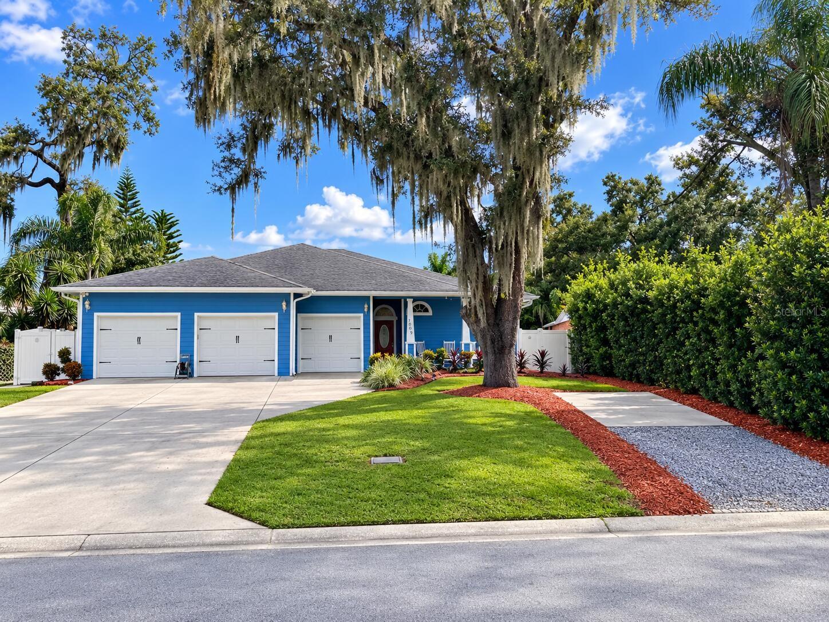
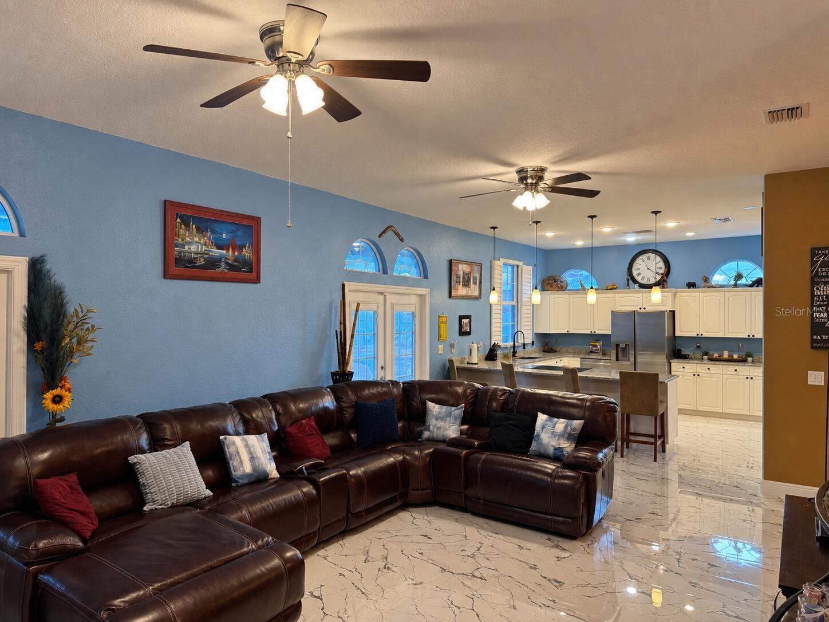
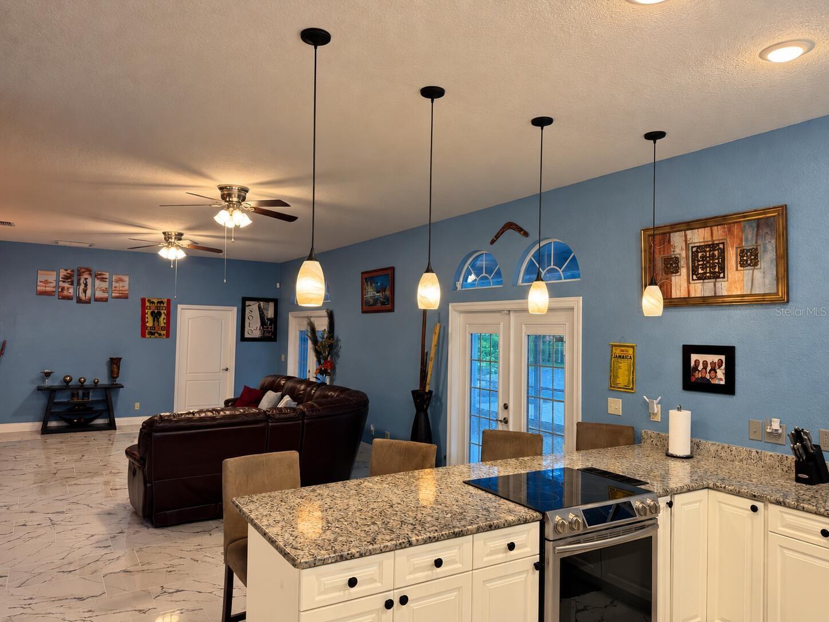
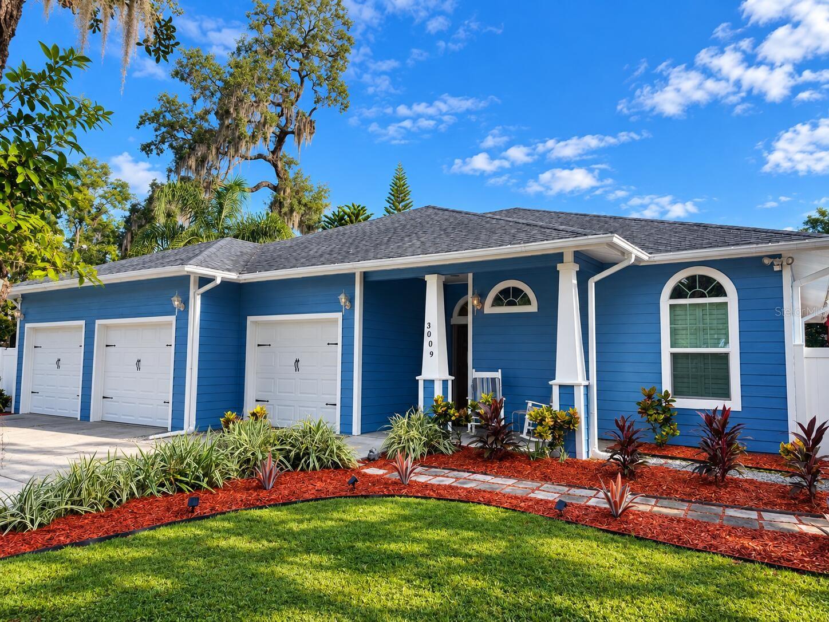
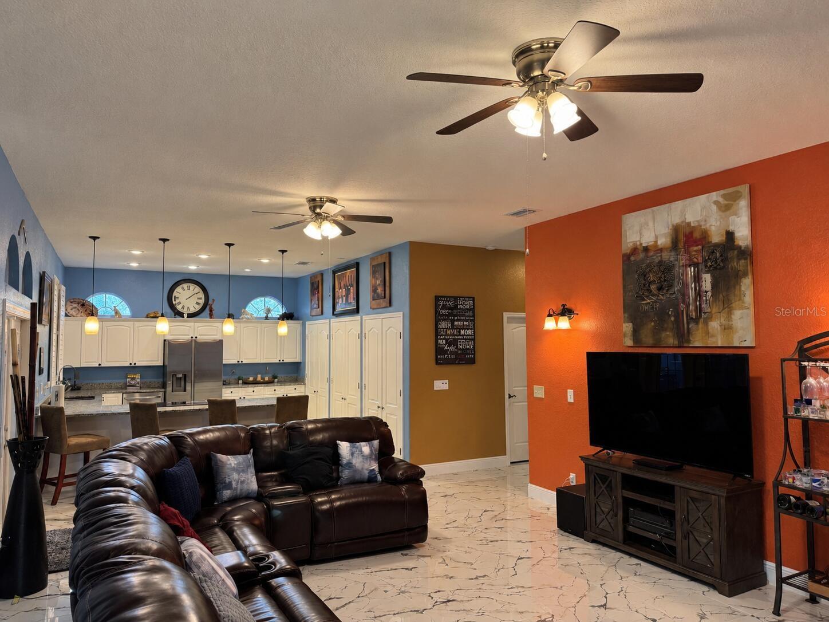
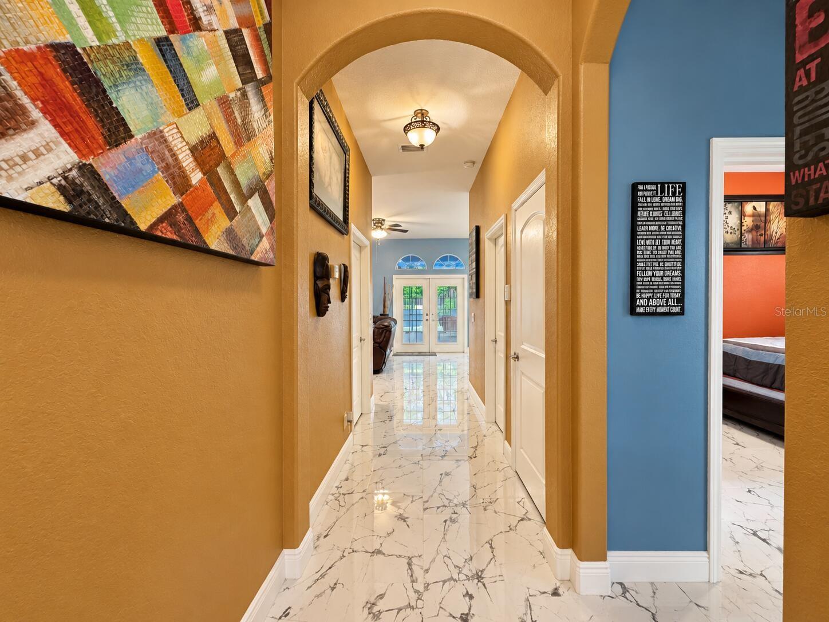
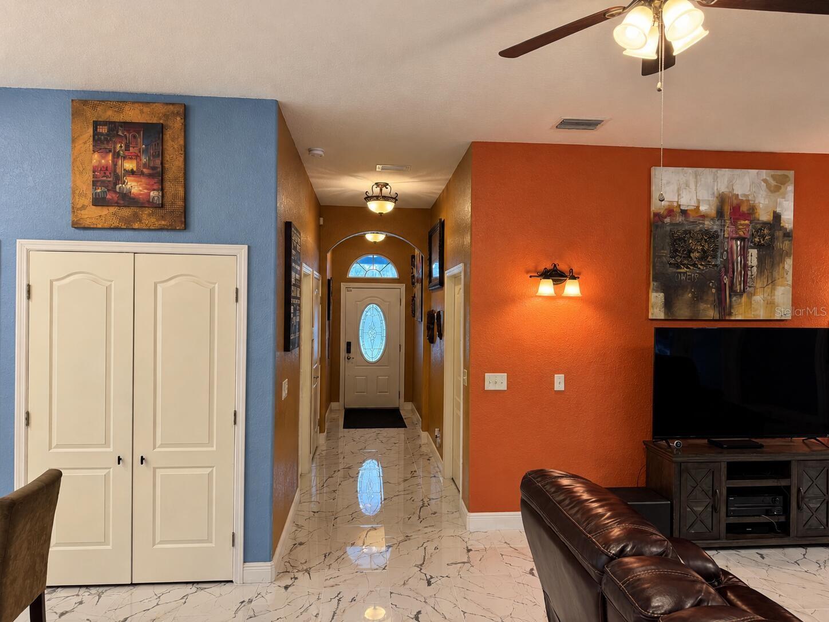
Welcome to a distinctive Tampa home where comfortable indoor living extends into an exceptional private backyard retreat. This 3-bedroom, 2.5-bath home features approximately 1, 833 square feet of thoughtfully designed living space, a 3-car garage, open floor plan, vaulted ceilings, and extensive recent updates.
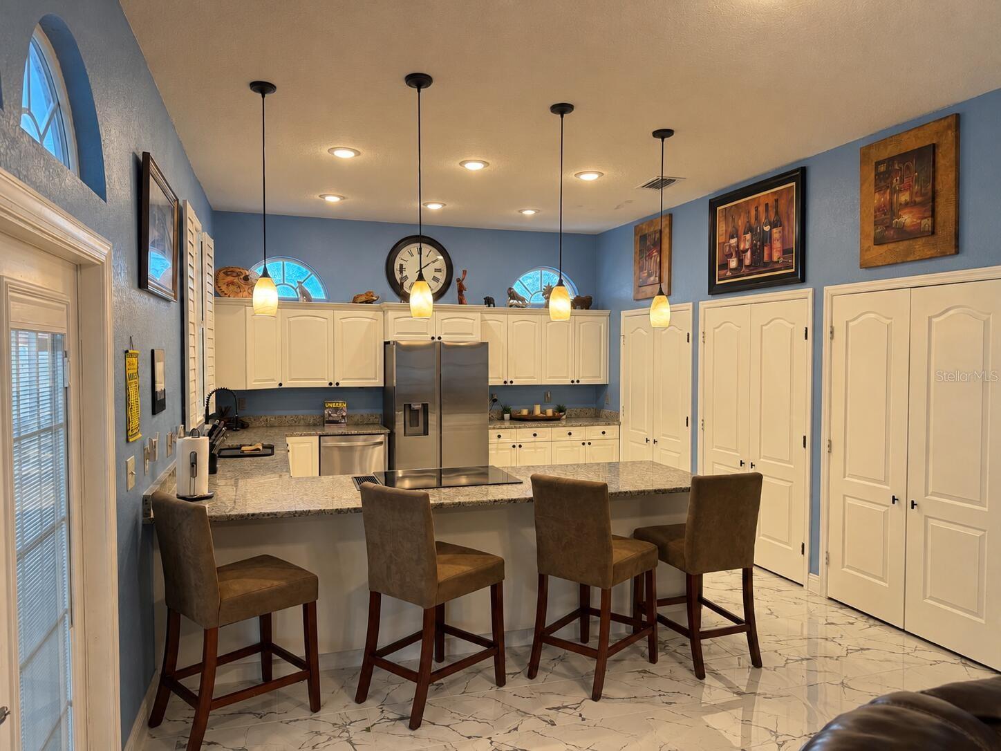
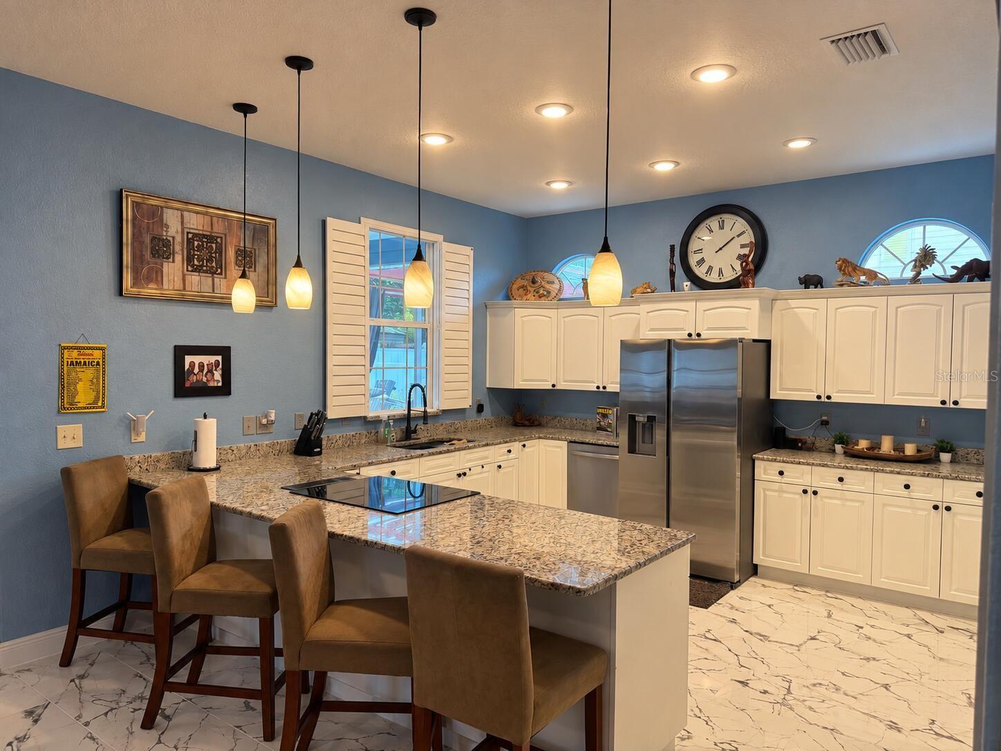
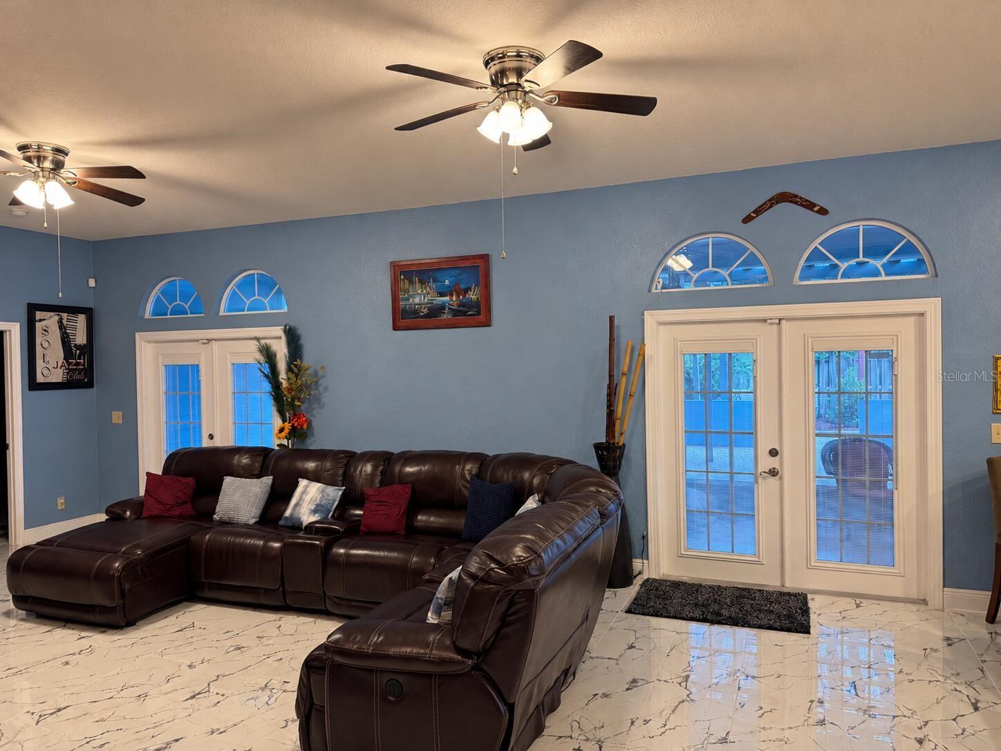
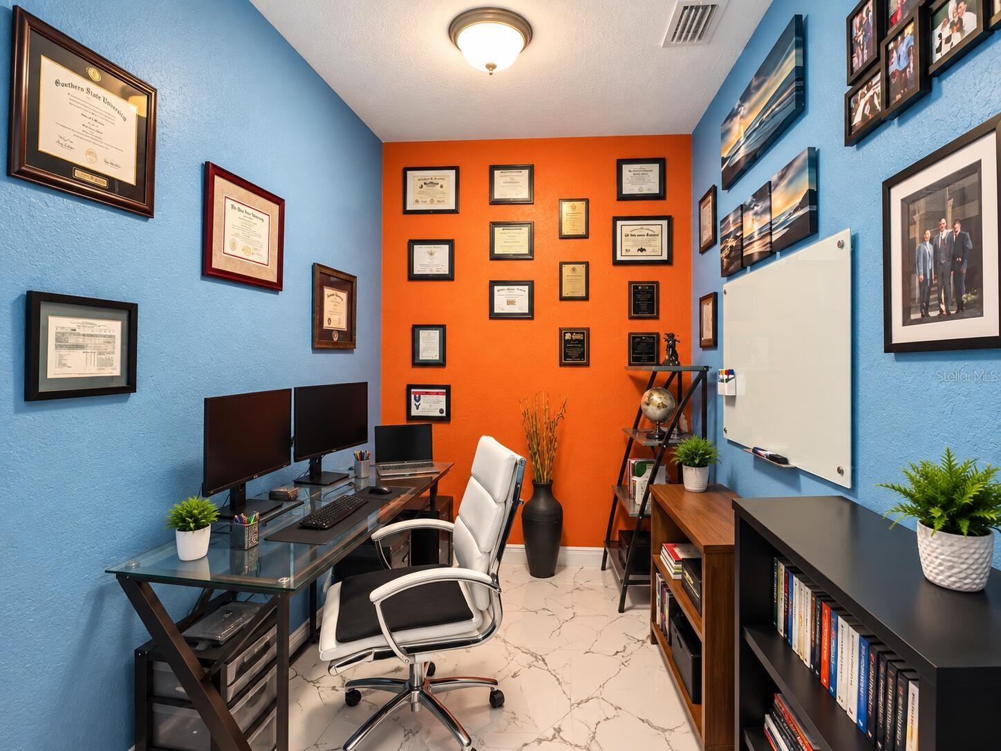
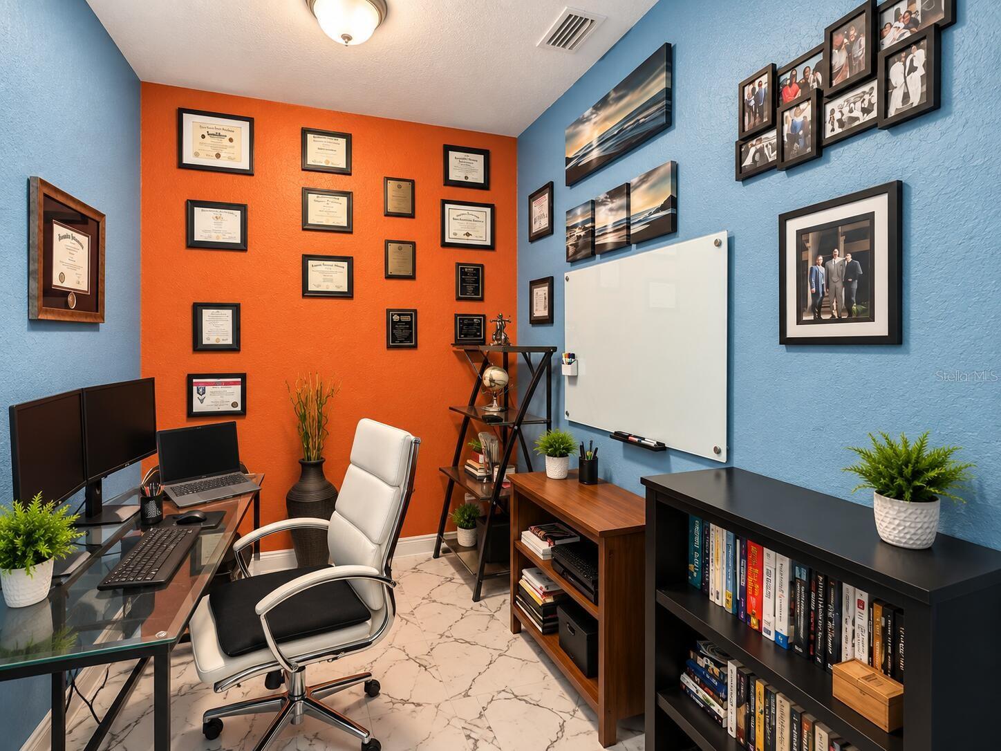
Newly replaced flooring flows throughout the home, complementing a spacious kitchen with granite countertops, stainless steel appliances, abundant cabinetry, two large pantries, a wet bar, and convenient pull-out storage. The open living and dining areas provide an inviting space for everyday living and entertaining, while a dedicated office adds flexibility for working from home or additional functional space.
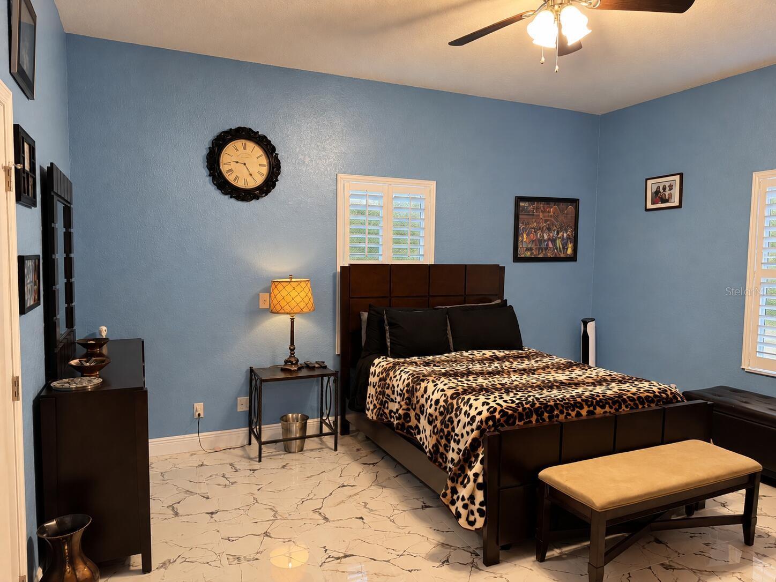
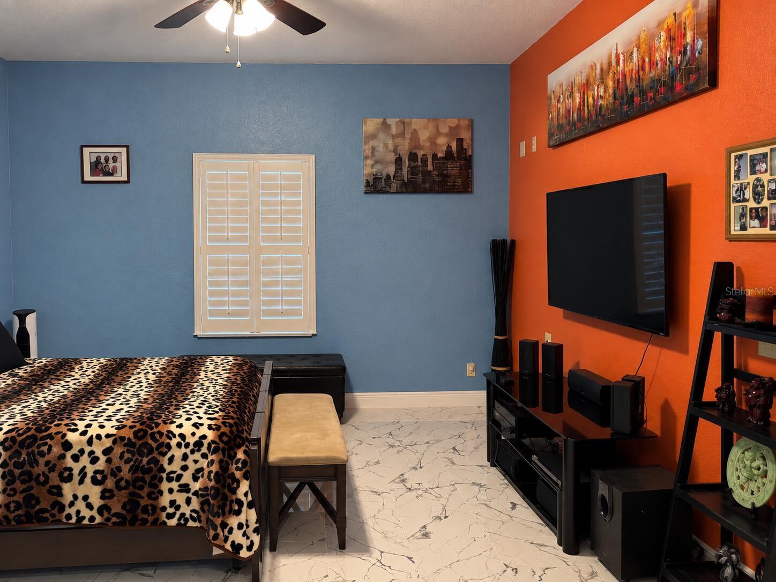
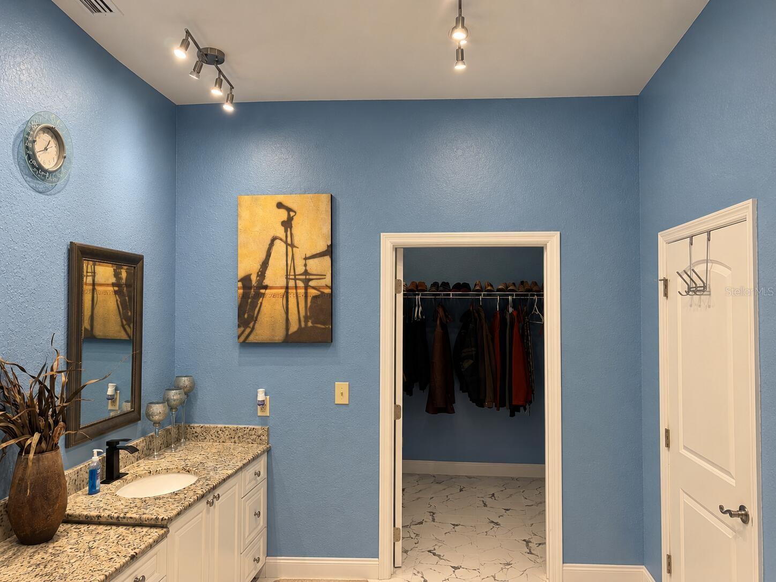
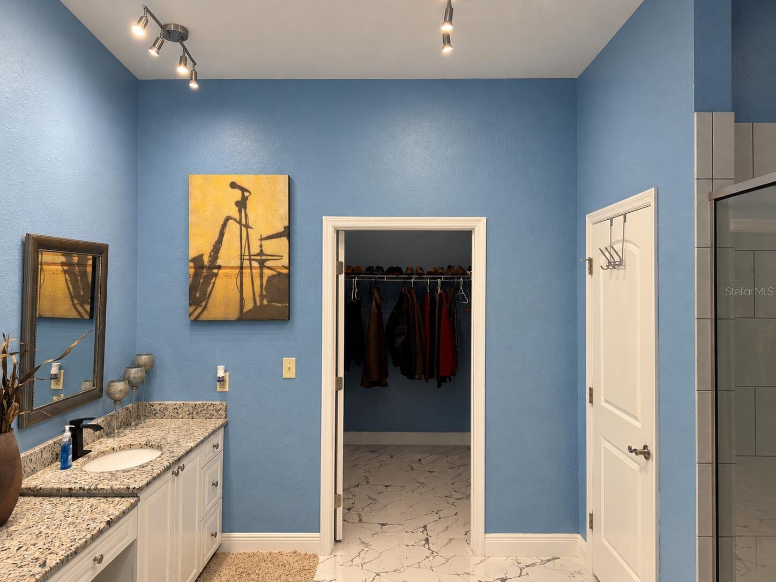
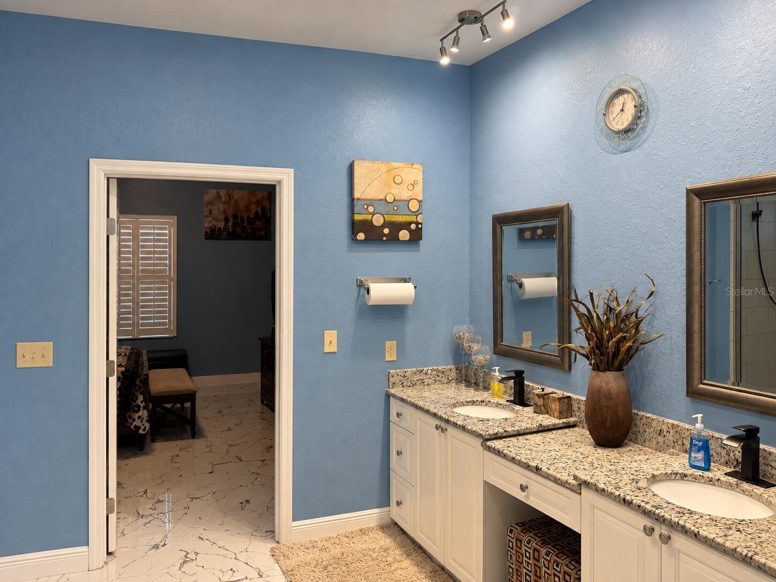
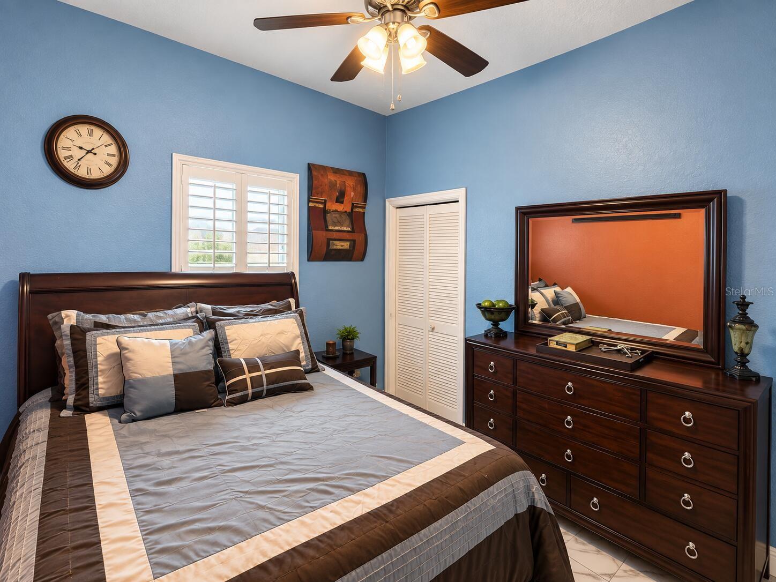
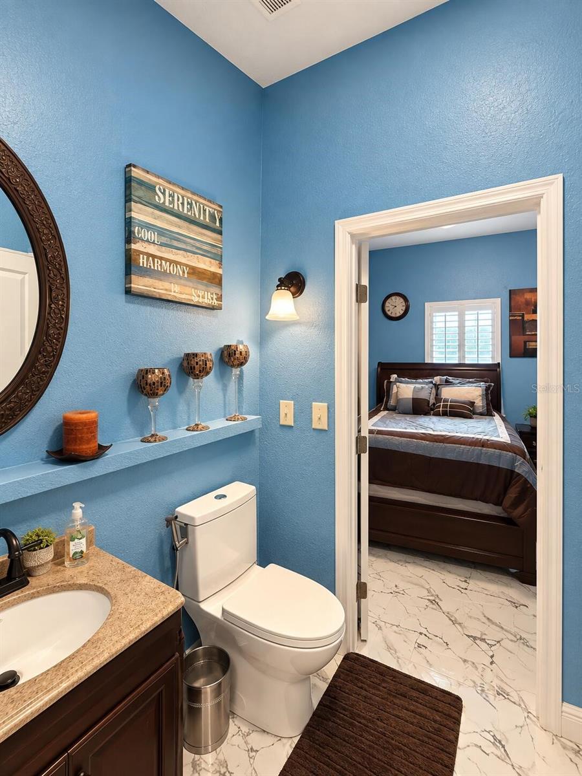
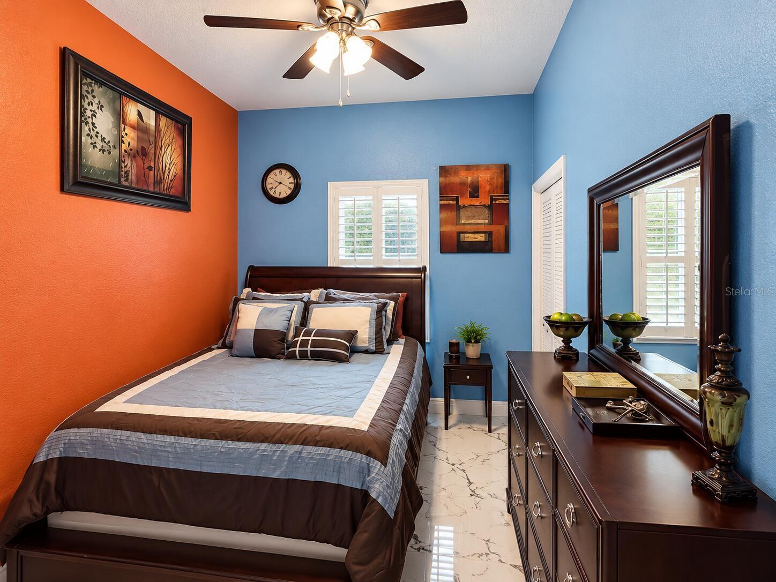
The primary suite features a large walk-in closet and en-suite bath with dual sinks and generous vanity space. Two additional bedrooms, a second full bath, half bath, and separate laundry room complete the interior.
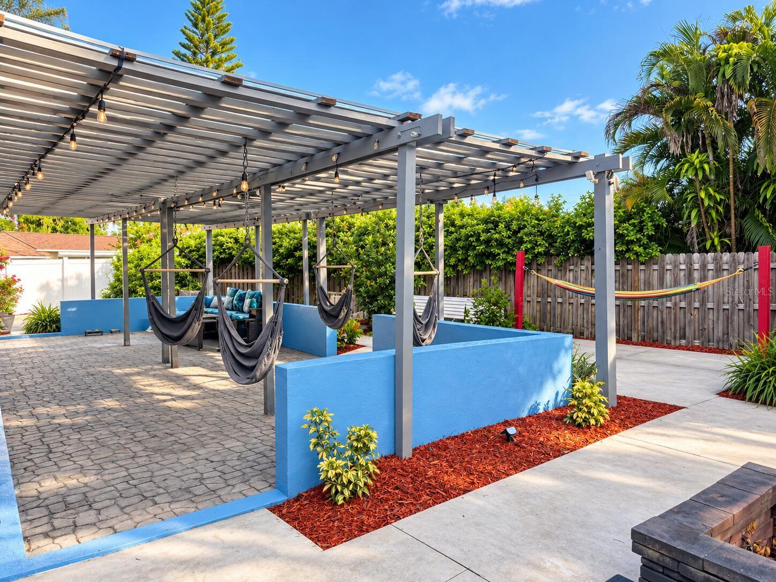
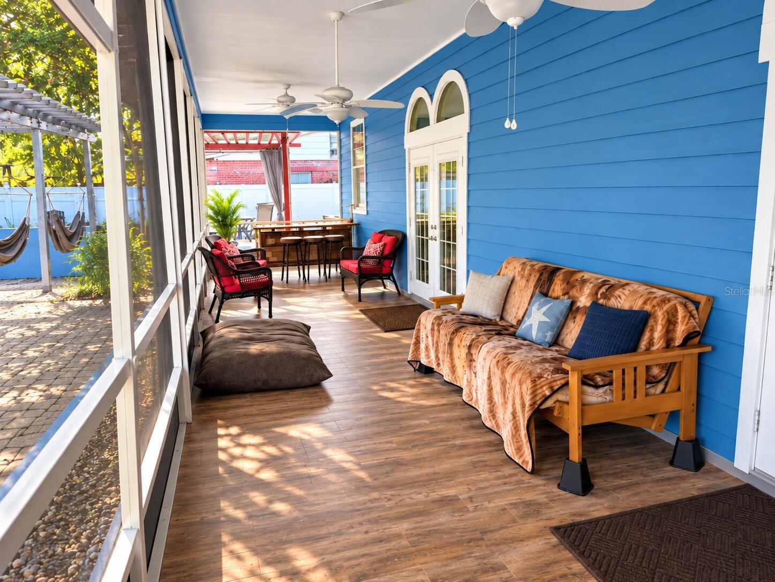
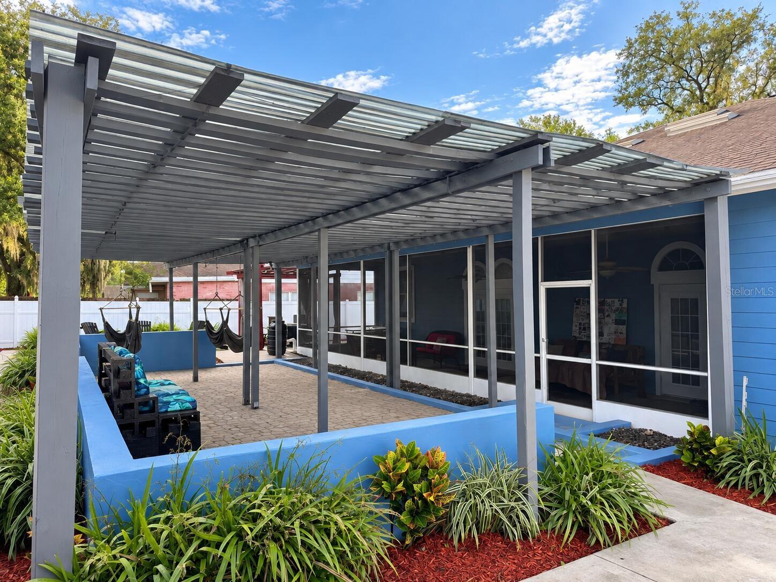
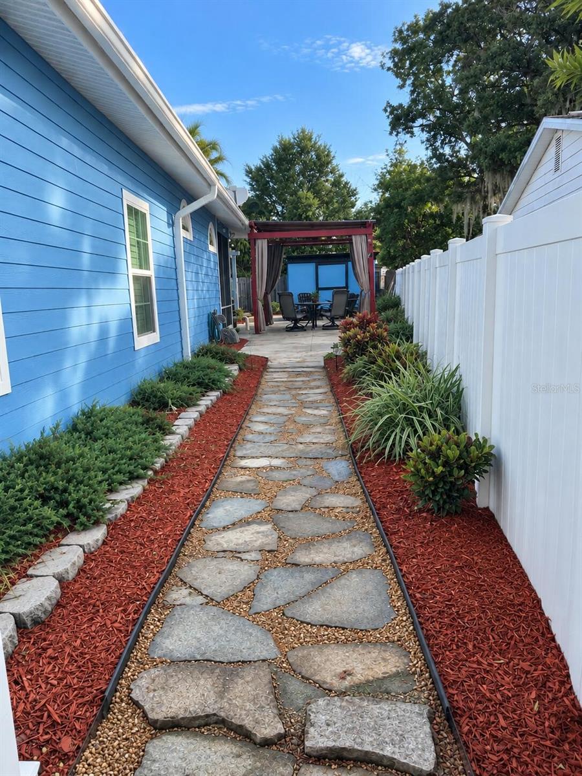
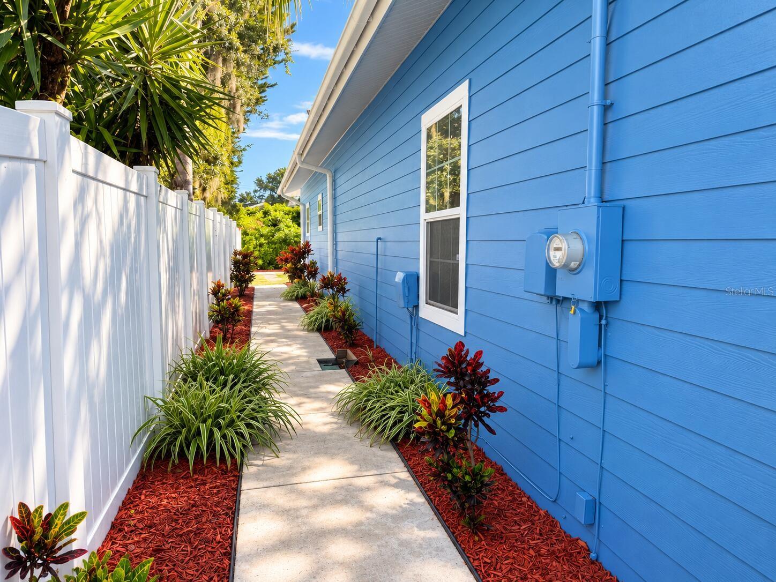
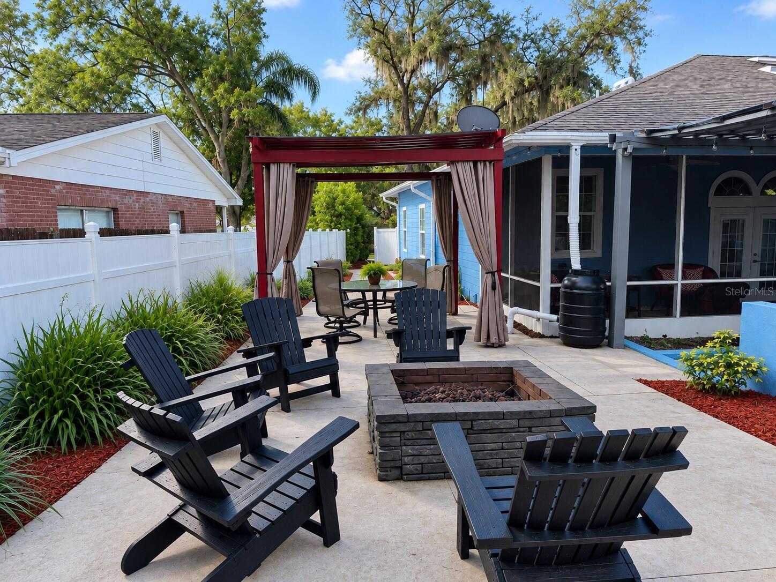
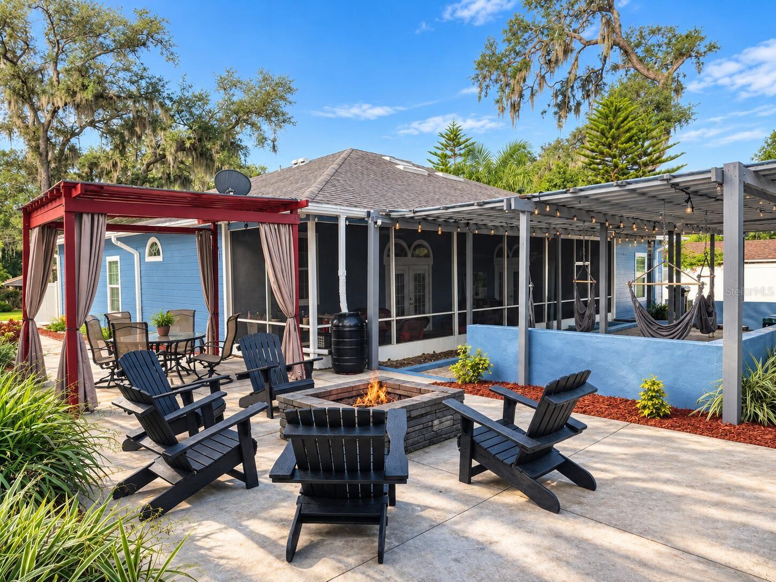
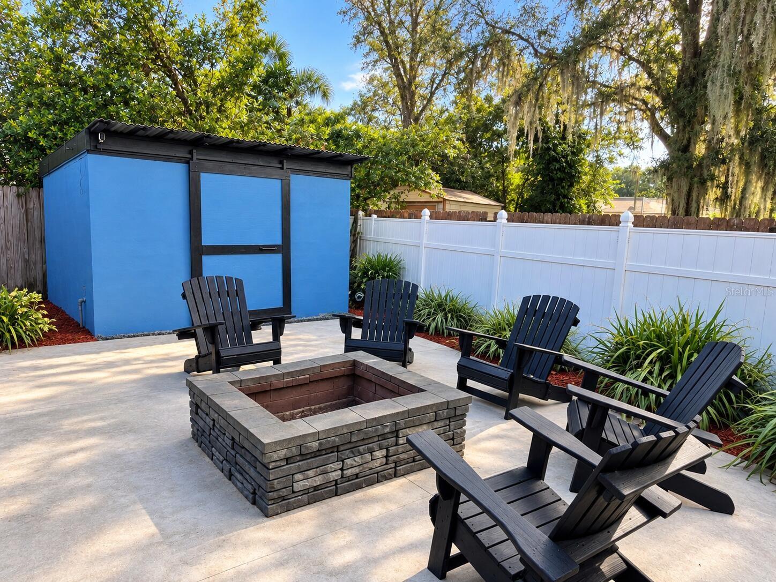
The backyard is where this property truly stands apart. Two sets of French doors connect the interior to a spacious screened porch and a beautifully landscaped, fully fenced backyard designed for entertaining, relaxing, and enjoying the Florida lifestyle. Just under 600 square feet of pergola-style outdoor space creates an expansive setting for seating and gathering, complemented by hanging chairs, hammocks, a fire pit area, storage shed, mature landscaping, and thoughtfully designed pathways connecting the different outdoor spaces.
Recent improvements include new flooring, newer appliances, and an A / C system approximately two years old. Centrally located in Tampa with convenient access to major roadways, shopping, dining, entertainment, Tampa International Airport, and destinations throughout the Tampa Bay area.
Property Highlights
Location
Property Details
Building
Community
Local Schools
Interior Features
Bedrooms and Bathrooms
Area and Spaces
Appliances
Interior Features
Heating and Cooling
Building Details
Construction
Materials
Terms
Terms
Rental Terms
Terms
Taxes
Tax
Heating, Cooling & Utilities
Utilities
Lot
Exterior Features
Parking
Payment Calculator
Property History
Similar Properties
