Start of property details

Share this property:
3216 W TYSON AVENUE
Tampa, FL 33611
1 day ago
NEW
$375,000
Active
3
Beds
2
Baths
1,274
Sqft
0.20
Acres
1958
Yr. Built
MLS# GC543801
Cumulative Days on Market: Less than 1 · Includes prior listings · Currently listed since 09/25/26 · Data provided by the MLS.

Property Description

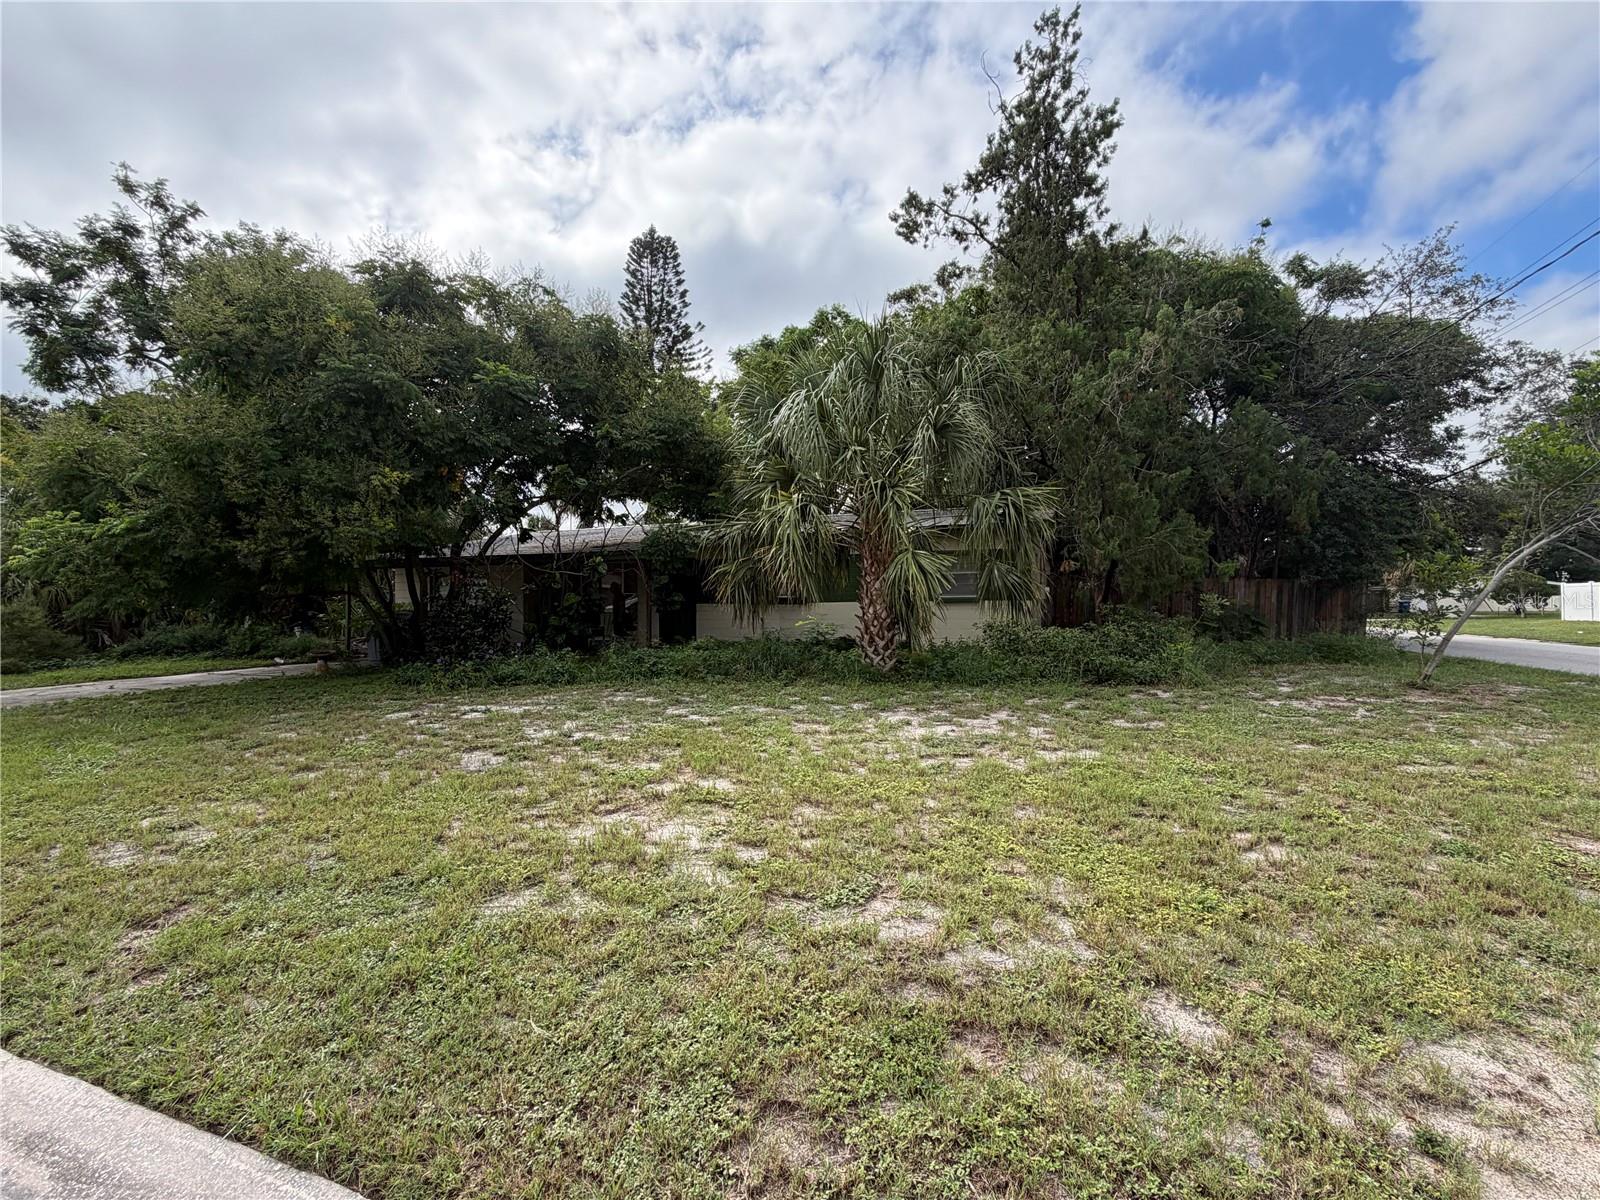
Opportunity knocks in South Tampa with this 3 bedroom, 2 bathroom block ranch home on a corner lot just minutes from MacDill Air Force Base. Built in 1958, the home offers 1, 274 square feet of living space, original terrazzo floors, and a Florida room, but it will need a full renovation to reach its potential. Investors, builders, and buyers looking for a project will appreciate the flexibility here, whether you choose to restore the existing home or purchase for the land value.

The 0.20 acre corner lot is partially fenced and sits in an established neighborhood with no HOA, giving you room to create exactly what you have in mind. The location is hard to beat, with quick access to the base, the Gandy Bridge, downtown Tampa, and the shopping, dining, and waterfront parks that make South Tampa so desirable. The property is zoned for Ballast Point Elementary, Monroe Middle, and Robinson High. Being sold as-is and currently vacant, this is a rare chance to secure a well-located South Tampa property and add value in one of the area's most sought-after markets.

Ask a Local Expert

Property Highlights

Property Type
Residential
Property Sub Type
Single Family Residence
Architectural Style
Ranch
Bedrooms
3
Total Bathrooms
2
Living Area
1,274 Sqft
Price / Sqft
$294
Acres
0.20
Year Built
1958
Condition
Fixer

Location

Area
33611 - Tampa
City/Township
TAMPA
Direction Faces
North
Subdivision
MAC DILL PARK
County
Hillsborough
Zoning
RS-75

Property Details

Price
$375,000
Condition
Fixer
Property Type
Residential
Property Sub Type
Single Family Residence
Flood Zone Code
X

Building

Levels
One
Total Area
1,427 Sqft

Community

Local Schools

Elementary School
Ballast Point-HB
Middle School
Monroe-HB
High School
Robinson-HB

Interior Features

Bedrooms and Bathrooms

Total Bathrooms
2
Full Bathrooms
2
Bedrooms
3

Area and Spaces

Living Area
1,274 Sqft

Appliances

Appliances
Built-In Oven, Dryer, Range, Refrigerator, Washer

Interior Features

Interior Features
Ninguno
Flooring
Terrazzo
Laundry Features
Common Area, Electric Dryer Hookup, Inside, Washer Hookup
Accessibility Features
Accessible Full Bath
Window Features
Aluminum Frames, Display Window(s)
Furnished
Unfurnished

Heating and Cooling

Heating Features
Oil

Building Details

Construction

Architectural Style
Ranch
Year Built
1958
Foundations
Slab

Materials

Construction Materials
Block
Roof
Shingle

Terms

Terms

Ownership
Fee Simple
Special Conditions
None
Special Terms
Cash, Conventional

Taxes

Tax

Tax (Annual)
$628

Heating, Cooling & Utilities

Cooling Features
Wall/Window Unit(s)

Utilities

Utilities
Electricity Connected, Phone Available, Sewer Connected, Water Connected
Sewer
Public Sewer
Water Source
Public

Lot

Acres
0.20
Lot Size Area Sq Ft
8,712
Lot Features
Corner Lot
Road Surface
Paved

Exterior Features

Exterior Features
Storage
Patio And Porch Features
Front Porch
Fencing
Wood

Parking

Parking Features
Curb Parking, Driveway
Listed by Real Broker, LLC, 855-450-0442
Listing Data last updated 09/25/2026 06:40 pm
Get a Link to this Property: Copy To Clipboard
QR Code link to this property

Phone:
Connect with:

Payment Calculator

per month. fixed. % interest.
$
%
$
%
Principal & Interest
+ Home Insurance
+ Property Tax
+ HOA Fees
per month
Total interest paid over s will be:
All estimates and provided for informational purposes only. Actual amounts may vary. The output of the tool is not a loan offer or solicitation, nor is it financial or legal advice. Information, rates, programs and loan scenarios shown are for example only as of 25-Sep-2026 and are subject to change without notice. Interest rates provided by the St. Louis Federal Reserve Economic Data (FRED). All products are subject to credit and property approval. Not all products are available in all states or for all loan amounts. Other restrictions and limitations apply. Contact your preferred lender for the pricing associated with your specific transaction. Calculations are generated by Open Source mortgage calculation software tools using common mathematical formulas. All calculations should be independently verified.
Get Walk Score Content

Property History

Today
Property information last updated
Today
Status Active. This is the date the listing was placed on market.
Cumulative Days on Market: Less than 1 days (includes prior listings) · Currently listed since September 25, 2026. Data provided by the MLS.

Similar Properties

Scroll to Top