Start of property details
Share this property:
1209 E CUMBERLAND AVENUE, Unit 501
Tampa, FL 33602
today NEW · Active
$685,000
$539 / Sqft
2
Beds
2
Baths
1,272
Sqft
2007
Yr. Built
MLS# TB8568288
Cumulative Days on Market: 1 · Includes prior listings · Currently listed since 11/17/26 · Data provided by the MLS.

Property Description

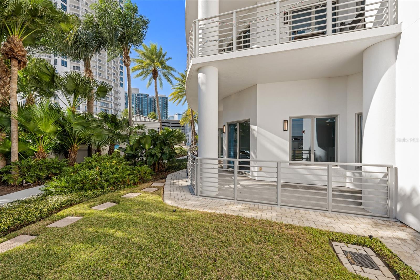
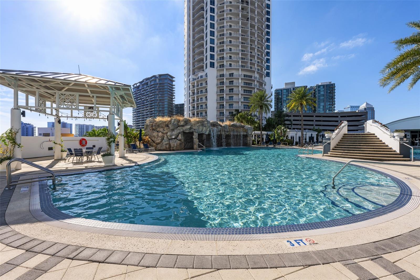
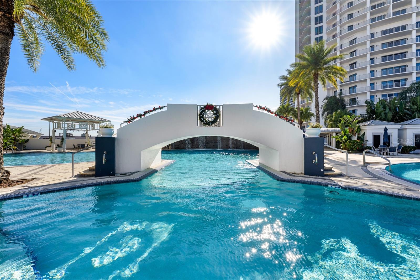
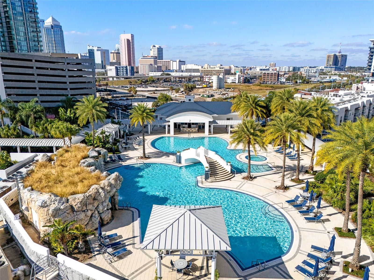
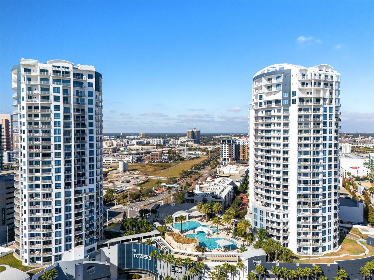
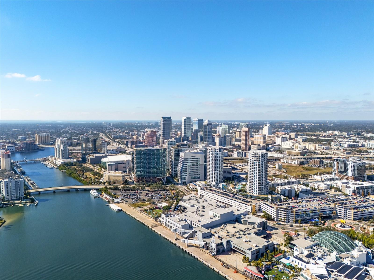
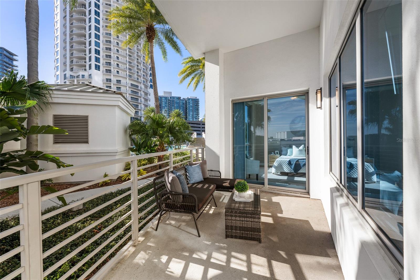
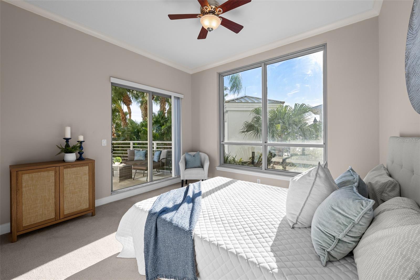
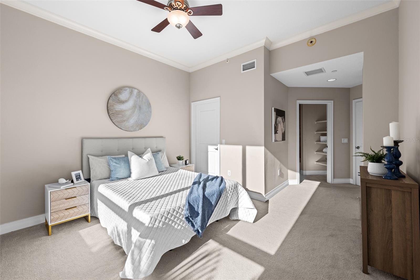
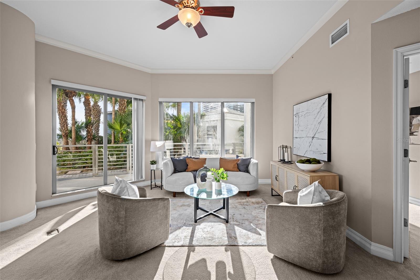
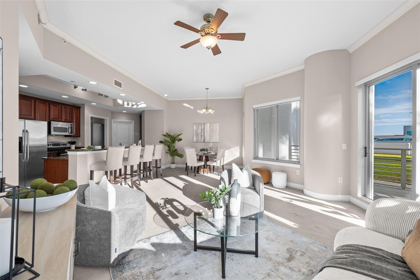
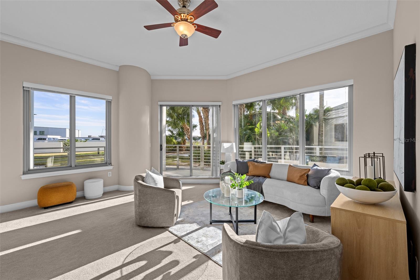
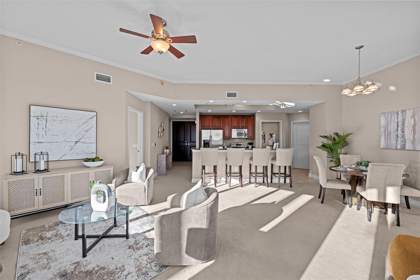
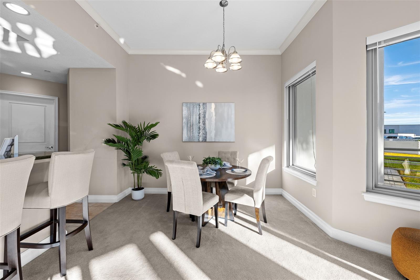
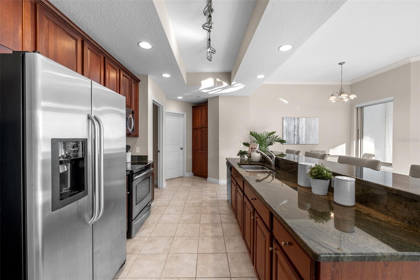
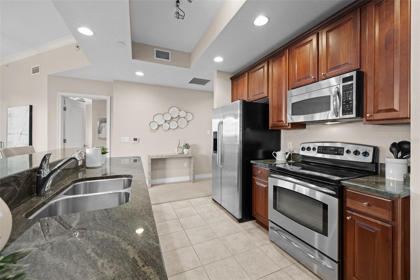
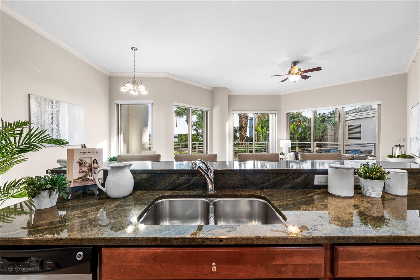
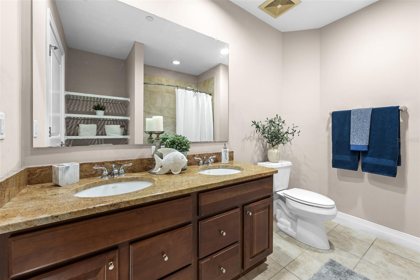
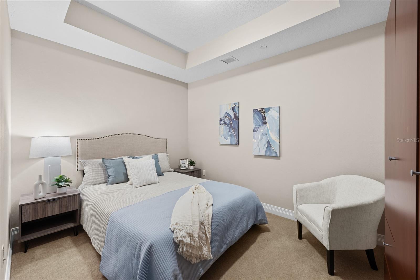
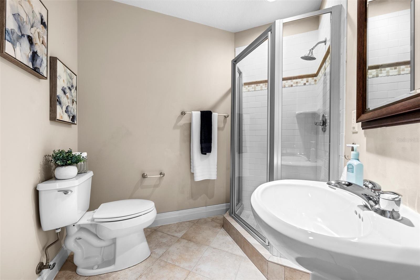
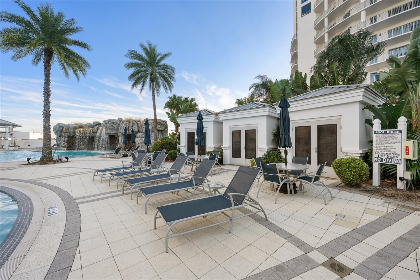
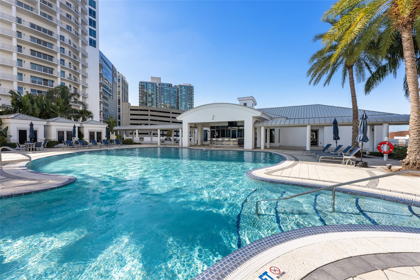
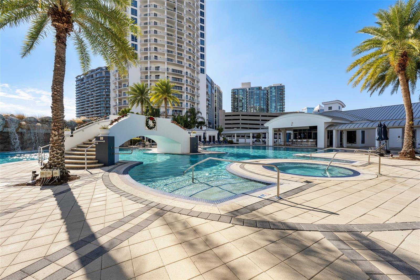
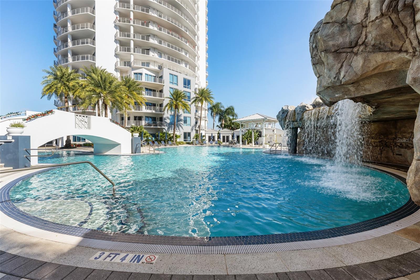
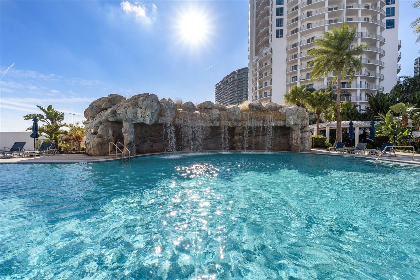
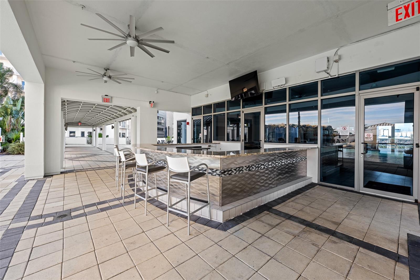
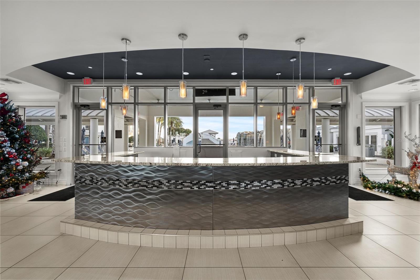
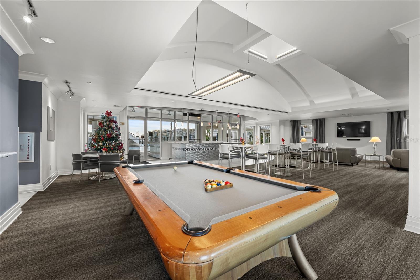
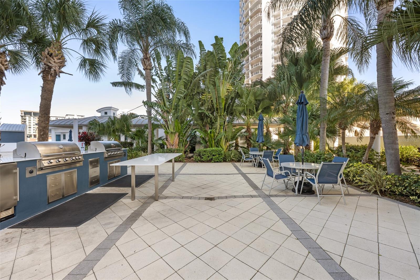
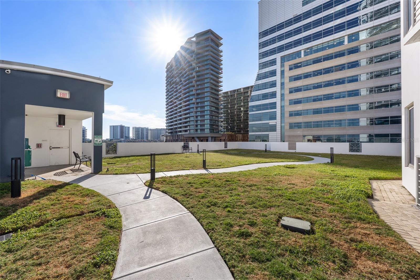
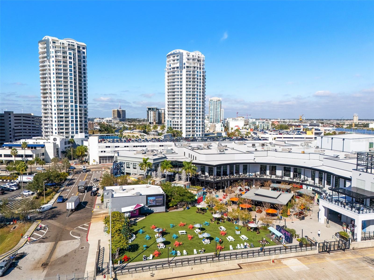
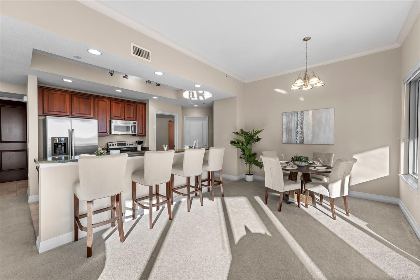
Pool Cabana residence offered at The Towers of Channelside in the heart of downtown Tampa. This rare offering includes two bedrooms, two baths, unique 12-foot ceilings, two parking spaces, one of only six private pool cabanas, a private storage room with eight storage lockers, and direct amenity deck access through the terrace, which is ideal for dog owners. The open concept layout features an oversized island with seating for four, a dedicated dining area and a generously sized living room that opens to an expansive 305-square-foot terrace. The primary bedroom has scenic pool views and a large walk-in closet. The Towers of Channelside is the pinnacle of luxury downtown Tampa living. Residents enjoy an array of amenities, including 24 / 7 concierge service, community clubhouse and one of the best pools in Tampa, while living a short distance to Tampa Riverwalk, Sparkman Wharf and Benchmark International Arena. The Channel District sits next to the Water Street District and is an exceptionally accessible, dog-friendly neighborhood with plenty of restaurants, coffee shops, fitness centers, dog parks and grocery stores.

Property Highlights

Property Type
Residential
Property Sub Type
Condominium
Bedrooms
2
Total Bathrooms
2
Living Area
1,272 Sqft
Price / Sqft
$539
Year Built
2007
Condition
Completed
Cumulative Days on Market
1

Location

Area
33602 - Tampa
City/Township
TAMPA
Direction Faces
Southwest
View
City, Pool
Subdivision
TOWERS OF CHANNELSIDE CONDOMINIUM
County
Hillsborough
Zoning
CD-3

Property Details

Price
$685,000
Condition
Completed
Property Type
Residential
Property Sub Type
Condominium
Flood Zone Code
AE

Building

Levels
One
Stories
29
Total Area
1,497 Sqft

Community

Community Features
Buyer Approval Required, Clubhouse, Deed Restrictions, Dog Park, Gated Community - Guard, Park, Pool, Sidewalks, Street Lights

Local Schools

Elementary School
Just-HB
Middle School
Madison-HB
High School
Blake-HB

Interior Features

Bedrooms and Bathrooms

Total Bathrooms
2
Full Bathrooms
2
Bedrooms
2

Area and Spaces

Living Area
1,272 Sqft

Appliances

Appliances
Convection Oven, Dishwasher, Disposal, Electric Water Heater, Microwave, Range, Refrigerator

Interior Features

Interior Features
Ceiling Fans(s), Crown Molding, High Ceilings, Kitchen/Family Room Combo, Living Room/Dining Room Combo, Open Floorplan, Split Bedroom, Stone Counters, Thermostat, Tray Ceiling(s), Walk-In Closet(s)
Flooring
Carpet, Ceramic Tile
Laundry Features
Electric Dryer Hookup, Inside, Laundry Room, Washer Hookup
Window Features
Blinds, Storm Window(s), Tinted Windows
Furnished
Unfurnished

Heating and Cooling

Heating Features
Central, Electric

Building Details

Construction

Builders Model
St. John
Year Built
2007
Foundations
Slab

Materials

Construction Materials
Block
Roof
Built-Up, Metal

Terms

Terms

Ownership
Condominium

Rental Terms

Pets Allowed
Breed Restrictions, Cats OK, Dogs OK, Number Limit, Size Limit

Terms

Special Conditions
None
Special Terms
Cash, Conventional
Cumulative Days on Market
1

Taxes

Tax

Tax (Annual)
$10,994.82

HOA

Has HOA
Yes
Association Ammenities
Clubhouse, Elevators, Gated, Lobby Key Required, Park, Pool, Security, Spa/Hot Tub, Storage
Association Fee Includes
Guard - 24 Hour, Cable TV, Insurance, Internet, Maintenance Grounds, Sewer, Water

Heating, Cooling & Utilities

Cooling Features
Central Air

Utilities

Utilities
BB/HS Internet Available, Cable Connected, Electricity Connected, Public, Sewer Connected, Water Connected
Sewer
Public Sewer
Water Source
Public

Lot

Lot Size Area Sq Ft
2
Lot Features
Flood Insurance Required, Flood Zone, City Limits, Near Public Transit, Sidewalk, Paved
Road Surface
Concrete, Paved

Exterior Features

Exterior Features
Balcony, Dog Run, Lighting, Outdoor Grill, Sidewalk
Patio And Porch Features
Covered, Deck

Parking

Parking Features
Assigned, Covered, Guest, Reserved, Basement

Pool Features

Pool Features
Deck, Gunite, Heated, In Ground, Lighting, Other, Salt Water
Spa Features
Heated, In Ground
Listed by Premier Sothebys Intl Realty, 813-217-5288
Listing Data last updated 11/18/2026 02:00 pm
Get a Link to this Property: Copy To Clipboard
QR Code link to this property

Phone:
Connect with:

Payment Calculator

per month. fixed. % interest.
$
%
$
%
Principal & Interest
+ Home Insurance
+ Property Tax
+ HOA Fees
per month
Total interest paid over s will be:
All estimates and provided for informational purposes only. Actual amounts may vary. The output of the tool is not a loan offer or solicitation, nor is it financial or legal advice. Information, rates, programs and loan scenarios shown are for example only as of 18-Nov-2026 and are subject to change without notice. Interest rates provided by the St. Louis Federal Reserve Economic Data (FRED). All products are subject to credit and property approval. Not all products are available in all states or for all loan amounts. Other restrictions and limitations apply. Contact your preferred lender for the pricing associated with your specific transaction. Calculations are generated by Open Source mortgage calculation software tools using common mathematical formulas. All calculations should be independently verified.
Get Walk Score Content

Property History

Today
Property information last updated
Yesterday
Status Active. This is the date the listing was placed on market.
Cumulative Days on Market: 1 day (includes prior listings) · Currently listed since November 17, 2026. Data provided by the MLS.

Similar Properties

Scroll to Top