Start of property details
Share this property:
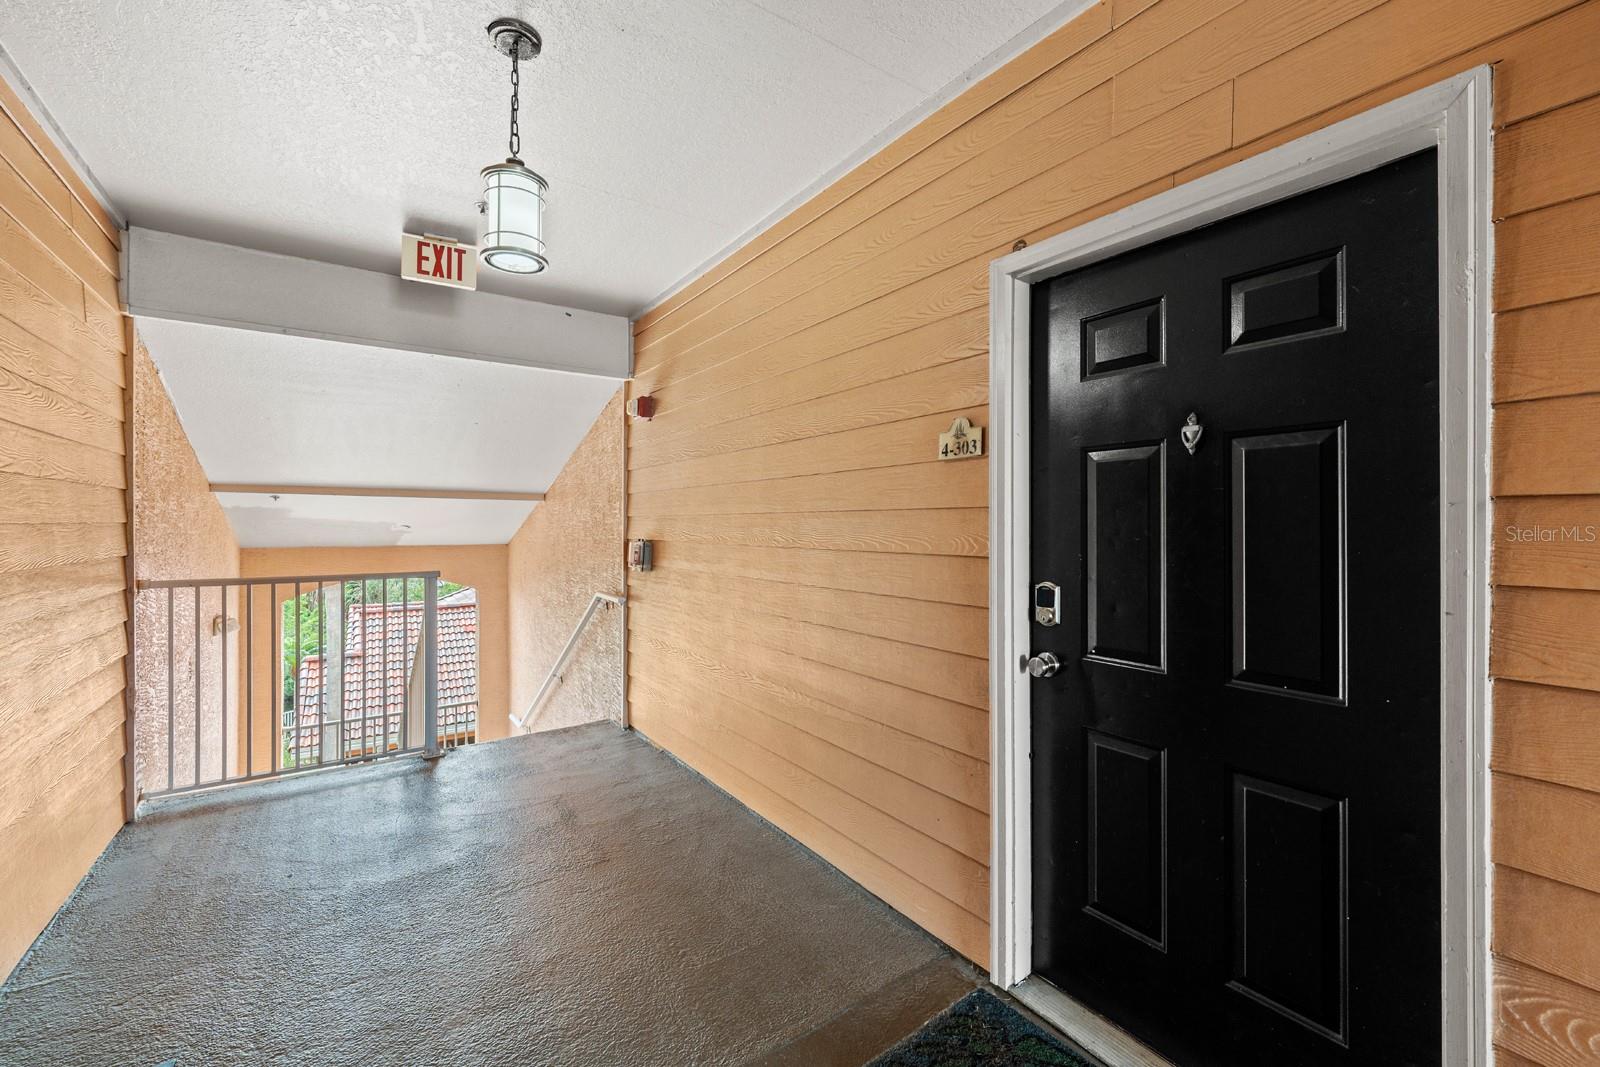
5000 CULBREATH KEY WAY, Unit 4303
Tampa, FL 33611
today NEW · Active
$299,900
$276 / Sqft
2
Beds
2
Baths
1,085
Sqft
1999
Yr. Built
MLS# TB8567036
Cumulative Days on Market: 164 · Includes prior listings · Currently listed since 11/12/26 · Data provided by the MLS.

Property Description

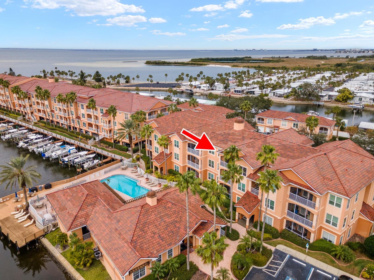
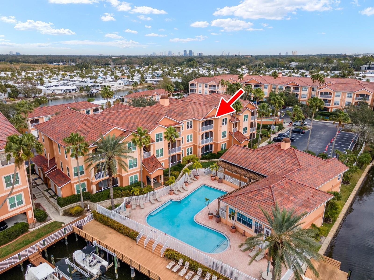
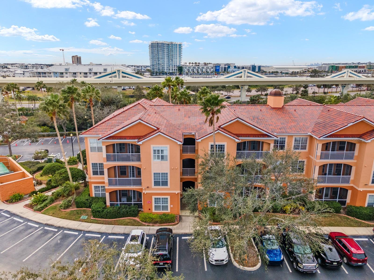
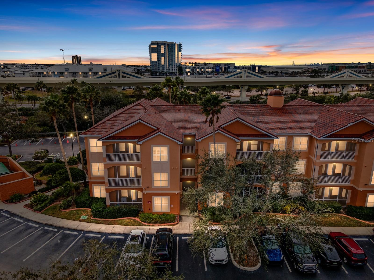
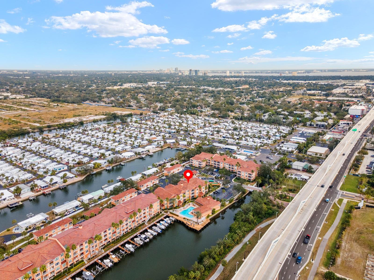
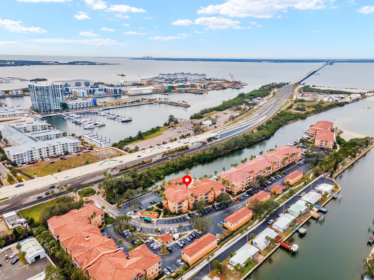
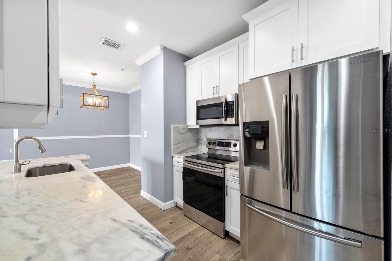
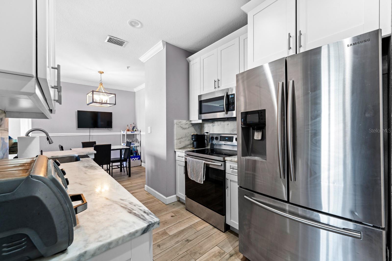
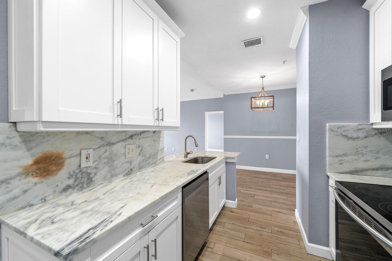
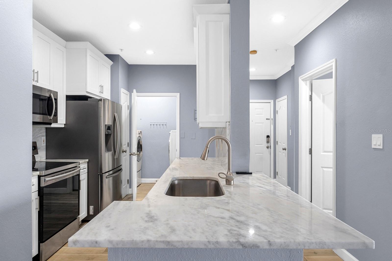
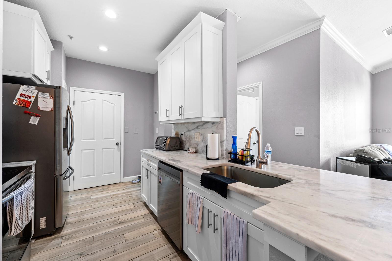
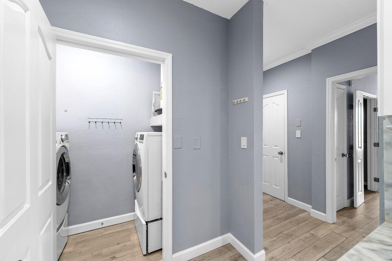
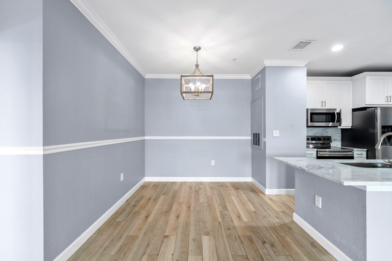
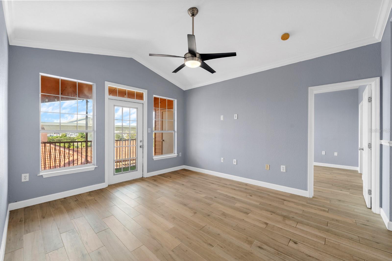
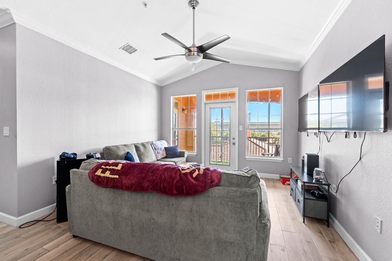
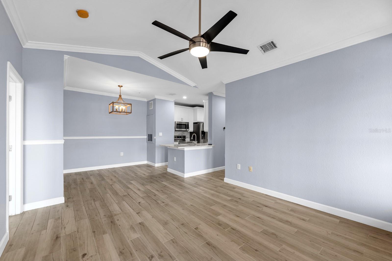
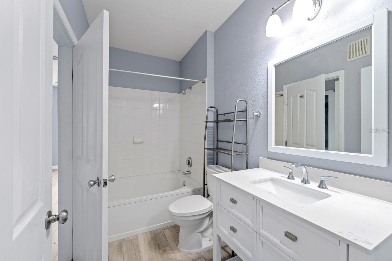
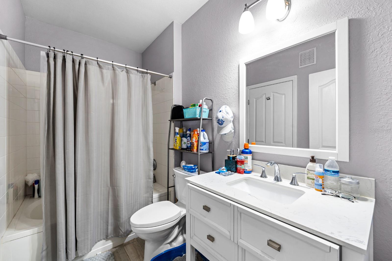
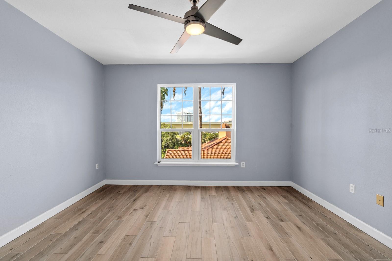
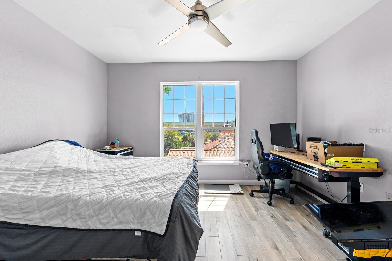
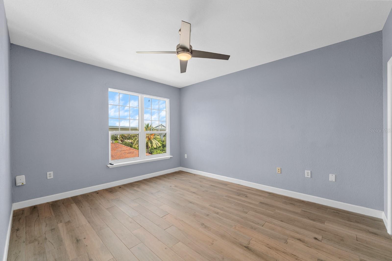
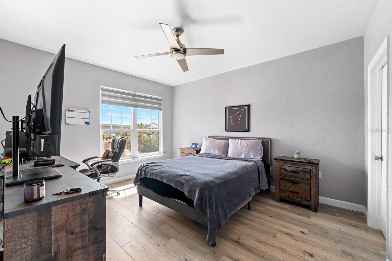
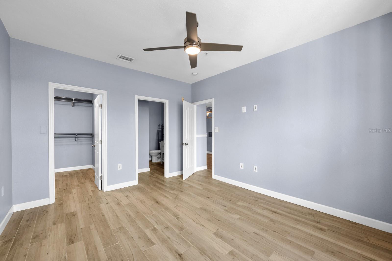
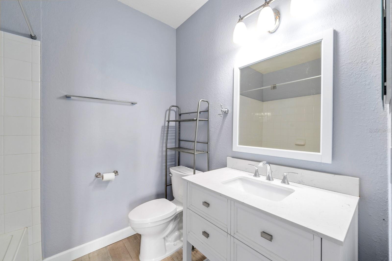
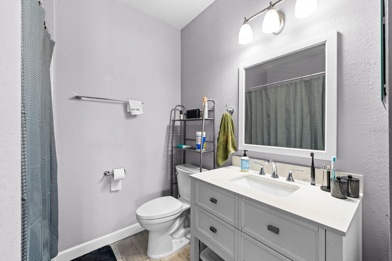
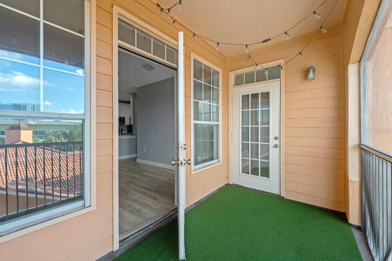
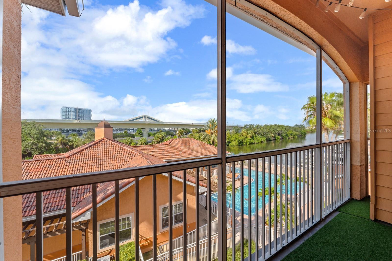
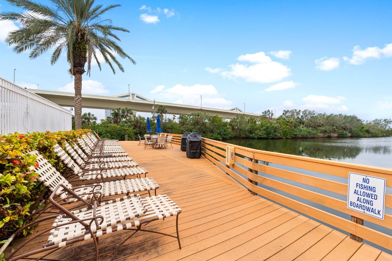
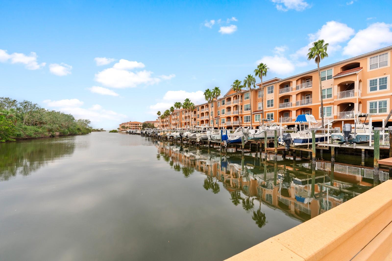
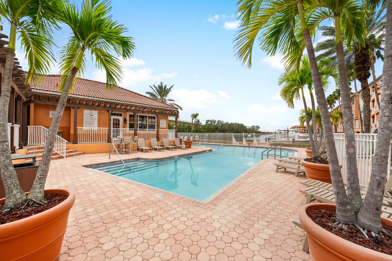
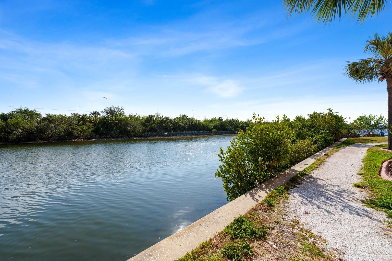
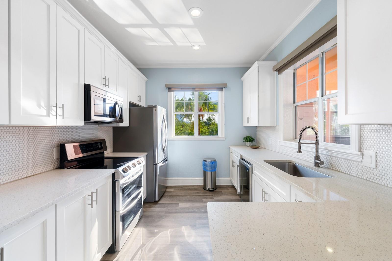
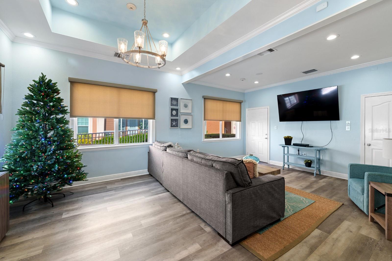
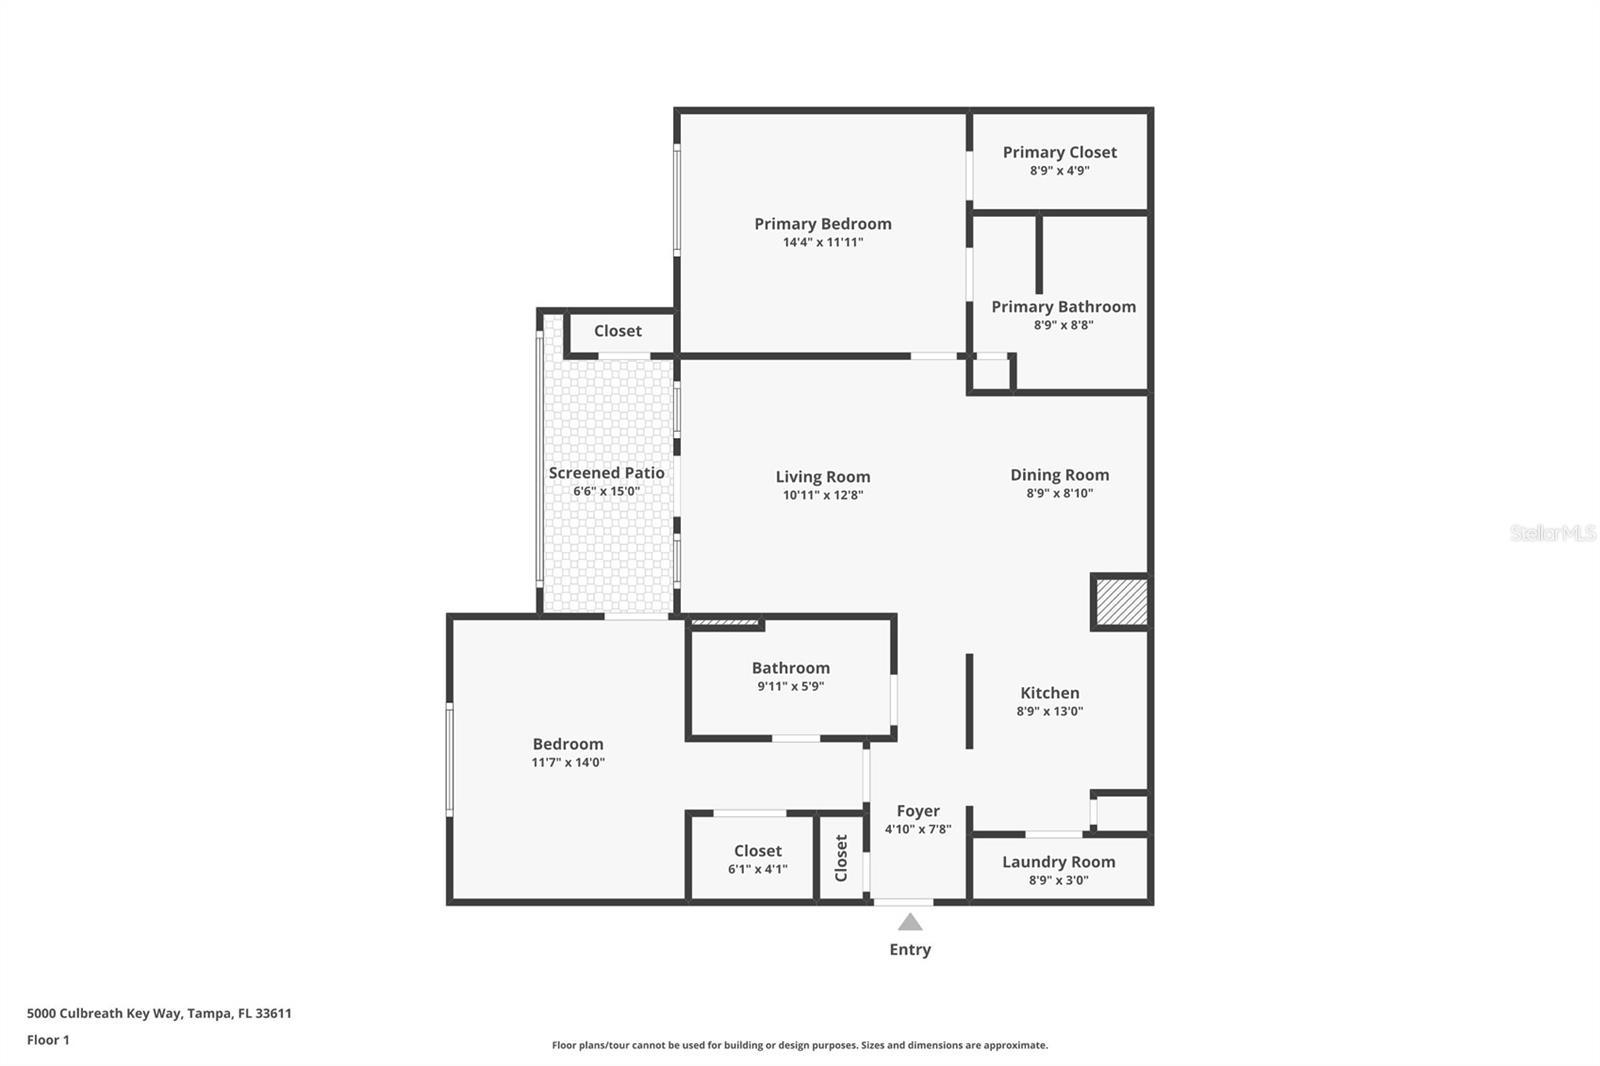
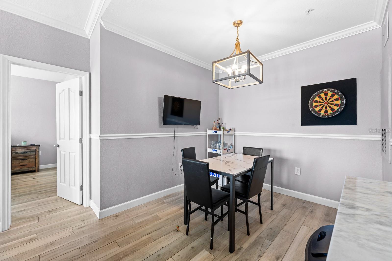
* * * Priced to Sell Top Floor Unit * * * Experience elevated coastal living in this beautifully updated 3rd-floor condo offering serene views of both the bay and the sparkling community pool. Perfectly positioned along Gandy Blvd, this location provides seamless access to both Tampa and St. Pete, making commuting, dining, and entertainment effortlessly convenient. Boat slips became available for sale within owners in the community. Inside, the thoughtfully designed split floor plan features two spacious bedrooms and two full bathrooms, ideal for privacy and functionality. The unit has been tastefully updated with modern tile flooring throughout, a sleek kitchen equipped with stainless steel appliances, and the added convenience of an in-unit washer and dryer. Whether you’re looking for a primary residence or an investment opportunity, this condo checks all the boxes. Tenants are currently in place and willing to renew as they are month to month but this can provide immediate rental income. All assessments have already been paid in FULL—offering peace of mind to the next owner. Enjoy the best of location, lifestyle, and low maintenance living all in one exceptional property.

Property Highlights

Property Type
Residential
Property Sub Type
Condominium
Architectural Style
Traditional
Bedrooms
2
Total Bathrooms
2
Living Area
1,085 Sqft
Price / Sqft
$276
Year Built
1999
Cumulative Days on Market
164

Location

Area
33611 - Tampa
City/Township
TAMPA
Direction Faces
South
Water View
Yes
View
Pool, Water
Subdivision
CULBREATH KEY BAYSIDE CONDOMIN
County
Hillsborough
Zoning
PD

Lake/Waterfront Information

Water Body Name
TAMPA BAY
Water View
Yes

Property Details

Price
$299,900
Property Type
Residential
Property Sub Type
Condominium
Flood Zone Code
AE

Building

Levels
One
Stories
1
Total Area
1,097 Sqft

Community

Community Features
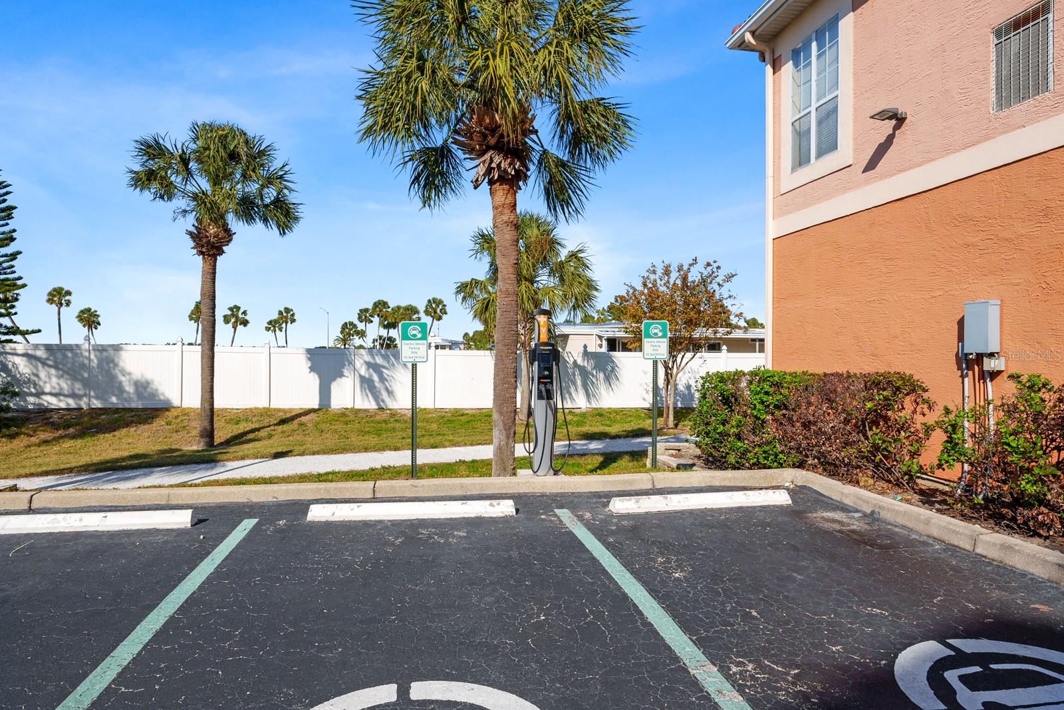
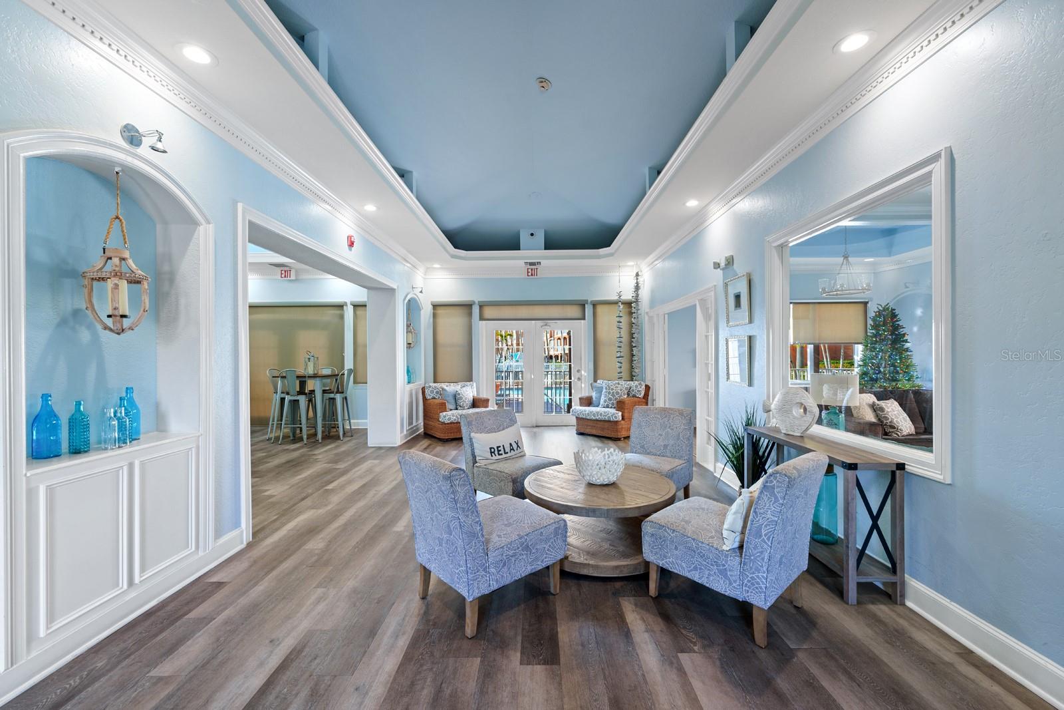
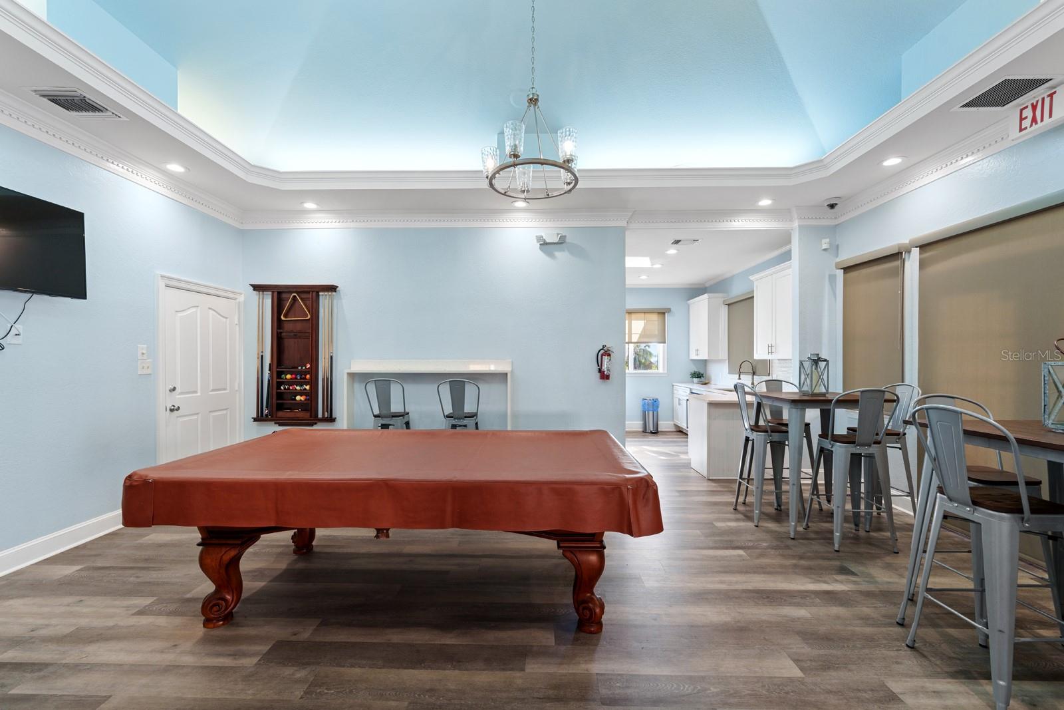
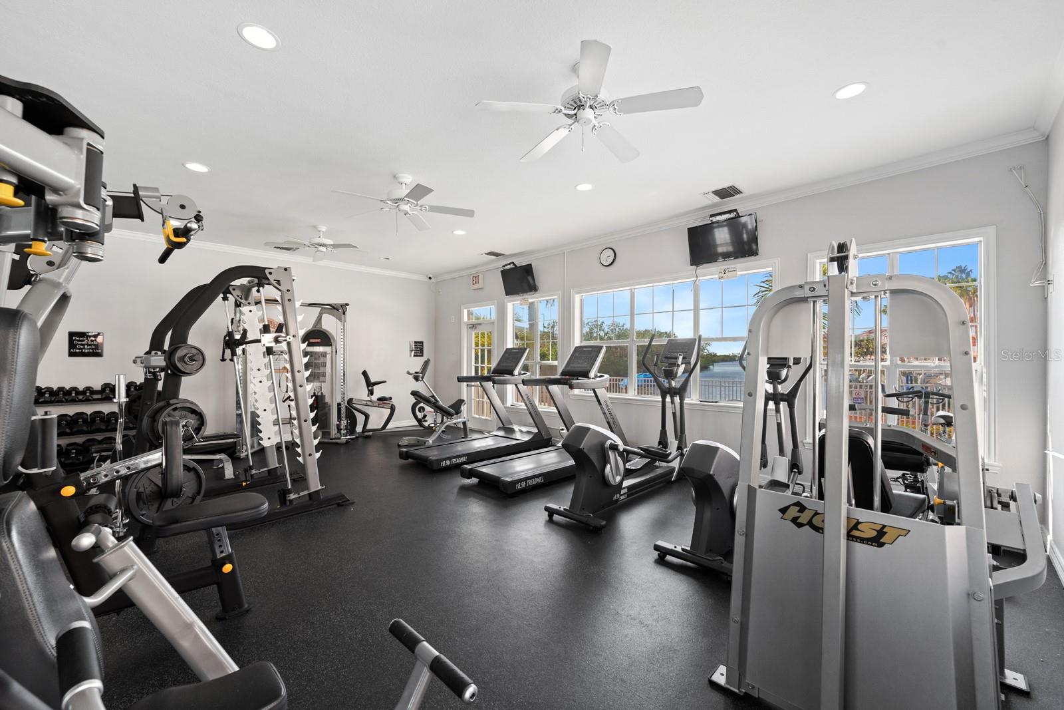
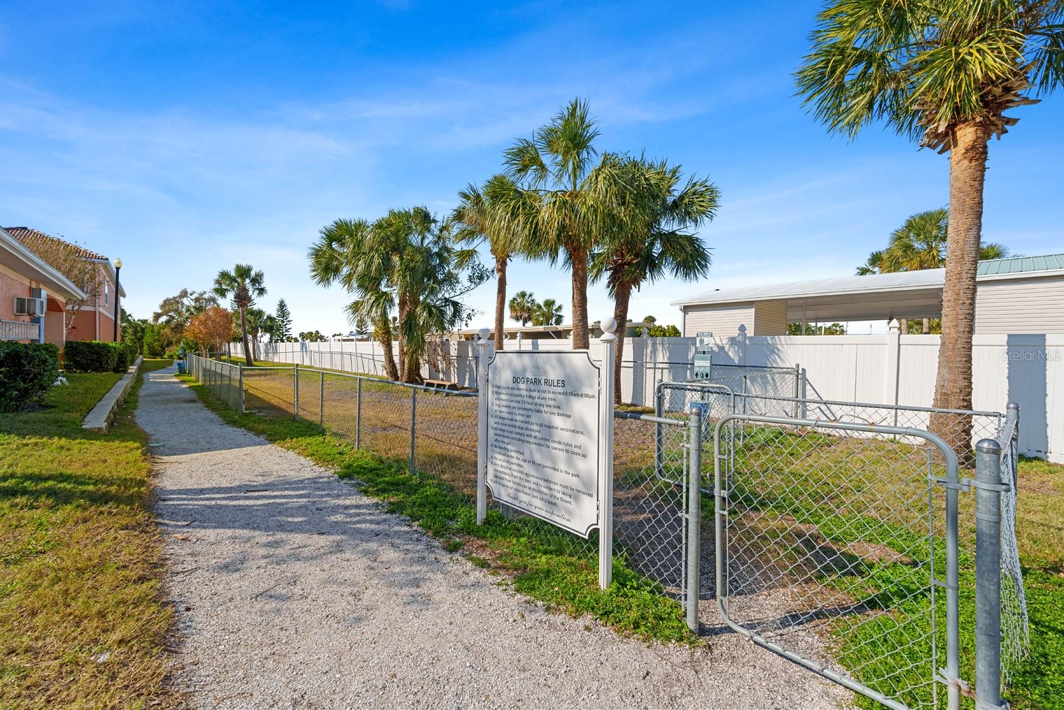
Buyer Approval Required, Clubhouse, Dog Park, Fitness Center, Gated Community - No Guard, Pool, Sidewalks, Street Lights

Local Schools

Elementary School
Anderson-HB
Middle School
Madison-HB
High School
Robinson-HB

Interior Features

Bedrooms and Bathrooms

Total Bathrooms
2
Full Bathrooms
2
Bedrooms
2

Area and Spaces

Living Area
1,085 Sqft

Appliances

Appliances
Dishwasher, Disposal, Electric Water Heater, Microwave, Range, Refrigerator

Interior Features

Interior Features
High Ceilings, Open Floorplan, Solid Surface Counters, Solid Wood Cabinets, Thermostat, Walk-In Closet(s)
Flooring
Tile
Laundry Features
Inside, Laundry Closet
Furnished
Turnkey

Heating and Cooling

Heating Features
Central, Electric

Building Details

Construction

Architectural Style
Traditional
Year Built
1999
Foundations
Slab

Materials
Construction Materials
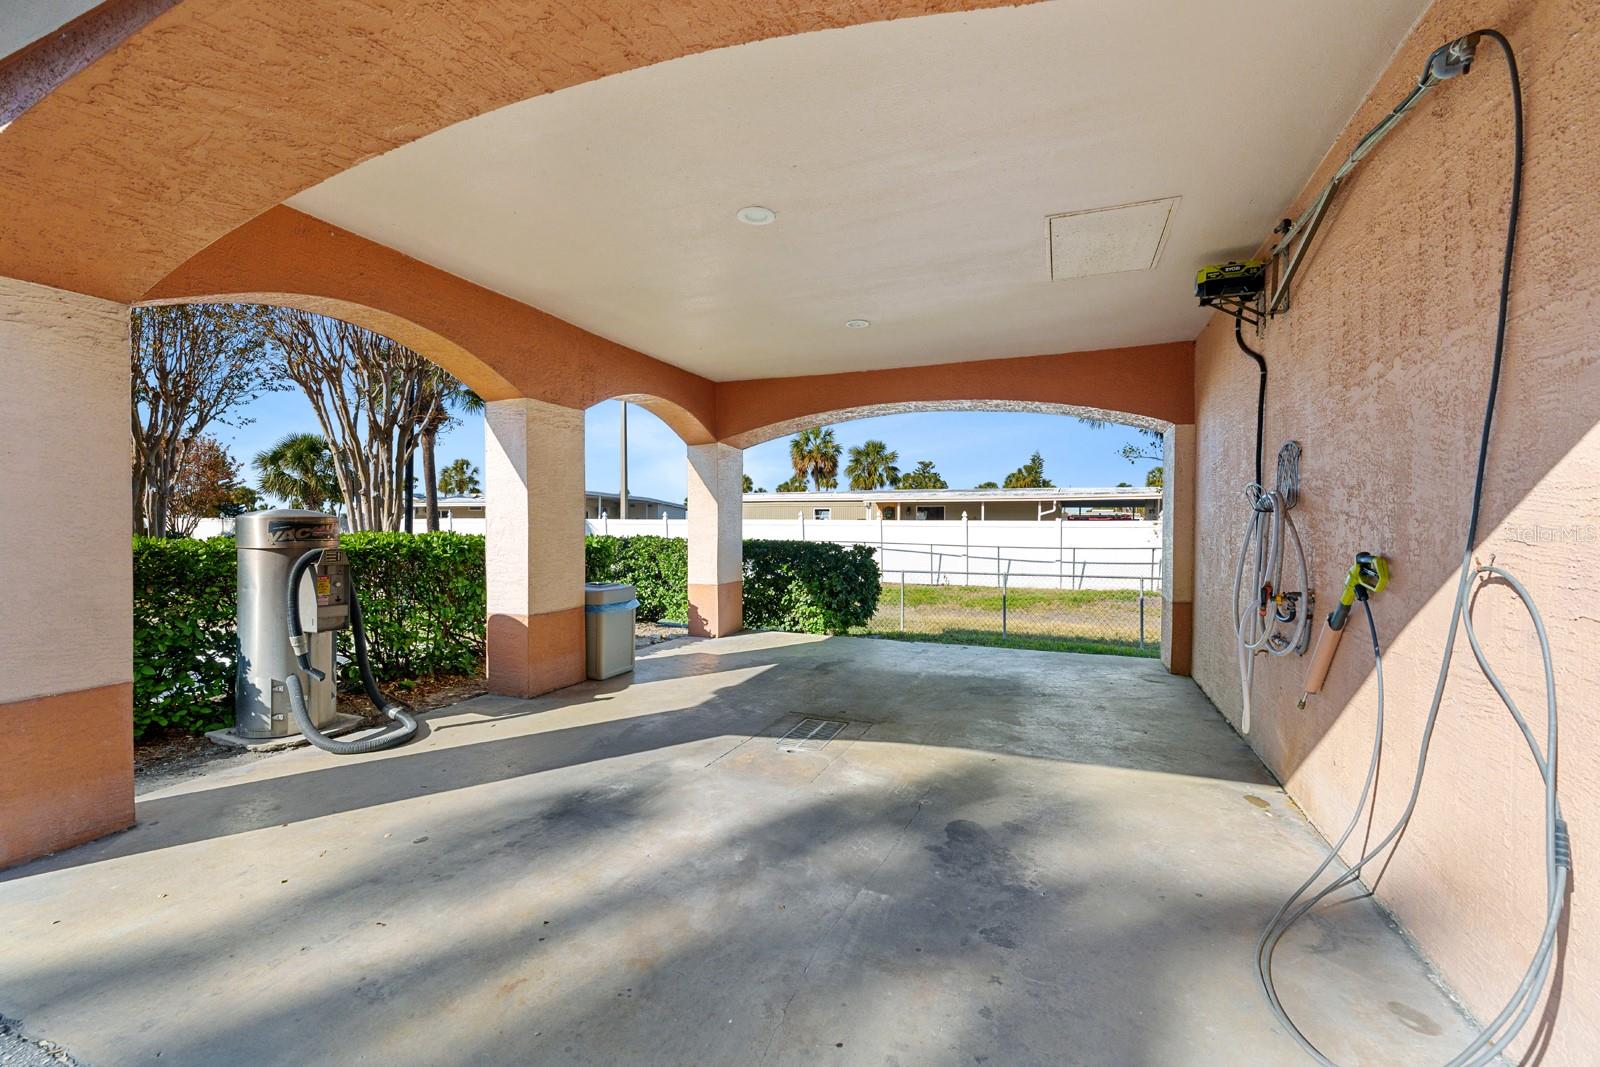
Cement Siding, Stucco
Roof
Tile

Terms

Terms

Ownership
Condominium

Rental Terms

Pets Allowed
Breed Restrictions, Yes

Terms

Special Conditions
None
Special Terms
Cash, Conventional
Cumulative Days on Market
164

Taxes

Tax

Tax (Annual)
$5,103.38

HOA

Has HOA
Yes
Association Ammenities
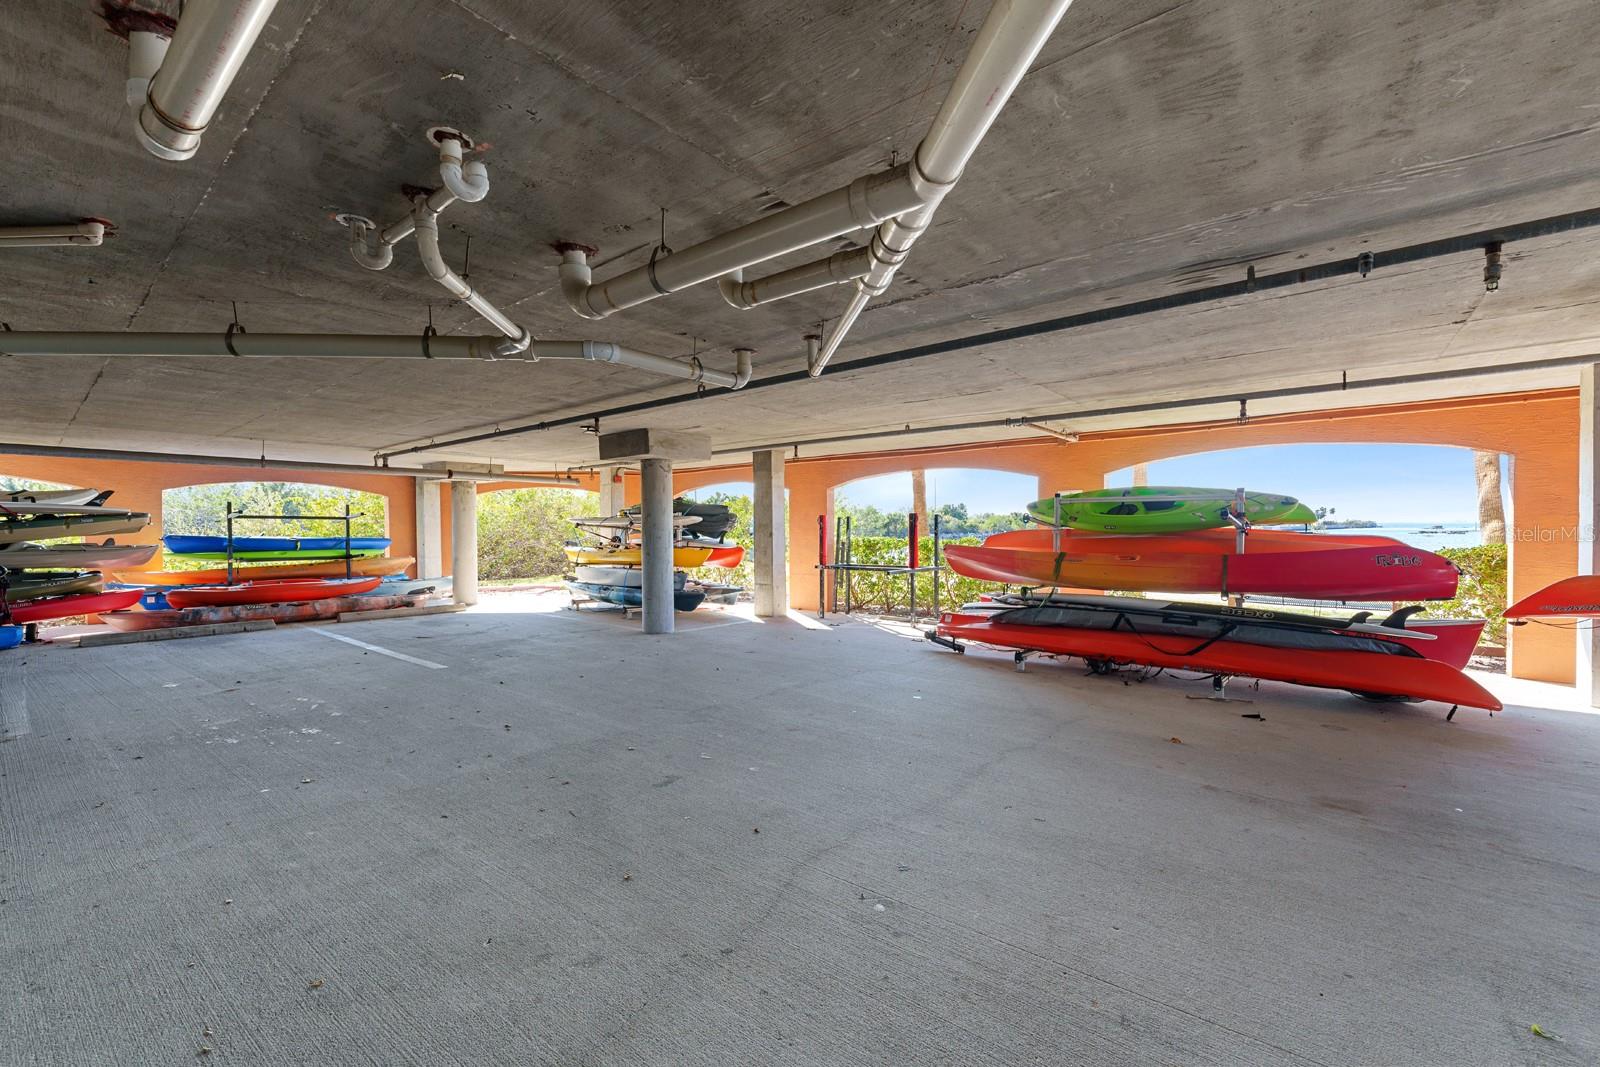
Clubhouse, Fitness Center, Gated, Maintenance, Pool, Recreation Facilities
Association Fee Includes
Pool, Escrow Reserves Fund, Insurance, Maintenance Structure, Maintenance Grounds, Management, Pest Control, Private Road, Recreational Facilities, Sewer, Trash, Water

Heating, Cooling & Utilities

Cooling Features
Central Air

Utilities

Utilities
BB/HS Internet Available, Cable Available, Electricity Available, Electricity Connected, Public, Sewer Available, Sewer Connected, Underground Utilities, Water Available, Water Connected
Sewer
Public Sewer
Water Source
Public

Lot

Lot Size Area Sq Ft
4
Lot Features
In County, Near Public Transit, Sidewalk, Paved
Road Surface
Asphalt

Exterior Features

Exterior Features
Balcony, Sidewalk
Listed by Exp Realty LLC, 888-883-8509
Listing Data last updated 11/12/2026 07:00 pm
Get a Link to this Property: Copy To Clipboard
QR Code link to this property

Phone:
Connect with:

Payment Calculator

per month. fixed. % interest.
$
%
$
%
Principal & Interest
+ Home Insurance
+ Property Tax
+ HOA Fees
per month
Total interest paid over s will be:
All estimates and provided for informational purposes only. Actual amounts may vary. The output of the tool is not a loan offer or solicitation, nor is it financial or legal advice. Information, rates, programs and loan scenarios shown are for example only as of 13-Nov-2026 and are subject to change without notice. Interest rates provided by the St. Louis Federal Reserve Economic Data (FRED). All products are subject to credit and property approval. Not all products are available in all states or for all loan amounts. Other restrictions and limitations apply. Contact your preferred lender for the pricing associated with your specific transaction. Calculations are generated by Open Source mortgage calculation software tools using common mathematical formulas. All calculations should be independently verified.
Get Walk Score Content

Property History

Today
Property information last updated
Today
Status Active. This is the most recent date the listing was placed on market.
Cumulative Days on Market: 164 days (includes prior listings) · Currently listed since November 12, 2026. Data provided by the MLS.

Similar Properties

Scroll to Top