Start of property details
Share this property:
777 N ASHLEY DRIVE, Unit 1709
Tampa, FL 33602
today NEW · Active
$425,000
$542 / Sqft
1
Beds
1
Baths
784
Sqft
2
Acres
2007
Yr. Built
MLS# TB8566970
Cumulative Days on Market: Less than 1 · Includes prior listings · Currently listed since 11/14/26 · Data provided by the MLS.

Property Description

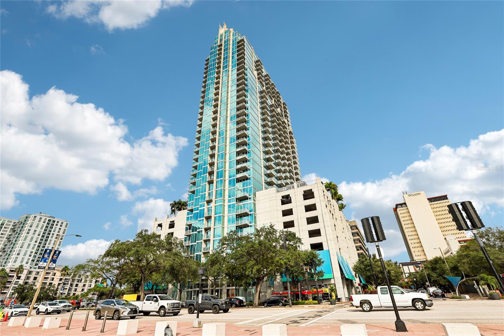
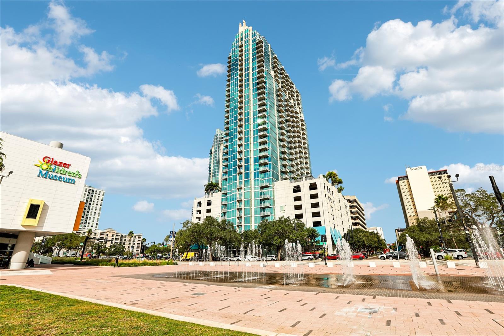
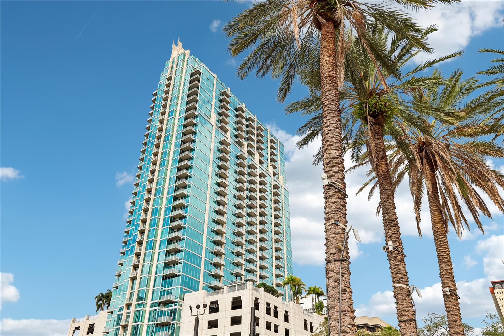
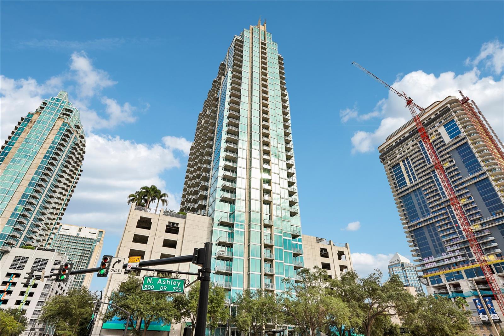
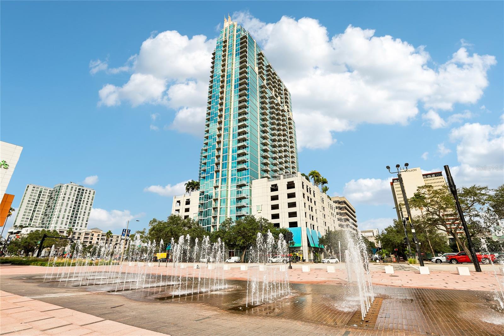
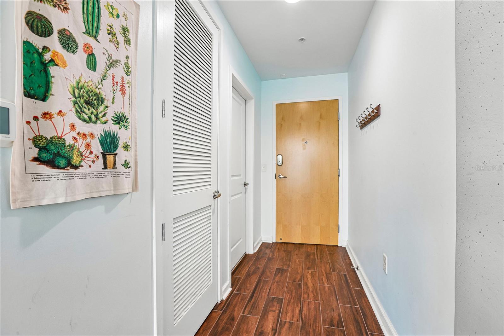
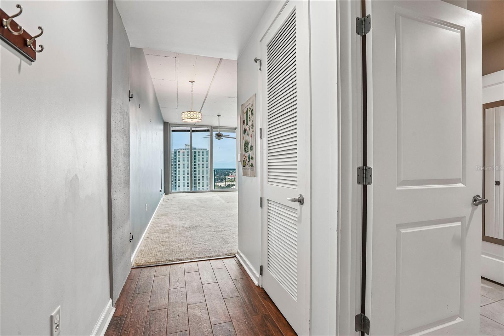
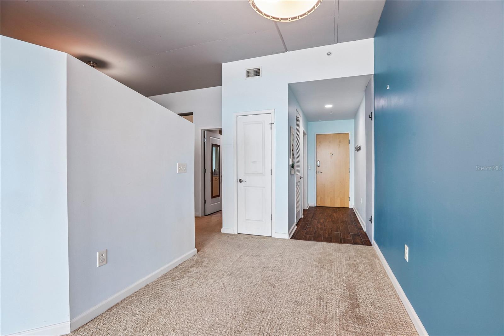
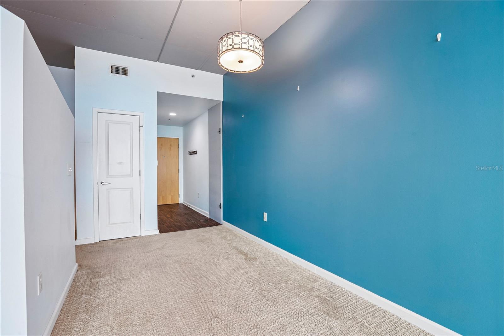
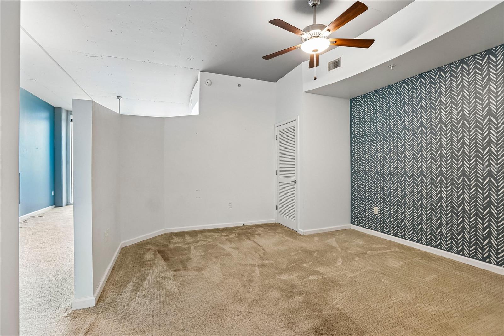
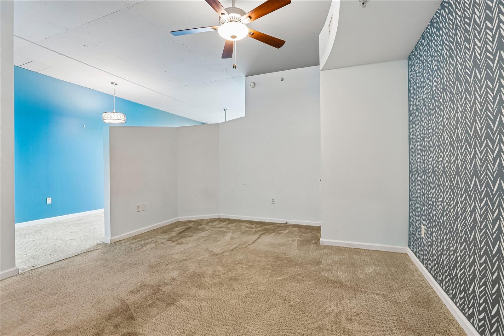
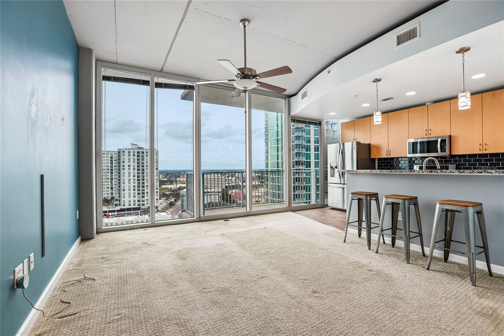
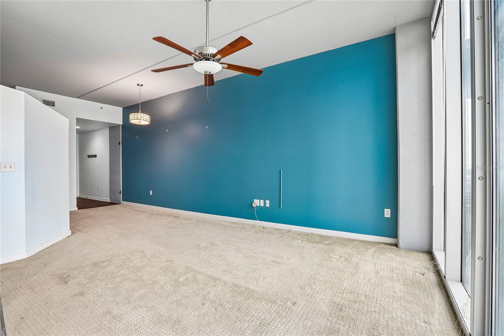
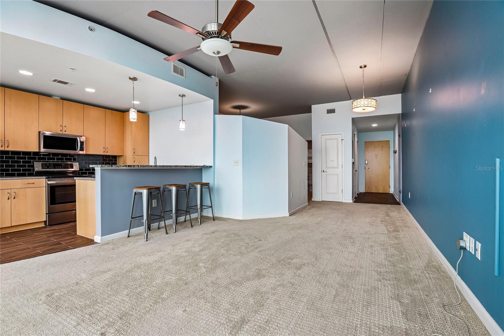
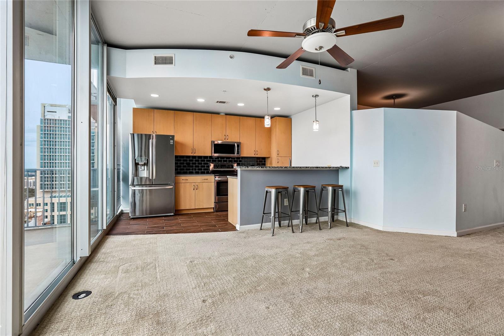
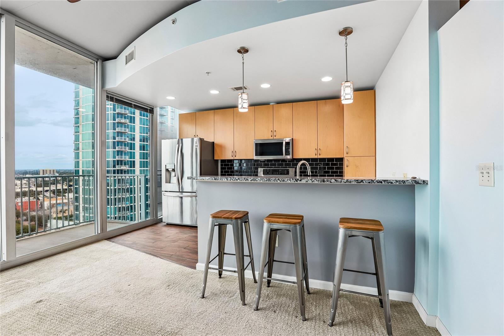
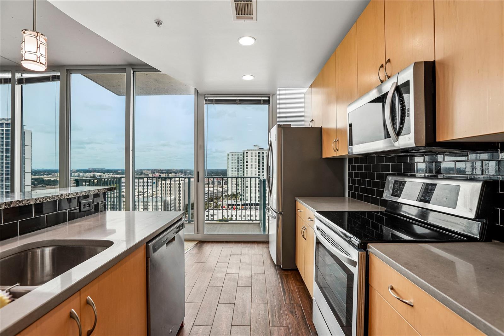
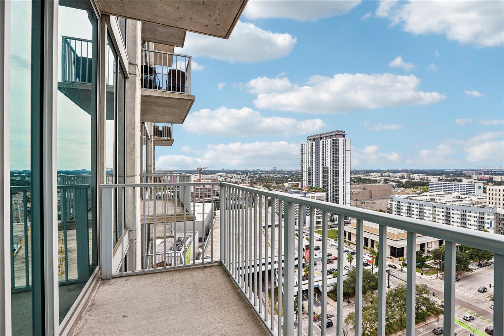
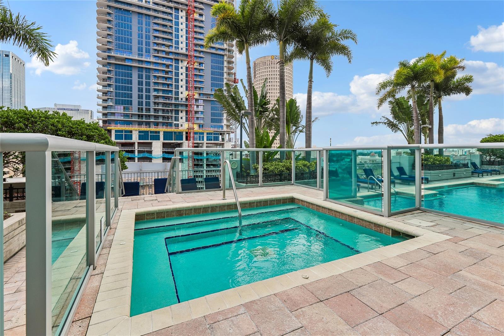
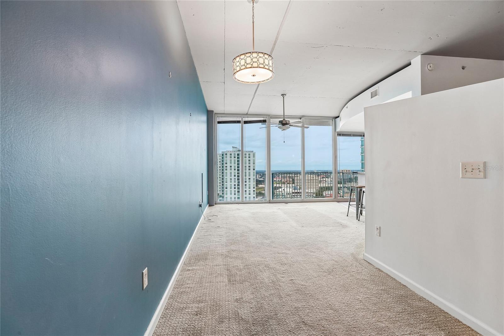
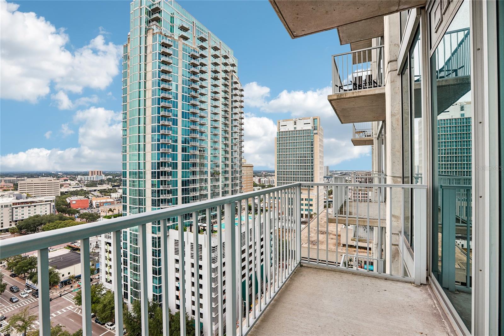
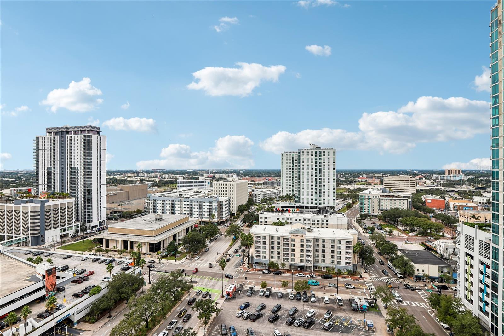
Cool, calm, and elegant. This stylish, airy condo in the heart of Downtown Tampa features an open floor plan and floor-to-ceiling glass showcasing panoramic city views. The spacious living area flows effortlessly onto a private balcony—the perfect spot to relax and take in the skyline.

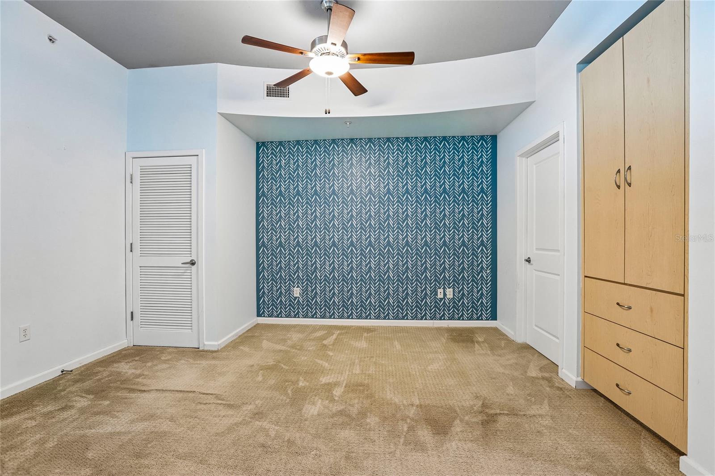
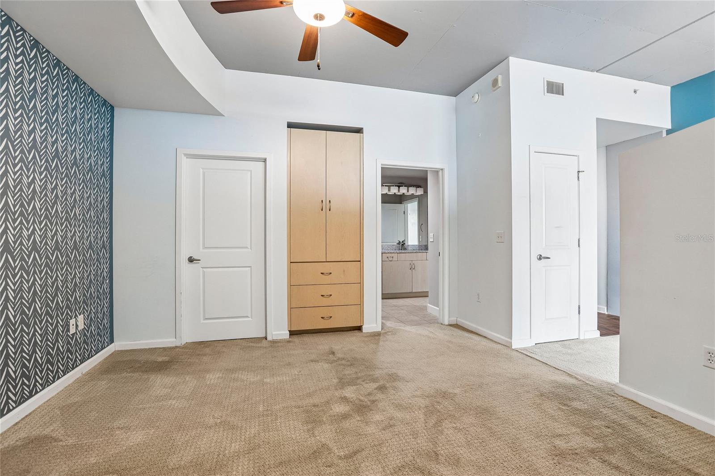
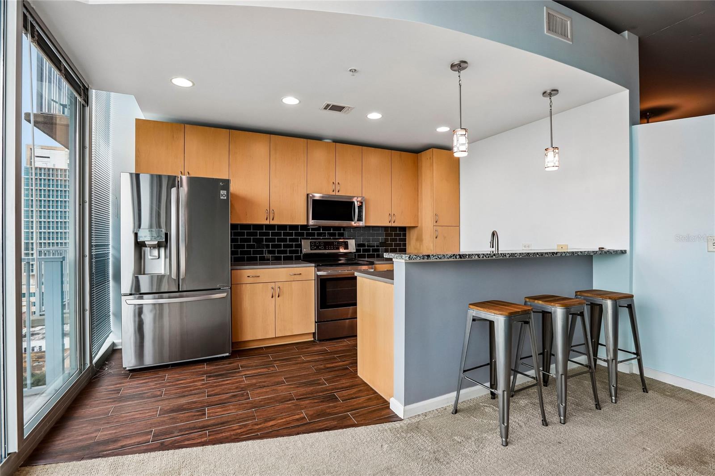
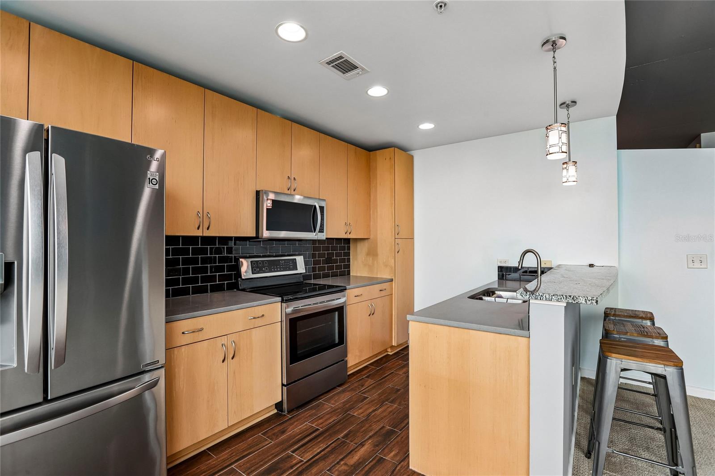
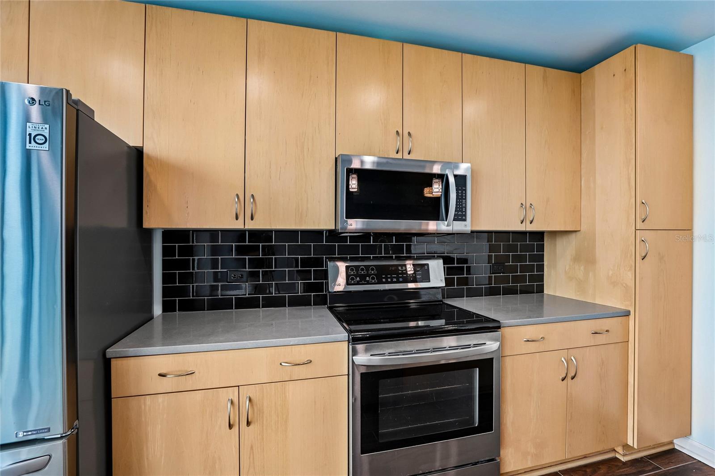
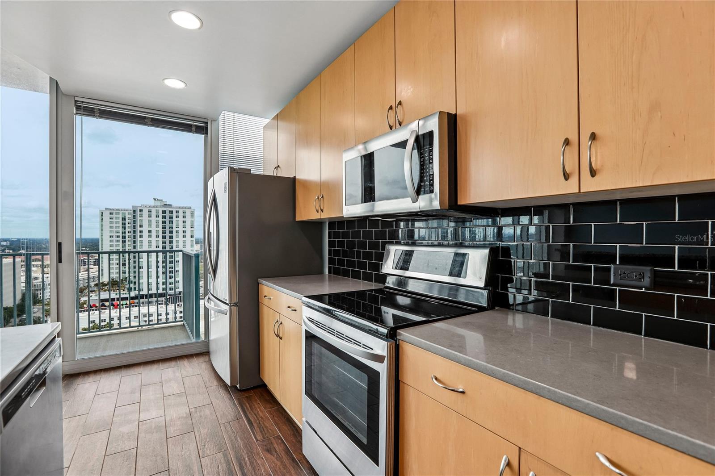
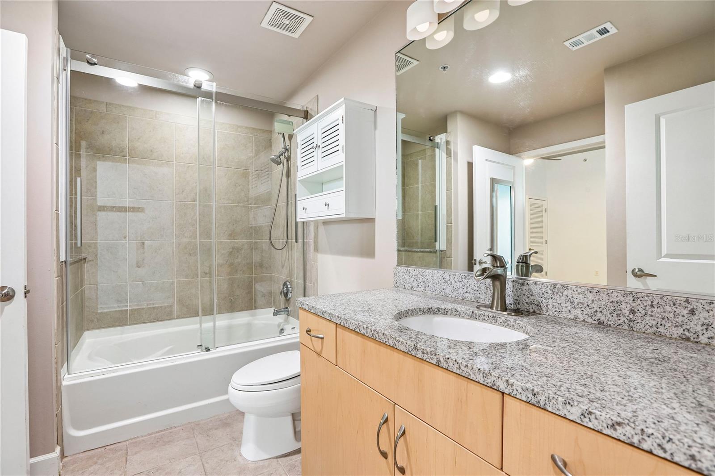
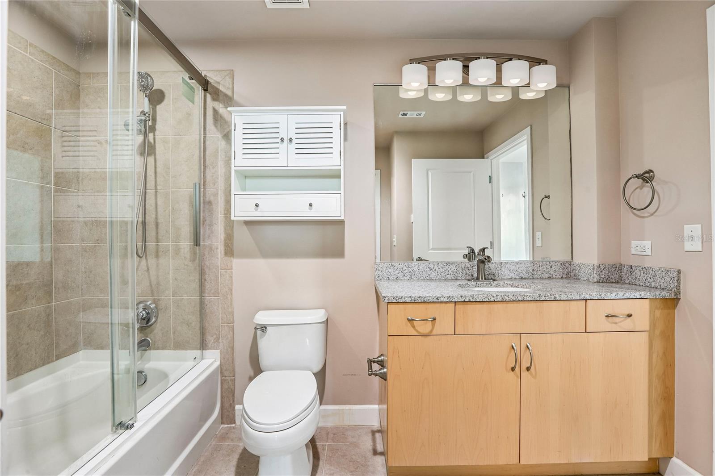
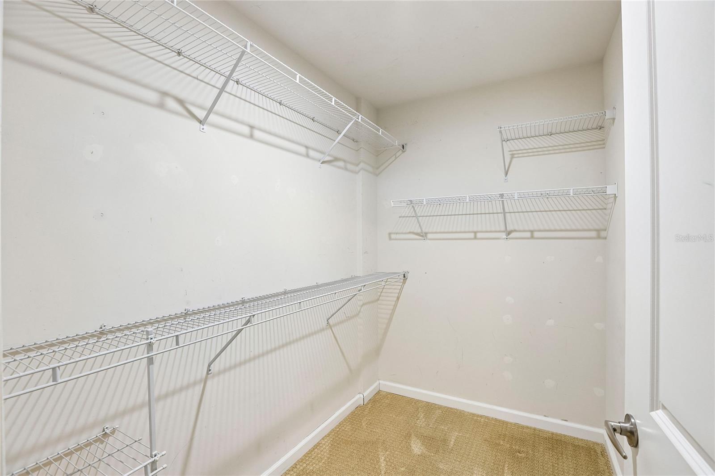
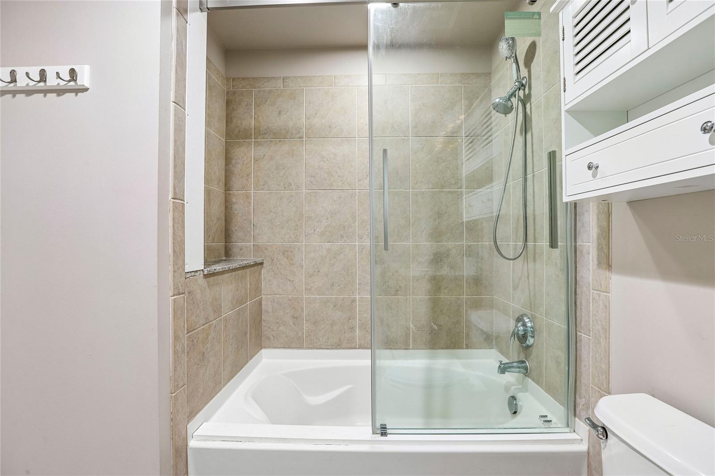
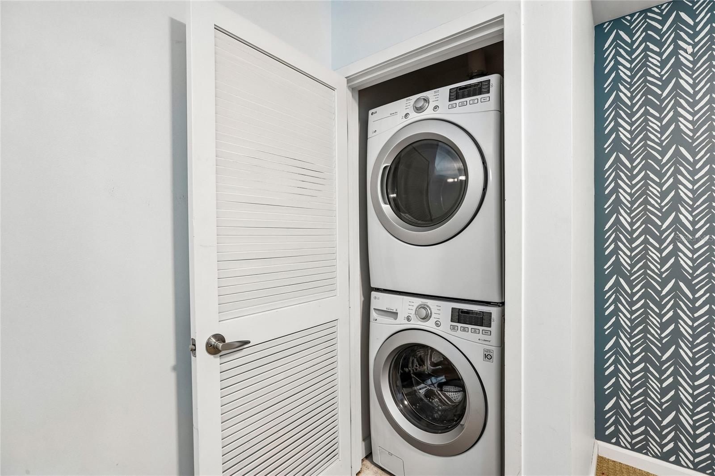
The modern kitchen offers stainless steel appliances, newly installed quartz countertops, and ample storage. The primary bedroom features a walk-in closet, complemented by a spacious bathroom and a discreetly tucked-away laundry area. A newer washer and dryer, water heater, and air conditioning system add everyday comfort and convenience.

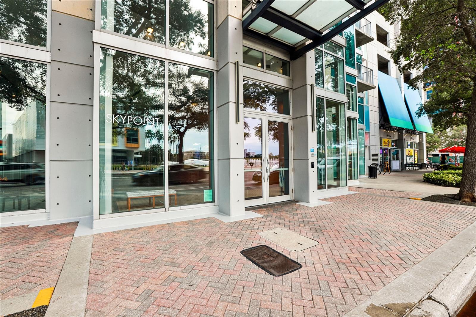
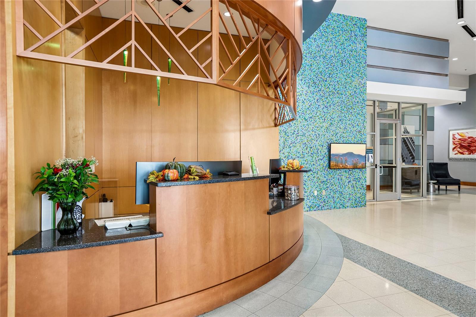
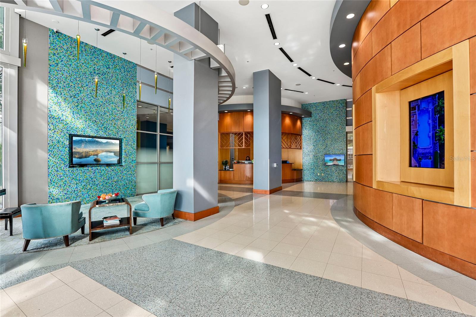
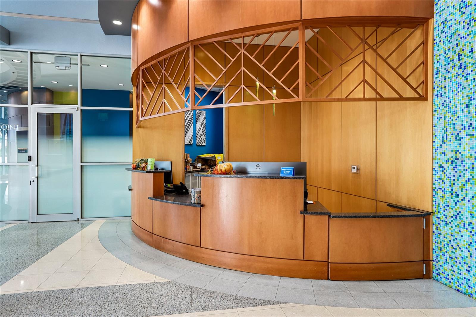
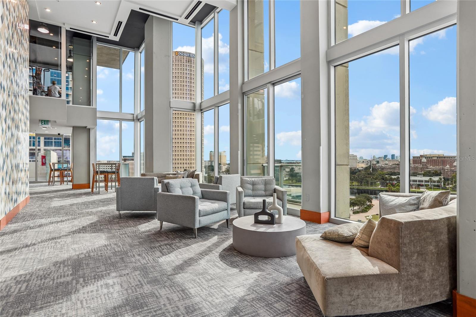
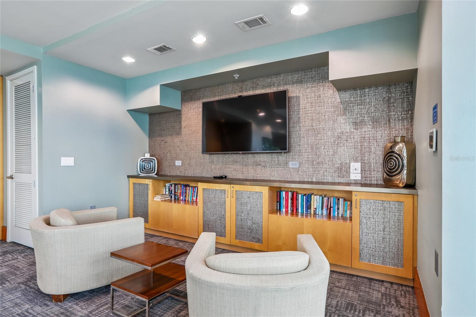
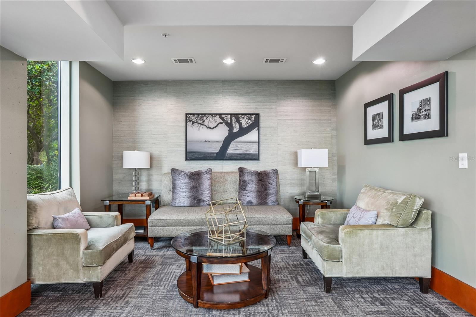
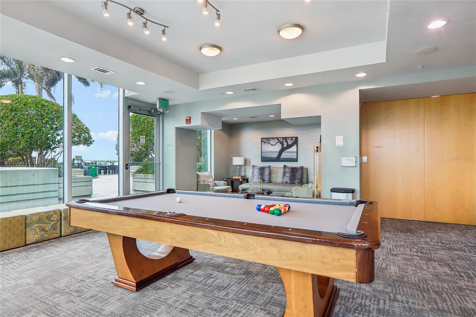
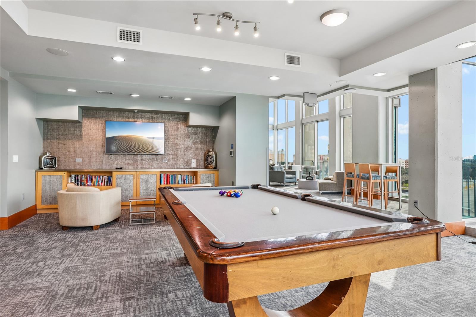
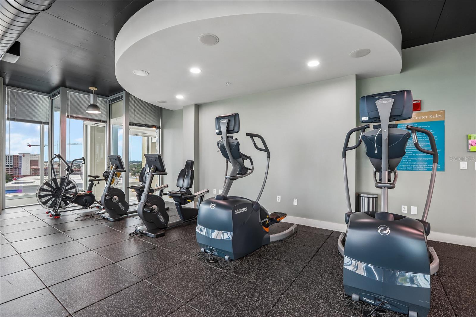
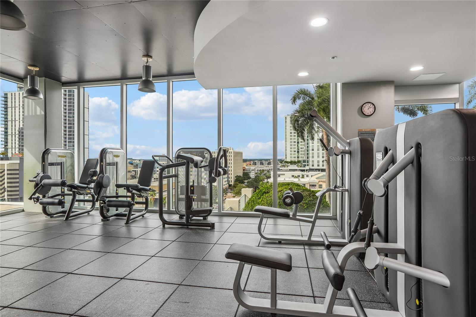
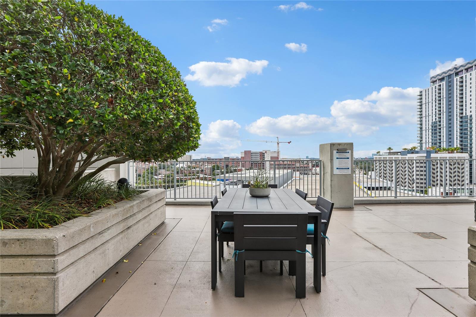
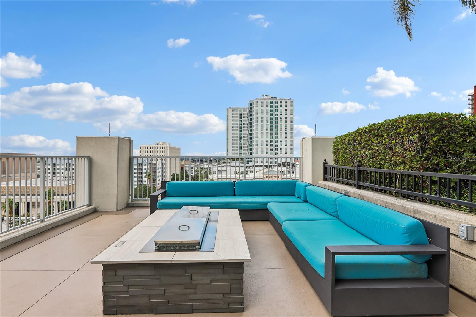
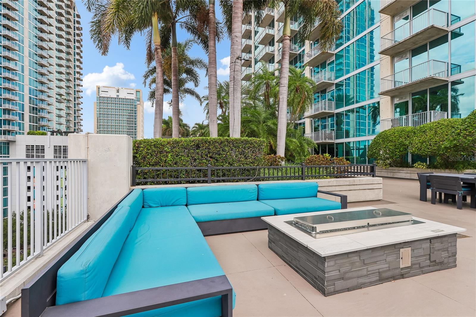
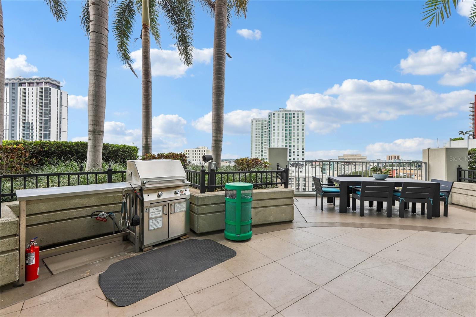
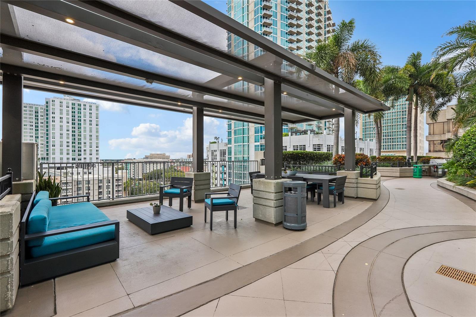
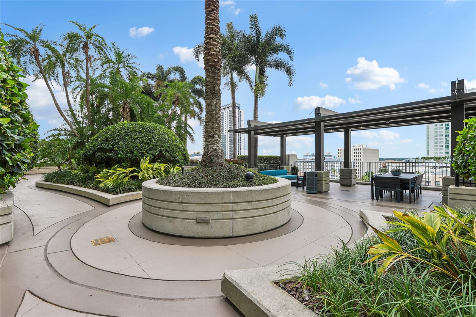
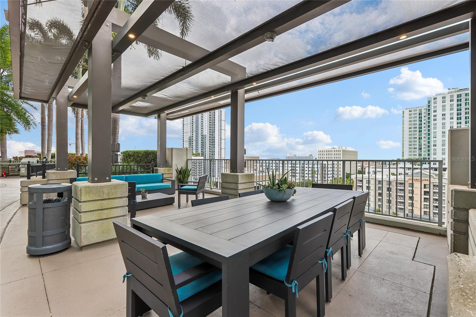
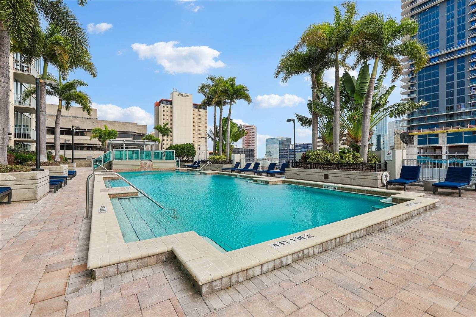
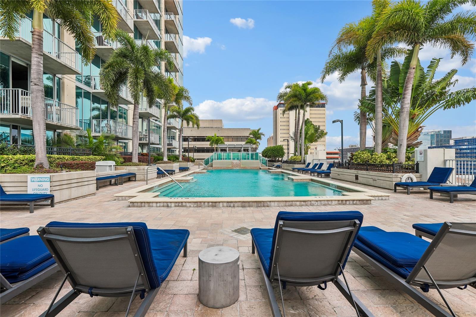
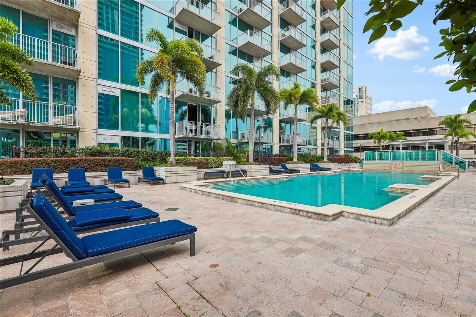
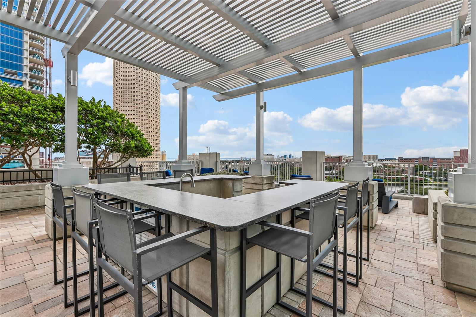
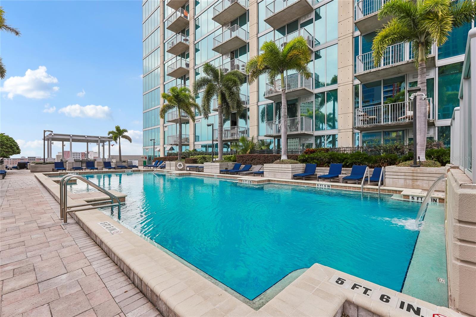
Residents enjoy an impressive array of amenities, including a 24 / 7 concierge, one assigned parking space, high-speed internet, water, sewer, and trash service. The fitness center offers separate cardio and weight rooms, while the heated pool and spa, two outdoor sun decks, four gas grills, and bar area provide plenty of space to unwind. The clubroom features wireless internet, a theater room, billiards, and a full kitchen with entertaining space. Valet dry cleaning and ground-floor restaurants add to the convenience.

Within walking distance of the Tampa Riverwalk, Curtis Hixon Waterfront Park, museums, restaurants, and unique shopping, this condo puts the best of downtown living at your doorstep. Enjoy easy access to arts, entertainment, outdoor recreation, special events, and Tampa’s vibrant nightlife.

Property Highlights

Property Type
Residential
Property Sub Type
Condominium
Bedrooms
1
Total Bathrooms
1
Living Area
784 Sqft
Price / Sqft
$542
Acres
2
Year Built
2007

Location

Area
33602 - Tampa
City/Township
TAMPA
Direction Faces
West
View
City, Water
Subdivision
SKYPOINT A CONDO
County
Hillsborough
Zoning
CBD-2

Property Details
Price
$425,000
Property Type
Residential
Property Sub Type
Condominium
Flood Zone Code
x

Building

Levels
One
Stories
1
Total Area
830 Sqft

Community

Community Features
Clubhouse, Fitness Center, Gated Community - Guard, Pool, Sidewalks

Interior Features

Bedrooms and Bathrooms

Total Bathrooms
1
Full Bathrooms
1
Bedrooms
1

Area and Spaces

Living Area
784 Sqft

Appliances

Appliances
Dishwasher, Disposal, Dryer, Electric Water Heater, Exhaust Fan, Microwave, Range, Refrigerator, Washer

Interior Features

Interior Features
Stone Counters
Flooring
Carpet, Tile
Laundry Features
Inside
Security Features
Gated Community, Secured Garage/Parking
Furnished
Unfurnished

Heating and Cooling

Heating Features
Central, Electric

Building Details
Construction

Year Built
2007
Foundations
Stilt/On Piling

Materials
Construction Materials
Concrete
Roof
Membrane

Terms

Terms

Ownership
Condominium
Special Conditions
None
Special Terms
Cash, Conventional, VA Loan

Taxes

Tax

Tax (Annual)
$8,149.96

HOA

Association Fee Includes
Pool, Escrow Reserves Fund, Insurance, Maintenance Structure, Management, Security

Heating, Cooling & Utilities

Cooling Features
Central Air

Utilities

Utilities
Cable Connected, Electricity Connected, Sewer Connected, Water Connected
Sewer
Public Sewer
Water Source
Public

Lot

Acres
2
Lot Size Area Sq Ft
2
Road Surface
Asphalt

Exterior Features

Exterior Features
Outdoor Grill, Outdoor Shower, Sidewalk

Pool Features

Pool Features
In Ground
Spa
Yes
Spa Features
In Ground
Listed by Pinpoint Realty Group LLC, 813-805-2112
Listing Data last updated 11/14/2026 07:00 pm
Get a Link to this Property: Copy To Clipboard
QR Code link to this property

Phone:
Connect with:

Payment Calculator

per month. fixed. % interest.
$
%
$
%
Principal & Interest
+ Home Insurance
+ Property Tax
+ HOA Fees
per month
Total interest paid over s will be:
All estimates and provided for informational purposes only. Actual amounts may vary. The output of the tool is not a loan offer or solicitation, nor is it financial or legal advice. Information, rates, programs and loan scenarios shown are for example only as of 15-Nov-2026 and are subject to change without notice. Interest rates provided by the St. Louis Federal Reserve Economic Data (FRED). All products are subject to credit and property approval. Not all products are available in all states or for all loan amounts. Other restrictions and limitations apply. Contact your preferred lender for the pricing associated with your specific transaction. Calculations are generated by Open Source mortgage calculation software tools using common mathematical formulas. All calculations should be independently verified.
Get Walk Score Content

Property History

Today
Property information last updated
Today
Status Active. This is the date the listing was placed on market.
Cumulative Days on Market: Less than 1 days (includes prior listings) · Currently listed since November 14, 2026. Data provided by the MLS.

Similar Properties

Scroll to Top