Start of property details
Share this property:
5823 BOWEN DANIEL DRIVE, Unit 604
Tampa, FL 33616
today NEW · Active
$878,000
$439 / Sqft
3
Beds
2
Baths
2,000
Sqft
0.01
Acres
2007
Yr. Built
MLS# TB8564954
Cumulative Days on Market: 234 · Includes prior listings · Currently listed since 11/06/26 · Data provided by the MLS.

Property Description

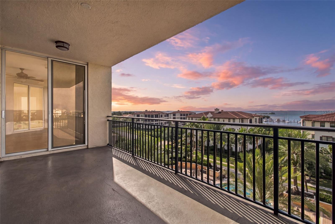
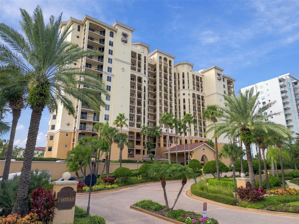
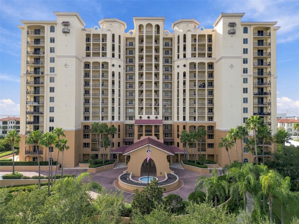
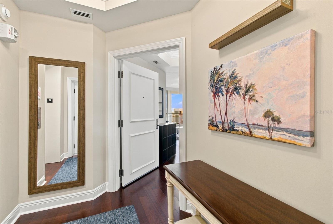
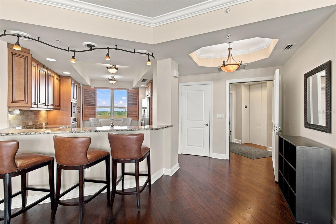
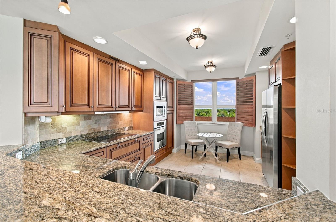
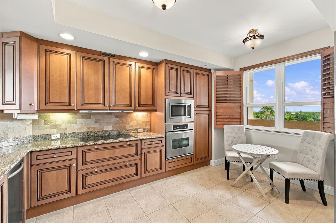
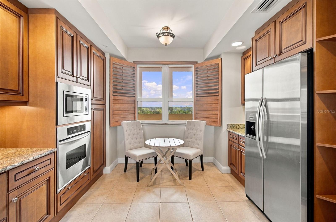
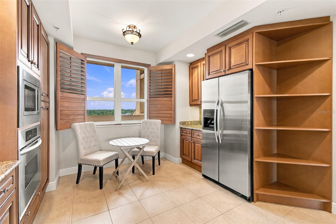
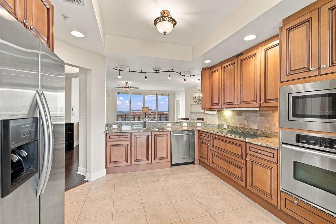
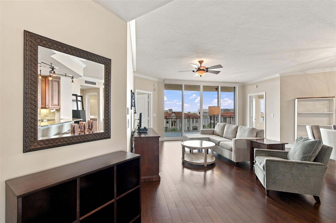
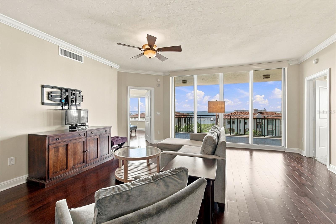
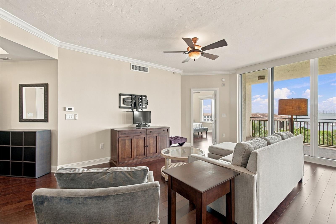
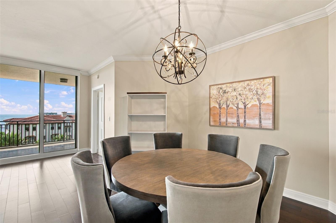
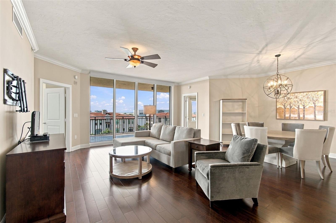
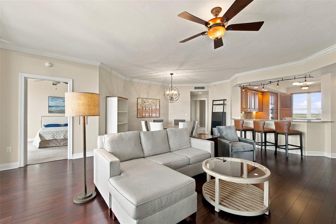
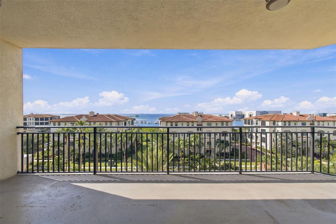
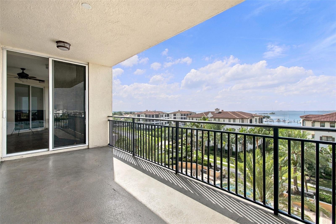
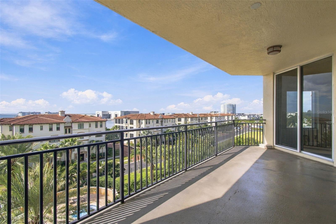
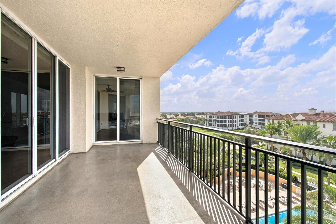
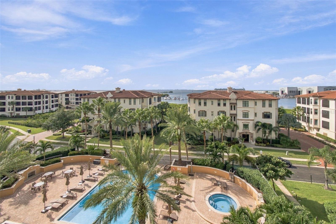
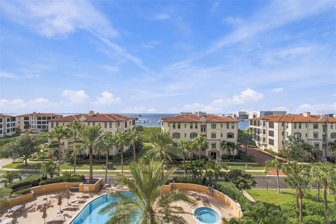
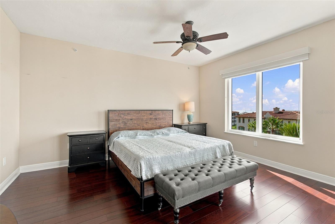
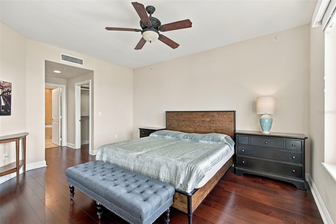
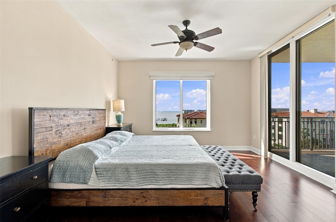
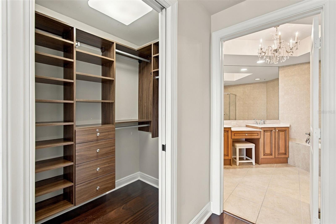
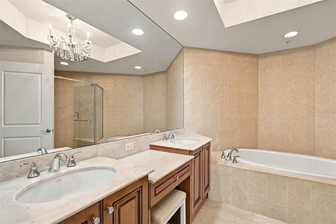
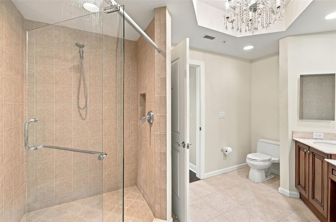
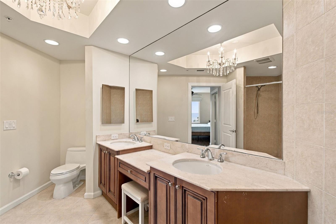
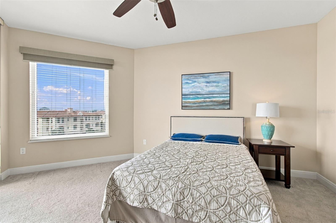
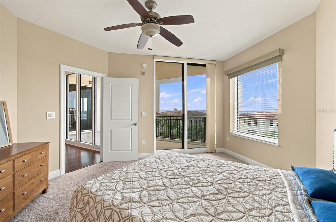
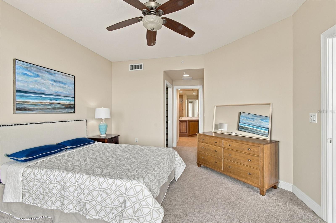
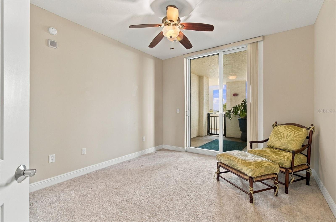
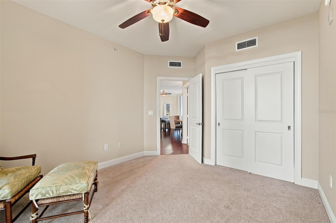
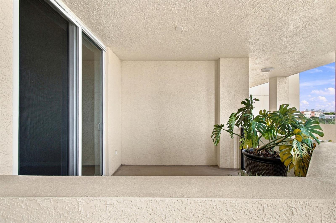
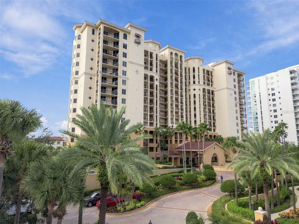
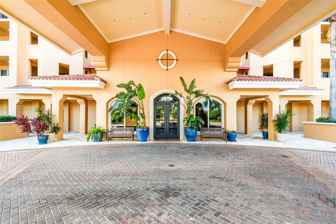
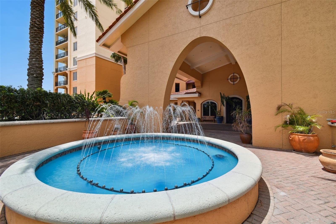
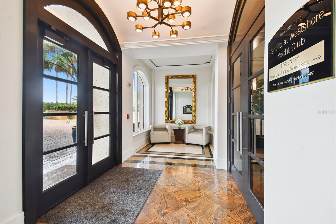
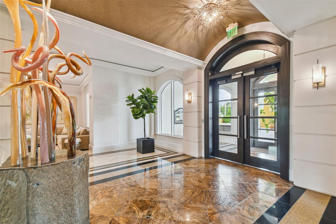
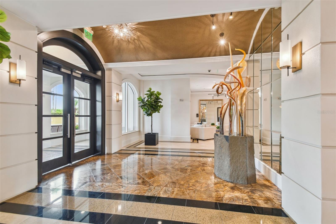
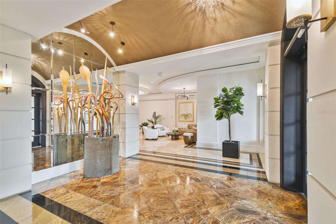
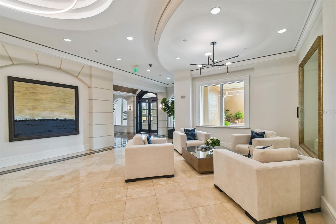
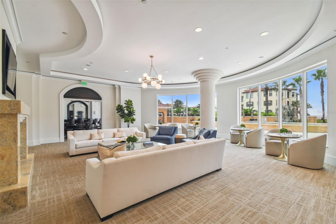
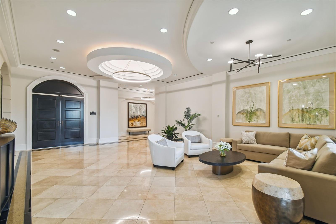
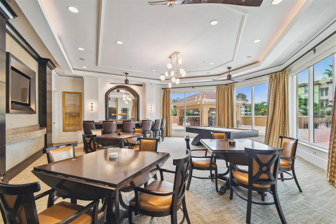
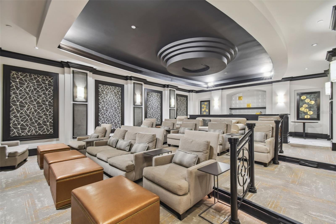
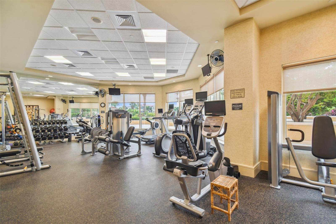
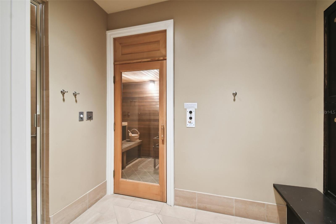
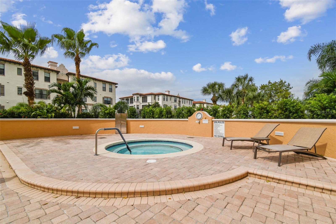
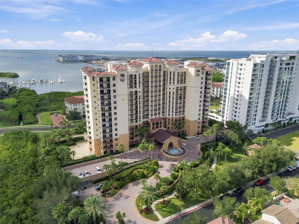
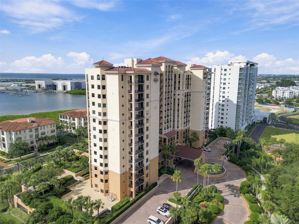
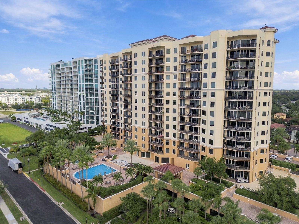
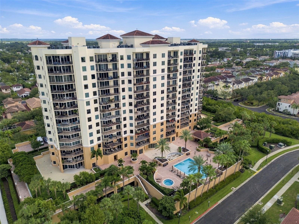
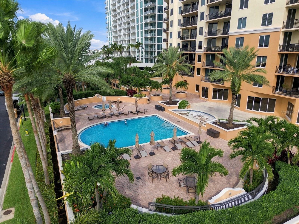
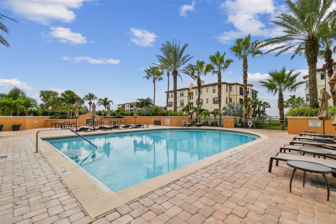
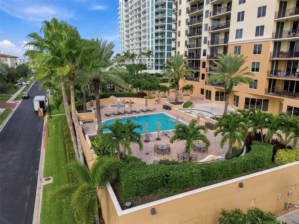
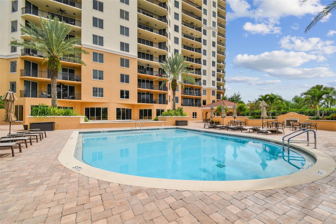
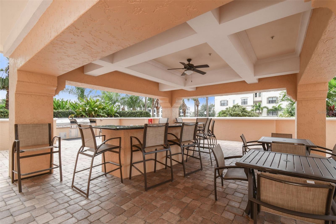
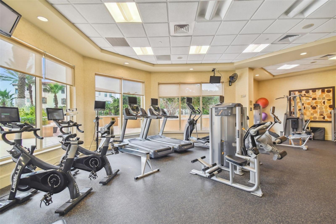
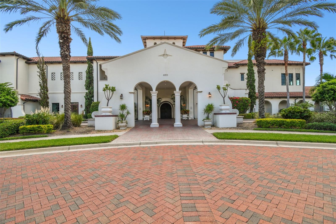
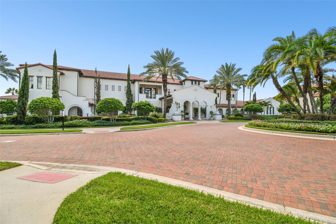
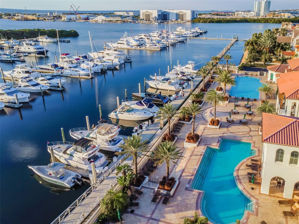
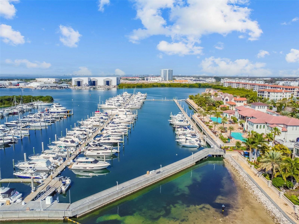
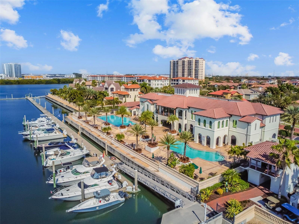
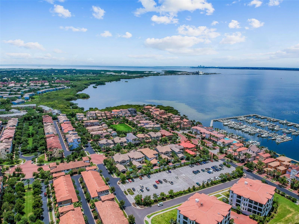
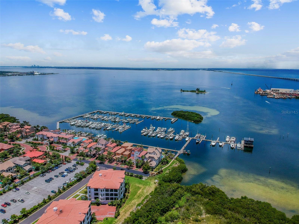
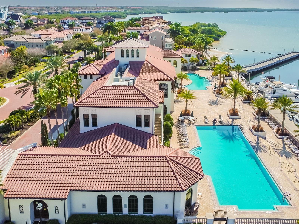
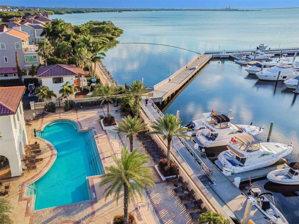
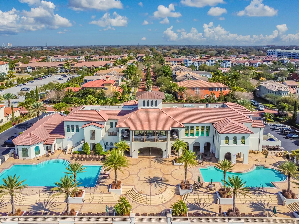
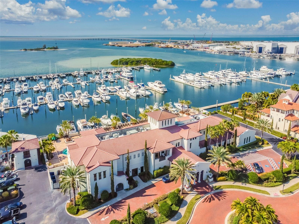
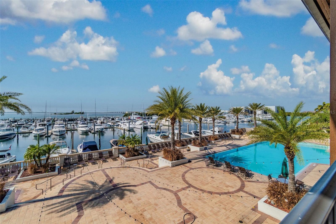
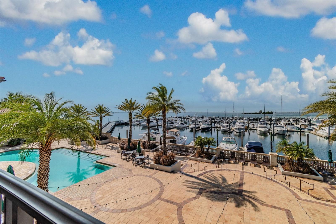
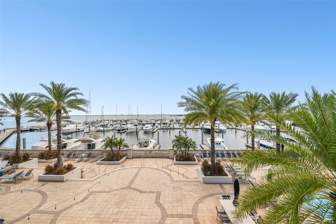
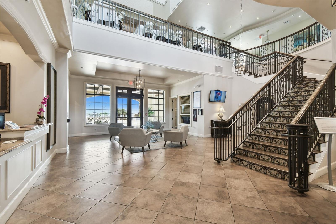
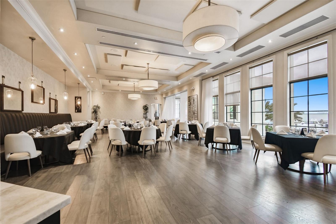
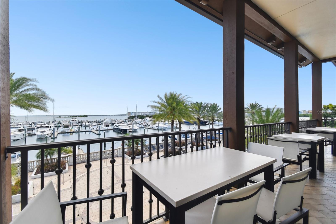
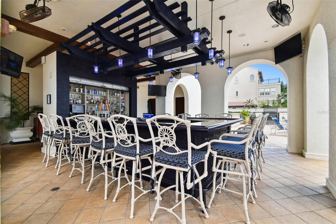
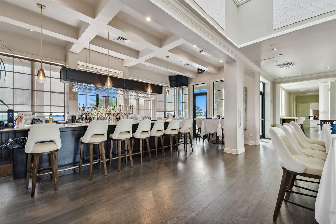
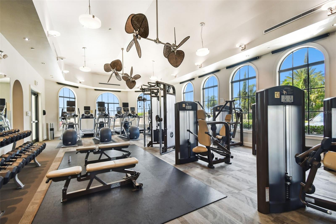
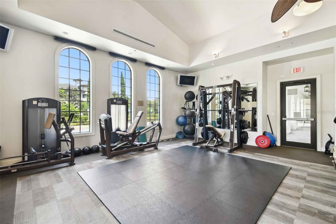
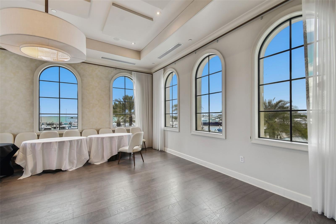
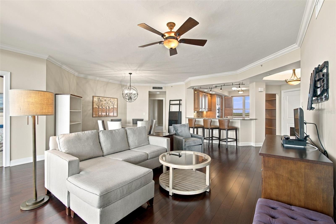
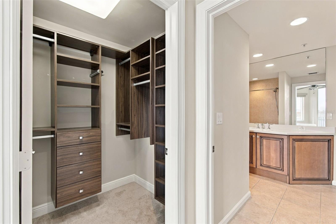
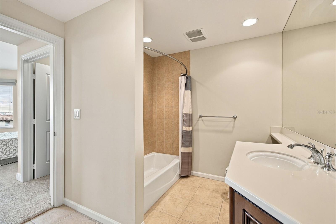
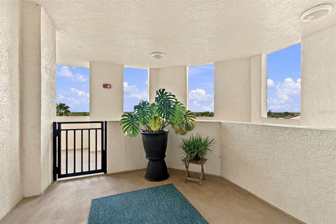
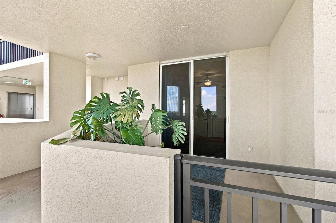
Welcome to Castillo Tower at Westshore Yacht Club, where breathtaking Open Bay views, luxury finishes, and resort-style amenities come together to create an exceptional waterfront lifestyle. Enjoy panoramic water views from the living area, kitchen, and nearly every bedroom providing abundant natural light and spectacular sunsets. A private keyed elevator opens directly into the residence, where an open-concept living and dining area flows seamlessly into the beautifully appointed kitchen featuring solid wood cabinetry, granite countertops, stainless steel appliances, and a breakfast bar. The primary suite offers generous custom California Closets and a well-appointed bath with a shower and seperate soaking tub, while two additional bedrooms provide flexibility for guests, family, or a home office. All three bedrooms feature balcony or patio access. Additional upgrades include Sensi Smart Thermostat, blackout window shades in the west-facing bedrooms, a new AC in 2020, motorized shades in the living room, hurricane impact sliders were re-rollered and recconditioned, and a new water heater and soft water conditioner in 2025. Two assigned parking spaces and climate-controlled storage are also included. Castillo residents enjoy an impressive collection of amenities, including a resort-style pool and spa, fitness center, sauna, movie theater, clubroom with catering kitchen, and onsite property management. Ownership also includes access to the exclusive Bay Club at Westshore Yacht Club, featuring a full-service restaurant and bar, tiki bar, two resort-style pools, state-of-the-art fitness center, yoga studio, spa, and a 149-slip marina, along with an active social calendar. Located within Tampa's premier 24-hour guard-gated waterfront community, this residence offers an exceptional combination of luxury, convenience, and value. Just 10 minutes from Tampa International Airport and moments from Westshore's premier shopping and dining, as well as downtown Tampa, the location is hard to beat. Enjoy the best of waterfront living with incredible views, private elevator access, two balconies, and an unmatched collection of amenities at Castillo at Westshore Yacht Club.

Property Highlights

Property Type
Residential
Property Sub Type
Condominium
Bedrooms
3
Total Bathrooms
2
Living Area
2,000 Sqft
Price / Sqft
$439
Acres
0.01
Year Built
2007
Cumulative Days on Market
234

Location

Area
33616 - Tampa
City/Township
TAMPA
Direction Faces
West
Water View
Yes
Waterfront
Yes
View
Pool, Water
Subdivision
CASTILLO AT WESTSHORE YACHT CLUB
County
Hillsborough
Zoning
PD-A

Lake/Waterfront Information

Water Body Name
TAMPA BAY
Waterfront Features
Bay/Harbor, Marina in Community
Water View
Yes

Property Details
Price
$878,000
Property Type
Residential
Property Sub Type
Condominium
Flood Zone Code
AE

Building

Levels
One
Stories
16
Total Area
2,178 Sqft

Community

Community Features
Clubhouse, Deed Restrictions, Dog Park, Fitness Center, Gated Community - Guard, Golf Carts OK, Park, Playground, Pool, Restaurant, Sidewalks, Special Community Restrictions, Wheelchair Access, Street Lights

Local Schools

Elementary School
Lanier-HB
Middle School
Madison-HB
High School
Robinson-HB

Interior Features

Bedrooms and Bathrooms

Total Bathrooms
2
Full Bathrooms
2
Bedrooms
3

Area and Spaces

Living Area
2,000 Sqft

Appliances

Appliances
Built-In Oven, Dishwasher, Disposal, Dryer, Microwave, Range, Range Hood, Refrigerator, Washer, Water Softener

Interior Features

Interior Features
Ceiling Fans(s), Eat-in Kitchen, High Ceilings, Living Room/Dining Room Combo, Open Floorplan, Split Bedroom, Stone Counters, Walk-In Closet(s), Window Treatments
Flooring
Ceramic Tile, Wood
Laundry Features
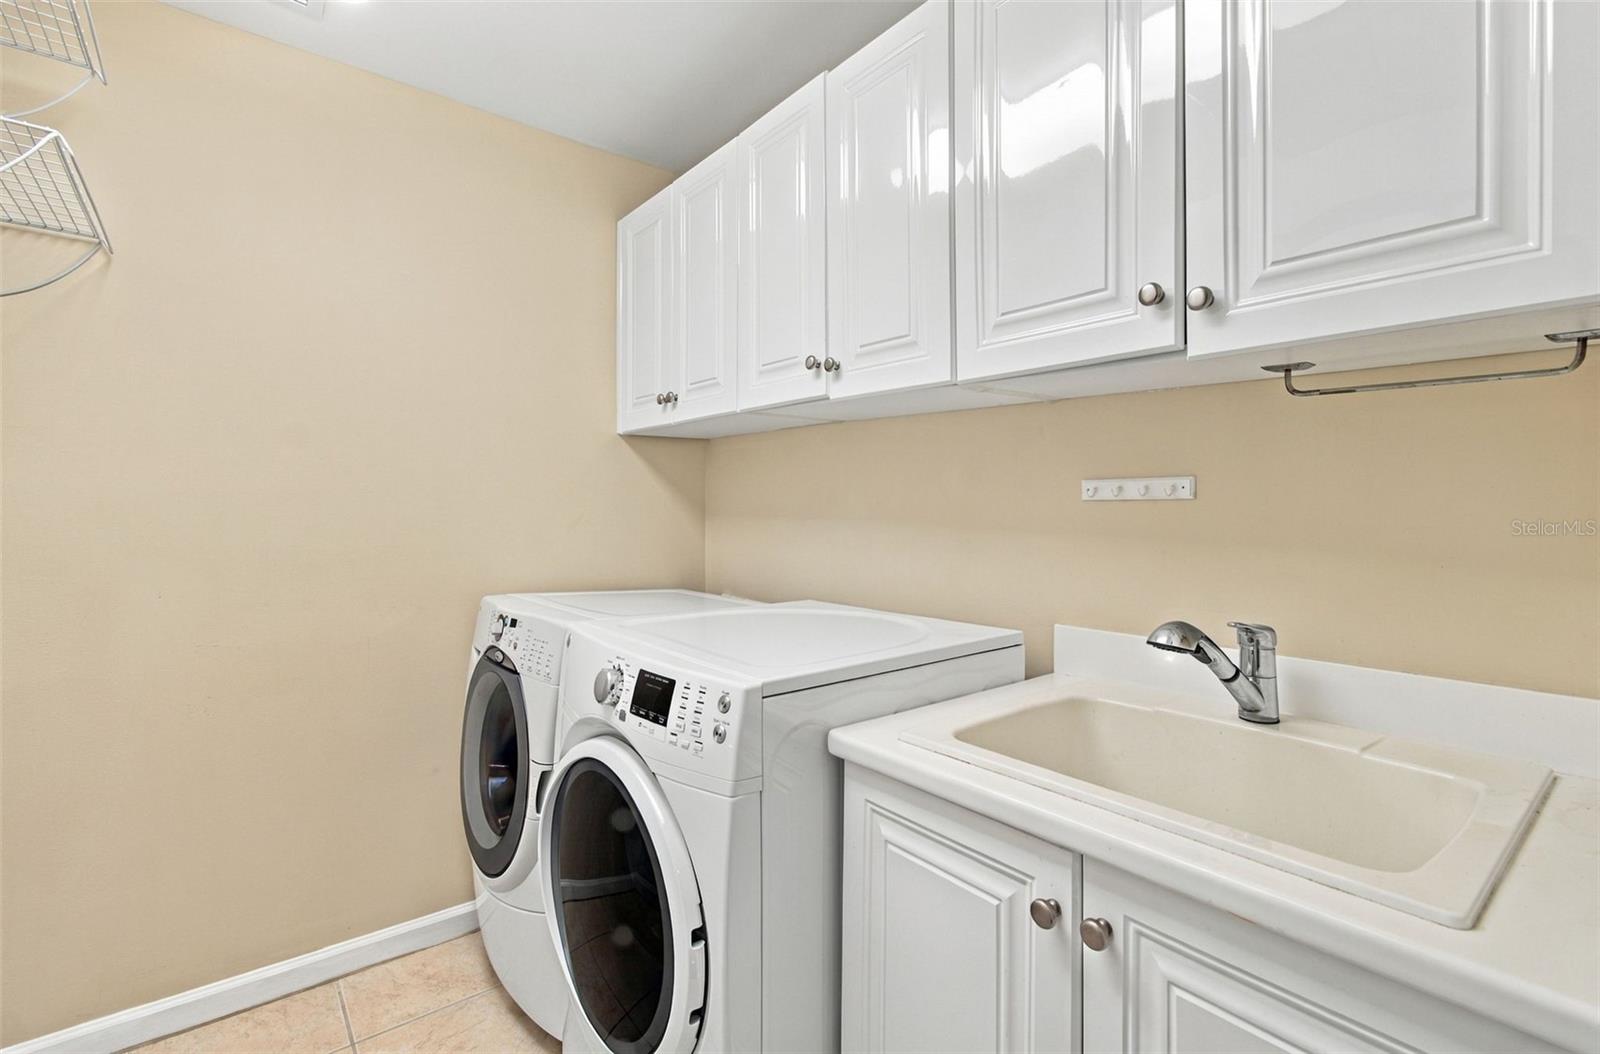
Laundry Room
Security Features
Gated Community, Secured Garage/Parking
Furnished
Unfurnished

Heating and Cooling

Heating Features
Central

Building Details
Construction

Year Built
2007
Foundations
Slab

Materials
Construction Materials
Block
Roof
Tile

Terms

Terms

Ownership
Condominium

Rental Terms

Pets Allowed
Breed Restrictions, Cats OK, Dogs OK, Number Limit, Size Limit

Terms

Special Conditions
None
Special Terms
Cash, Conventional
Cumulative Days on Market
234

Taxes

Tax

Tax (Annual)
$9,582.44

HOA

Has HOA
Yes
Association Fee2
4627.00 /6mo
Association Ammenities
Cable TV, Clubhouse, Elevators, Fitness Center, Gated, Maintenance, Park, Playground, Pool, Recreation Facilities, Sauna, Security, Spa/Hot Tub, Storage
Association Fee Includes
Guard - 24 Hour, Cable TV, Pool, Insurance, Internet, Maintenance Structure, Maintenance Grounds, Management, Pest Control, Private Road, Recreational Facilities, Sewer, Trash, Water

Heating, Cooling & Utilities

Cooling Features
Central Air

Utilities

Utilities
Cable Available, Electricity Connected, Public
Sewer
Public Sewer
Water Source
Public

Lot

Acres
0.01
Lot Size Area Sq Ft
2
Lot Features
Paved, Private
Road Surface
Paved

Exterior Features

Exterior Features
Balcony, Sauna, Storage
Patio And Porch Features
Covered, Deck, Patio, Porch

Parking

Parking Features
Assigned, Covered, Guest, Underground

Pool Features

Pool Features
In Ground
Spa
Yes
Spa Features
Heated
Listed by Compass Florida LLC, 813-365-9935
Listing Data last updated 11/06/2026 01:00 pm
Get a Link to this Property: Copy To Clipboard
QR Code link to this property

Phone:
Connect with:

Payment Calculator

per month. fixed. % interest.
$
%
$
%
Principal & Interest
+ Home Insurance
+ Property Tax
+ HOA Fees
per month
Total interest paid over s will be:
All estimates and provided for informational purposes only. Actual amounts may vary. The output of the tool is not a loan offer or solicitation, nor is it financial or legal advice. Information, rates, programs and loan scenarios shown are for example only as of 6-Nov-2026 and are subject to change without notice. Interest rates provided by the St. Louis Federal Reserve Economic Data (FRED). All products are subject to credit and property approval. Not all products are available in all states or for all loan amounts. Other restrictions and limitations apply. Contact your preferred lender for the pricing associated with your specific transaction. Calculations are generated by Open Source mortgage calculation software tools using common mathematical formulas. All calculations should be independently verified.
Get Walk Score Content

Property History

Today
Property information last updated
Today
Status Active. This is the most recent date the listing was placed on market.
Cumulative Days on Market: 234 days (includes prior listings) · Currently listed since November 6, 2026. Data provided by the MLS.

Similar Properties

Scroll to Top