Start of property details
Share this property:
5713 BOWEN DANIEL DRIVE, Unit 903
Tampa, FL 33616
1 day ago NEW · Active
$1,899,900
$788 / Sqft
3
Beds
4
Baths
2,411
Sqft
2026
Yr. Built
MLS# TB8562380
Cumulative Days on Market: 122 · Includes prior listings · Currently listed since 10/28/26 · Data provided by the MLS.

Property Description

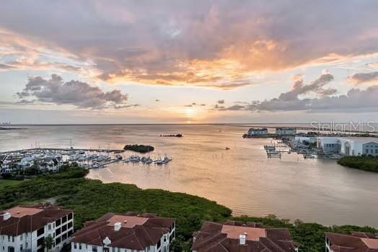
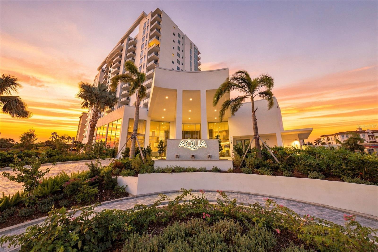
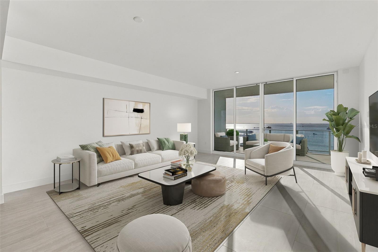
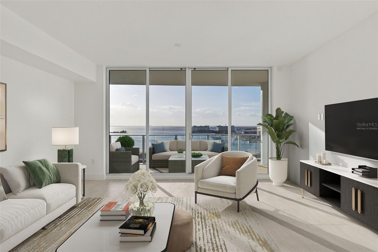
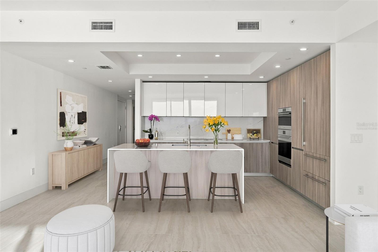
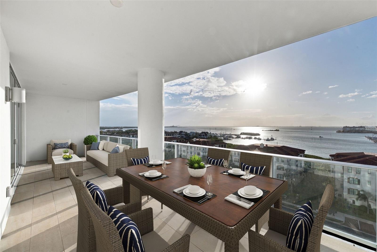
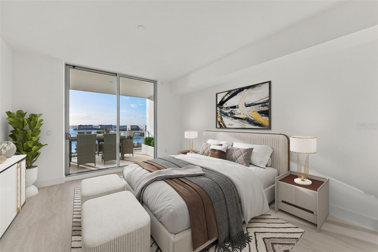
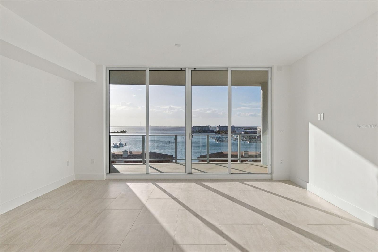
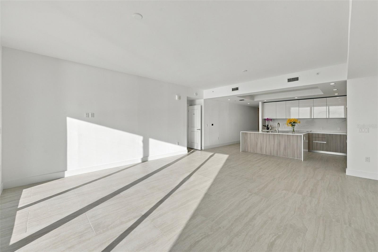
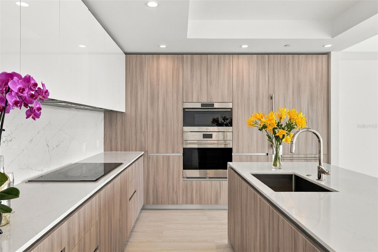
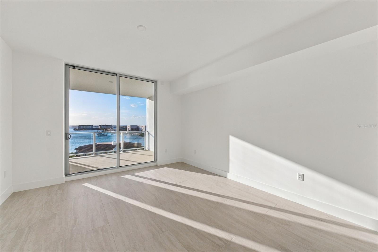
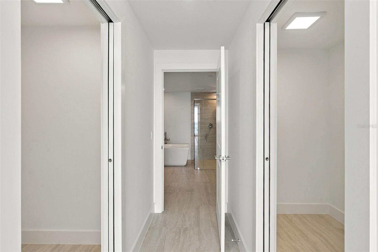
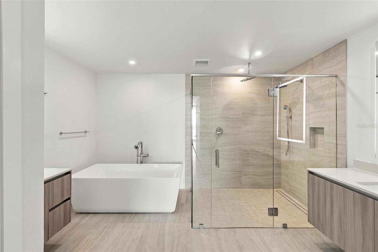
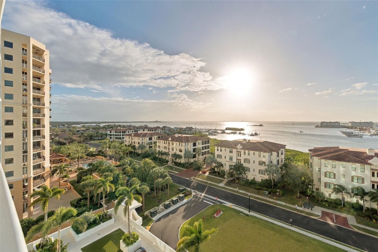
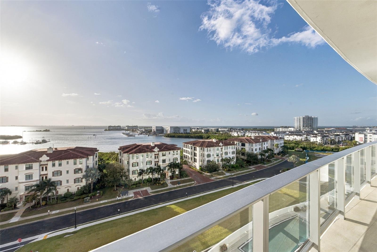
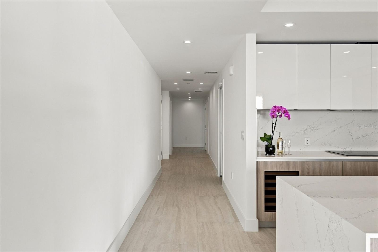
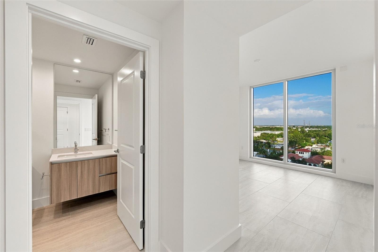
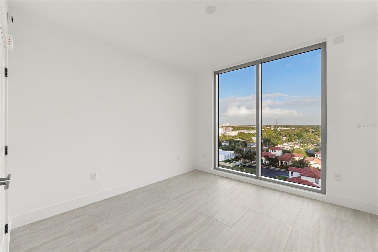
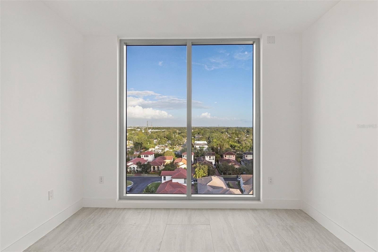
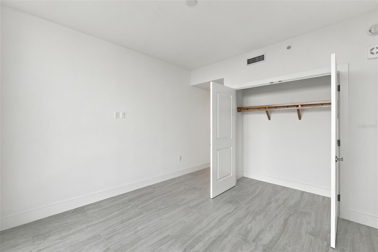
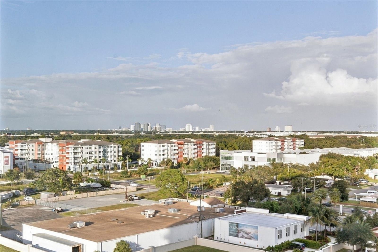
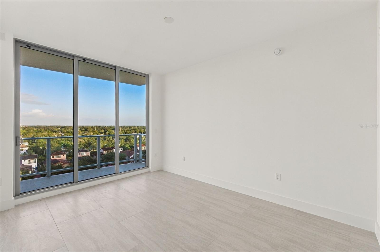
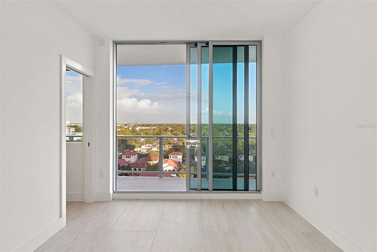
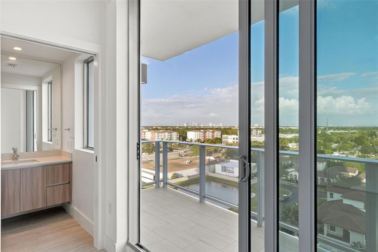
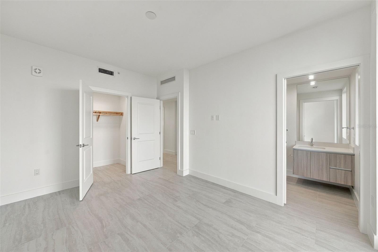
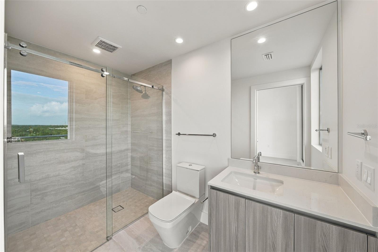
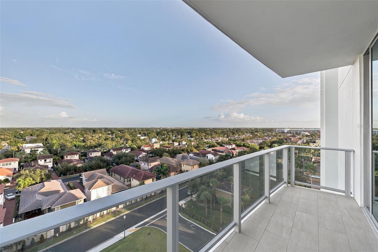
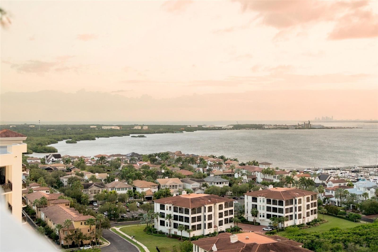
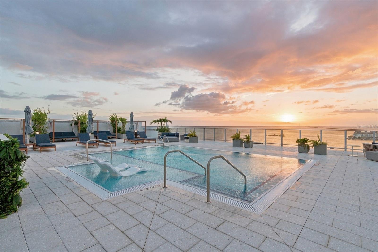
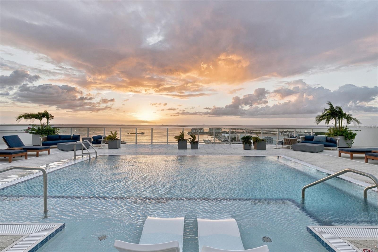
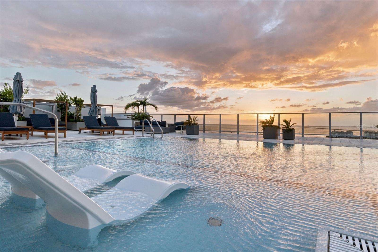
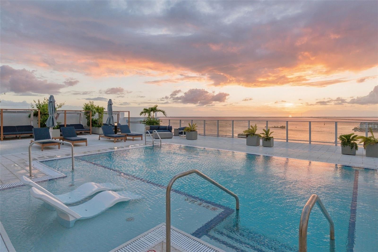
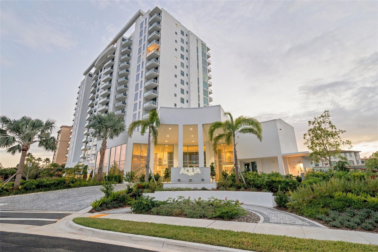
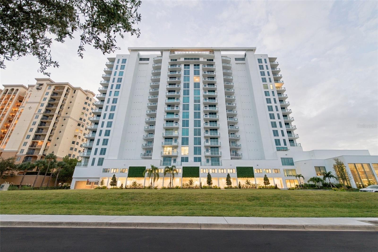
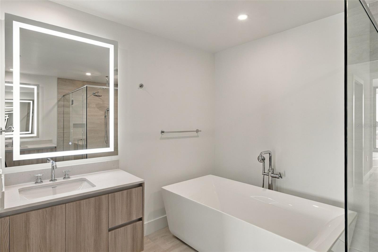
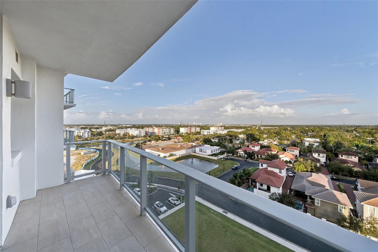
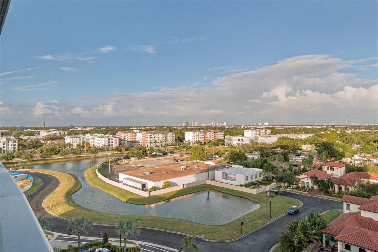
Behind the gates of Tampa Bay’s premier waterfront community is a world of exquisite condominium residences and carefully curated resident amenities where your complimentary Bay Club membership provides access to resort-style pools, dining and the marina. AQUA’s prime location places the best of Tampa and St. Petersburg at your fingertips. This ninth floor unit features a spacious floorplan, expansive windows and sliding glass doors providing sweeping sunset views and sunrise city views. The kitchen has premium cabinetry, quartz waterfall countertops, Sub-Zero and Wolf appliances. The Primary bedroom has 2 walk-in closets, a spa-inspired bath with walk-in shower and freestanding soaking tub. The 17th floor has a rooftop sky pool, private cabanas, fitness center with yoga and spin rooms. On the third floor is a pool with spa, outdoor grilling station and lounge area. That floor also has a club room, sports lounge, golf simulator, theater, private offices and children's playroom. Available are two fully furnished guests suites.Westshore Yacht Club is a south Tampa unique gated waterfront community with a membership-only Bay Club and 175 boat slip marina. Enjoy fine dining at the club, outside Tiki Bar, and resort sponsored events.

Property Highlights

Property Type
Residential
Property Sub Type
Condominium
Architectural Style
Contemporary
Bedrooms
3
Total Bathrooms
4
Living Area
2,411 Sqft
Price / Sqft
$788
Year Built
2026
Condition
Completed
Cumulative Days on Market
122

Location

Area
33616 - Tampa
City/Township
TAMPA
Direction Faces
West
Water View
Yes
View
Water
Subdivision
WESTSHORE YACHT CLUB AQUA TOWER 1
County
Hillsborough
Zoning
PD-A

Lake/Waterfront Information

Water View
Yes

Property Details
Price
$1,899,900
Condition
Completed
Property Type
Residential
Property Sub Type
Condominium
Flood Zone Code
AE

Building

Levels
One
Stories
17
Total Area
2,888 Sqft

Community

Community Features
Buyer Approval Required, Clubhouse, Deed Restrictions, Dog Park, None, Park, Playground, Restaurant

Local Schools

Elementary School
Lanier-HB
Middle School
Madison-HB
High School
Robinson-HB

Interior Features

Bedrooms and Bathrooms

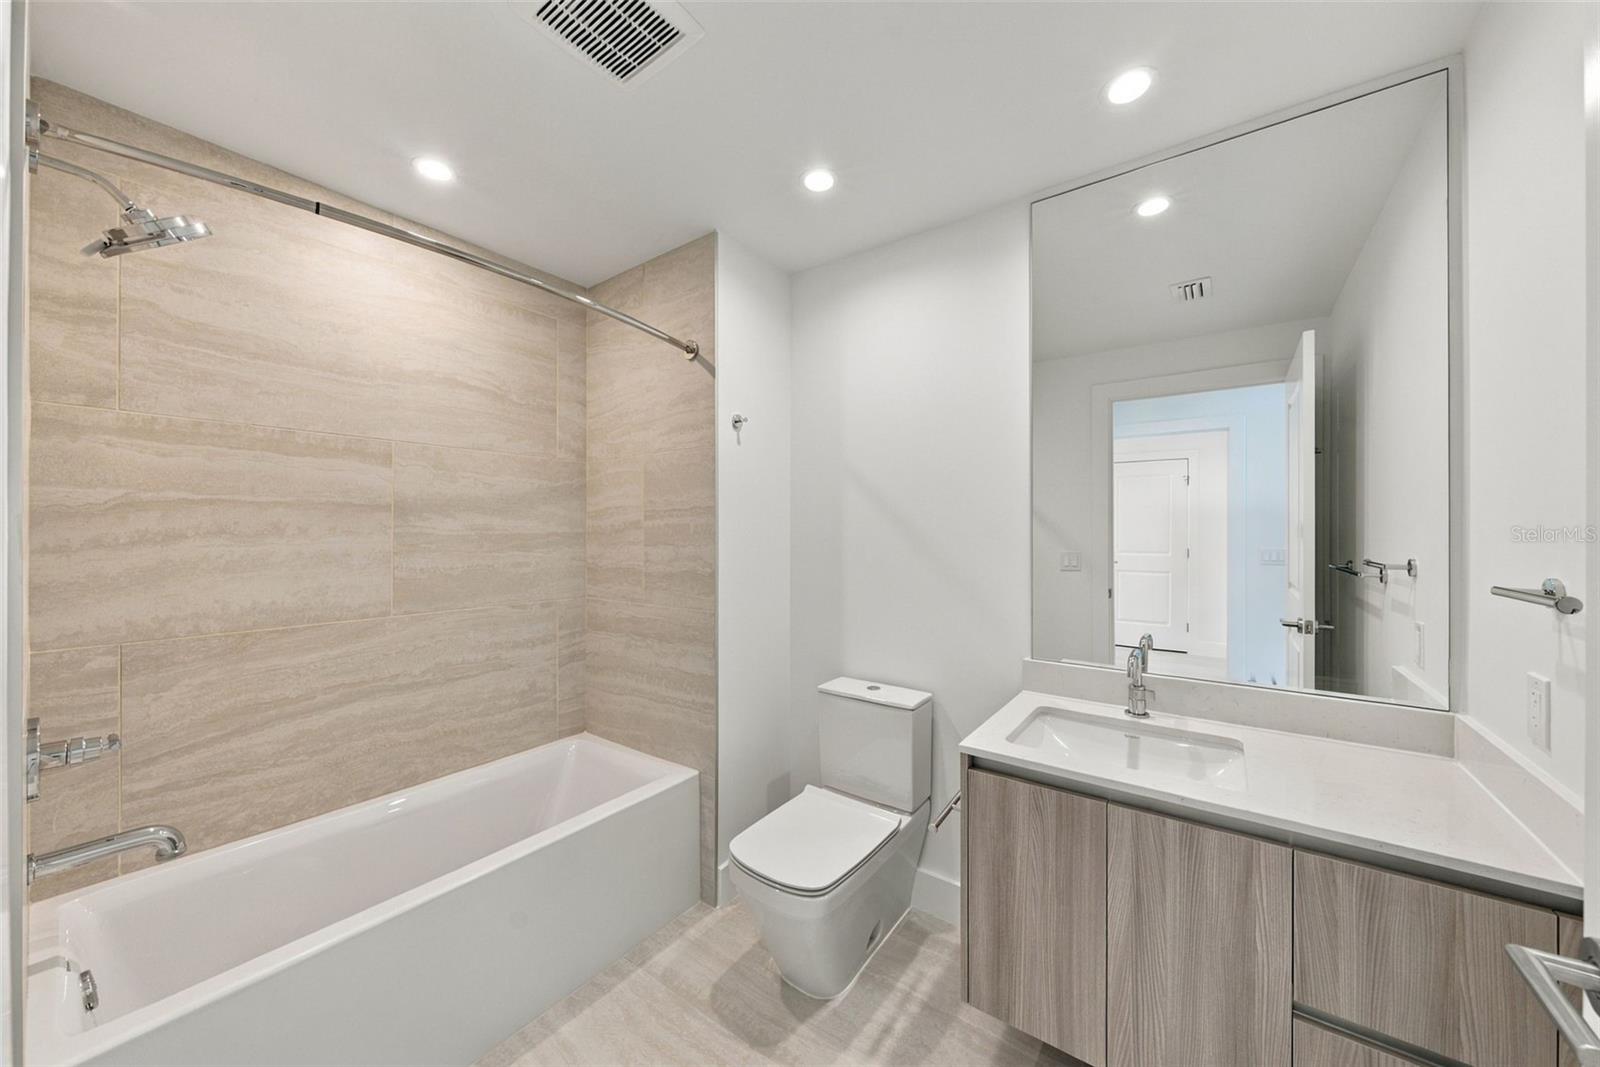
Total Bathrooms
4
Full Bathrooms
3
1/2 Bathrooms
1
Bedrooms
3

Area and Spaces

Living Area
2,411 Sqft

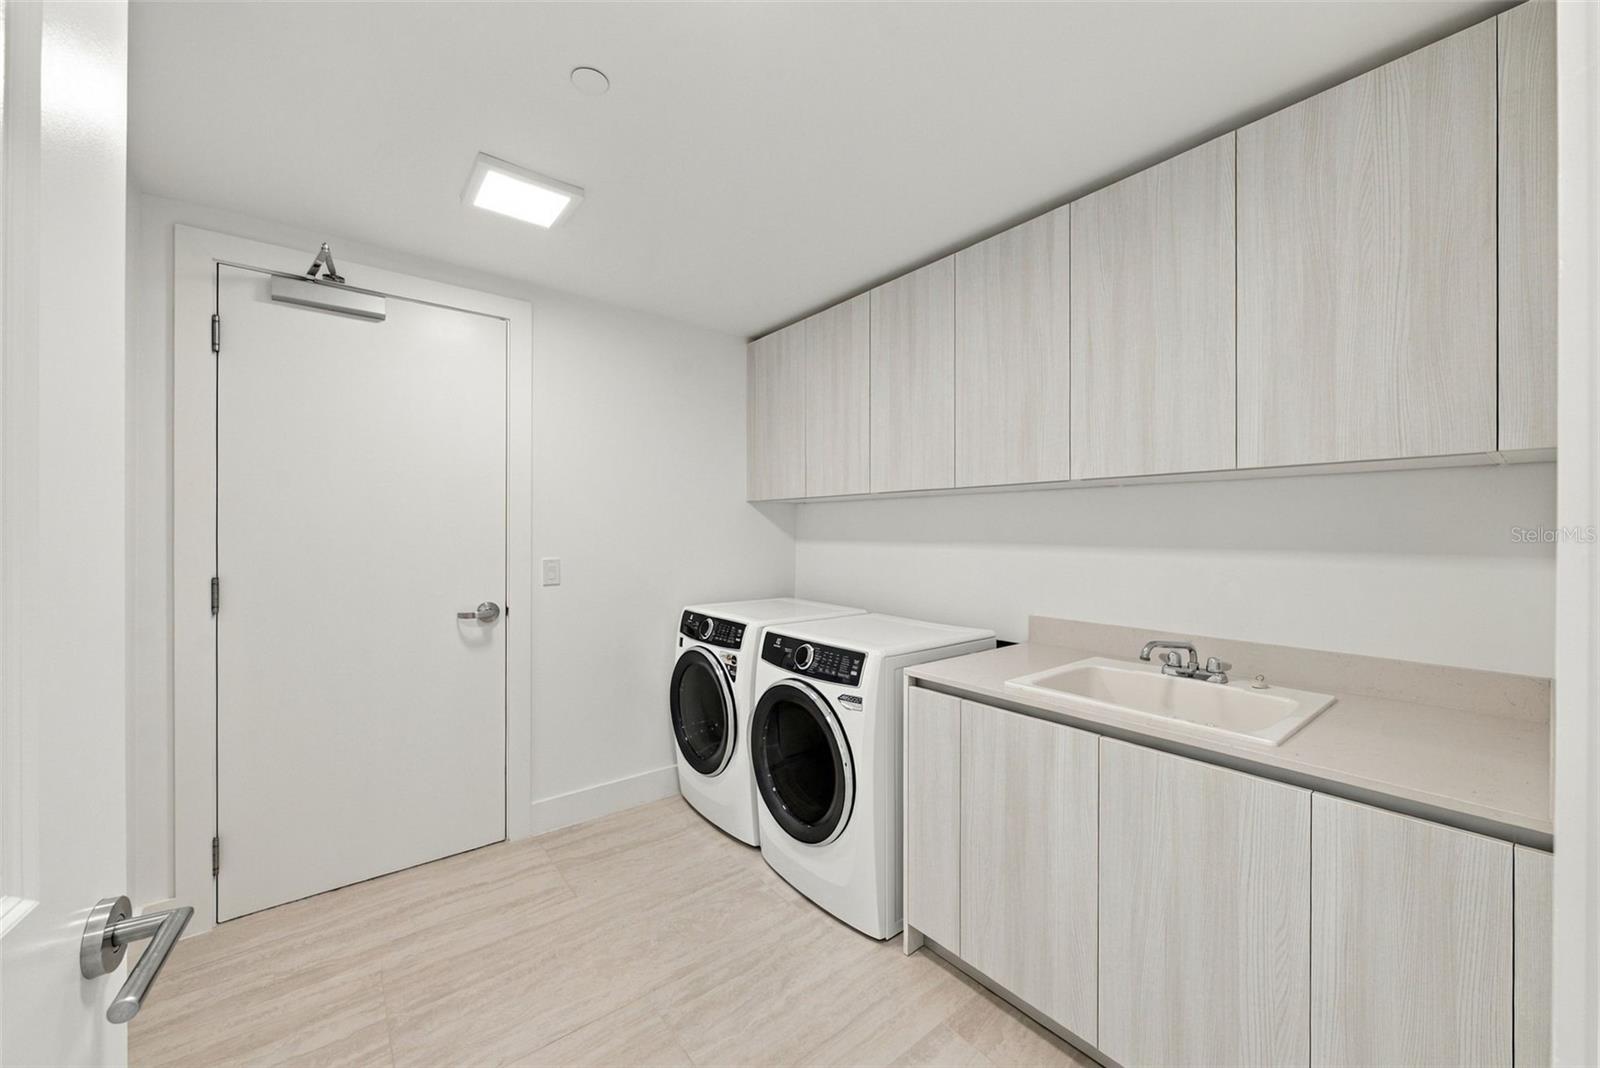
Appliances

Appliances
Cooktop, Dishwasher, Disposal, Down Draft, Dryer, Electric Cooktop, Freezer, Ice Maker, Other, Smart Appliances

Interior Features

Interior Features
Dumbwaiter, High Ceilings, L Dining, Pull Down Stairs, Split Bedroom
Flooring
Ceramic Tile
Laundry Features
Laundry Room
Window Features
Insulated Windows
Security Features
Fire Sprinkler System, Gated Community, Key Card Entry, Secured Garage/Parking
Furnished
Unfurnished

Heating and Cooling

Heating Features
Electric

Building Details
Construction

Architectural Style
Contemporary
Year Built
2026
New Construction
Yes
Foundations
Slab

Materials
Construction Materials

Concrete
Roof
Other

Terms

Terms

Ownership
Condominium

Rental Terms

Pets Allowed
Cats OK, Dogs OK, Yes

Terms

Special Conditions
None
Special Terms
Cash, Conventional, VA Loan
Cumulative Days on Market
122

Taxes

HOA

Has HOA
Yes
Association Fee
$2,489 /mo
Association Ammenities
Cable TV, Fence Restrictions, Fitness Center, Other, Playground, Recreation Facilities
Association Fee Includes
Guard - 24 Hour, Boat Docking, Common Area Taxes, Electricity, Internet, Maintenance Structure, Pest Control, Private Road, Security, Sewer

Heating, Cooling & Utilities

Cooling Features
Central Air

Utilities

Utilities
Cable Available, Cable Connected, Electricity Connected, Underground Utilities
Sewer
Private Sewer
Water Source
Public

Lot

Lot Features
Flood Zone, City Limits, Near Marina, Paved
Road Surface
Paved

Exterior Features

Exterior Features
Balcony
Patio And Porch Features
Covered

Parking

Parking Features
Assigned, Reserved

Pool Features

Has Private Pool
Yes
Pool Features
In Ground
Spa
Yes
Listed by Smith & Associates Real Estate, 813-839-3800
Listing Data last updated 10/30/2026 06:00 am
Get a Link to this Property: Copy To Clipboard
QR Code link to this property

Phone:
Connect with:

Payment Calculator

per month. fixed. % interest.
$
%
$
%
Principal & Interest
+ Home Insurance
+ Property Tax
+ HOA Fees
per month
Total interest paid over s will be:
All estimates and provided for informational purposes only. Actual amounts may vary. The output of the tool is not a loan offer or solicitation, nor is it financial or legal advice. Information, rates, programs and loan scenarios shown are for example only as of 30-Oct-2026 and are subject to change without notice. Interest rates provided by the St. Louis Federal Reserve Economic Data (FRED). All products are subject to credit and property approval. Not all products are available in all states or for all loan amounts. Other restrictions and limitations apply. Contact your preferred lender for the pricing associated with your specific transaction. Calculations are generated by Open Source mortgage calculation software tools using common mathematical formulas. All calculations should be independently verified.
Get Walk Score Content

Property History

Today
Property information last updated
Yesterday
Status Active. This is the most recent date the listing was placed on market.
Cumulative Days on Market: 122 days (includes prior listings) · Currently listed since October 28, 2026. Data provided by the MLS.

Similar Properties

Scroll to Top