Start of property details
Share this property:
5601 BAYSHORE BOULEVARD, Unit E
Tampa, FL 33611
today NEW · Active
$989,000
$314 / Sqft
3
Beds
3
Baths
3,151
Sqft
0.05
Acres
2007
Yr. Built
MLS# TB8561523
Cumulative Days on Market: 1 · Includes prior listings · Currently listed since 10/26/26 · Data provided by the MLS.

Property Description

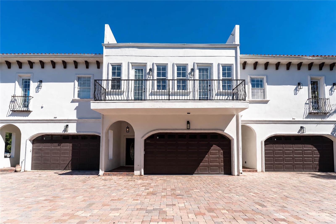
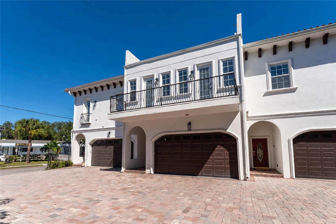
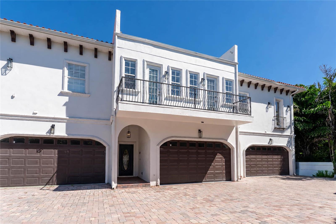
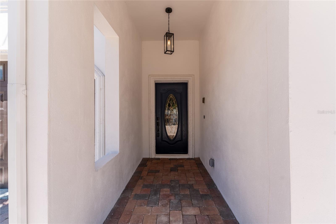
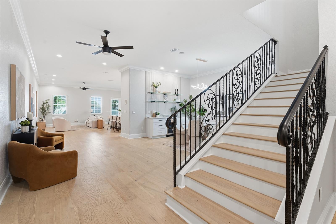
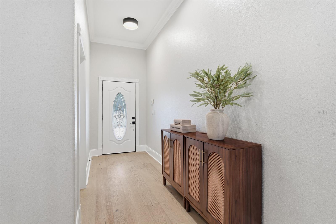
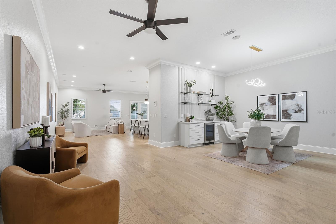
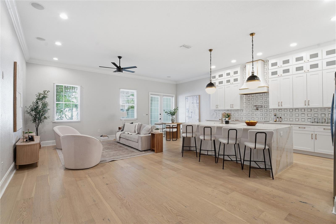
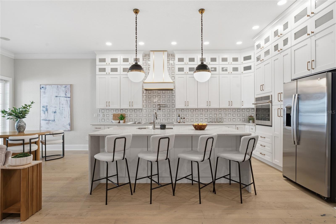
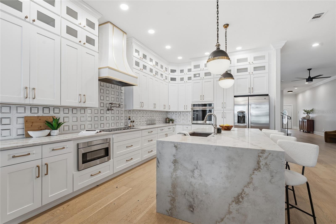
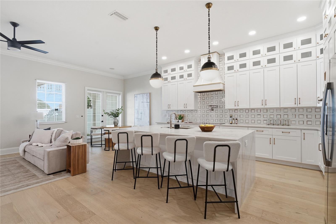
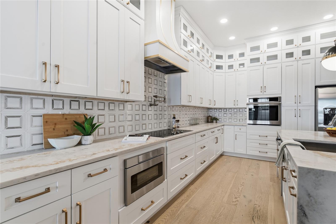
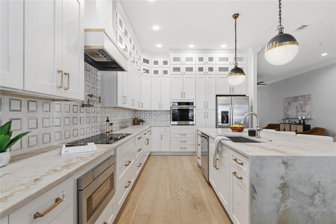
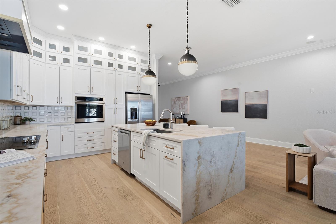
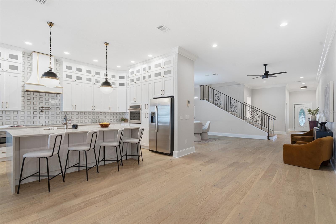
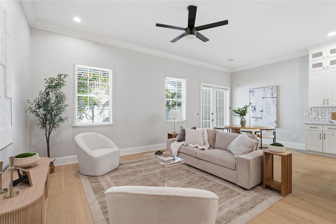
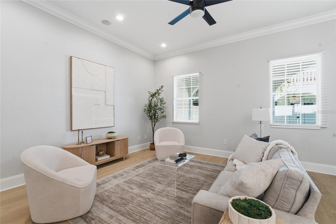
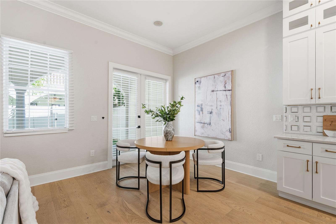
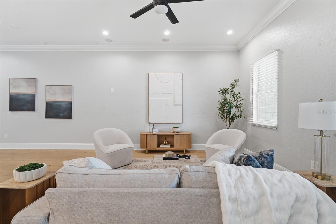
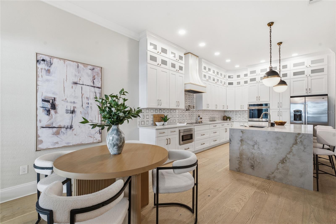
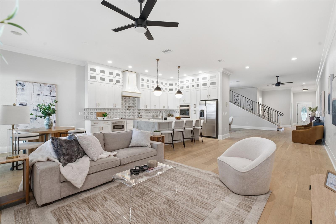
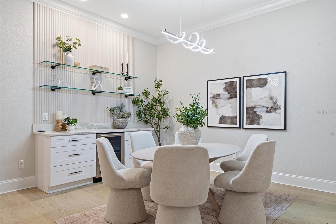
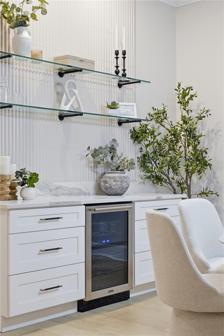
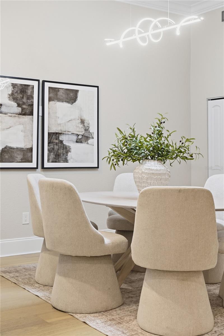
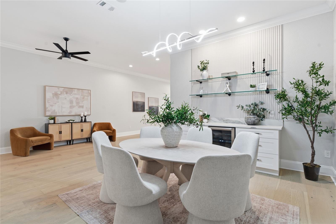
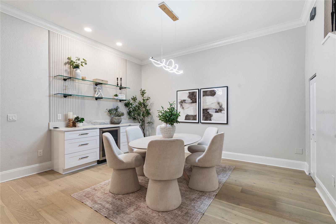
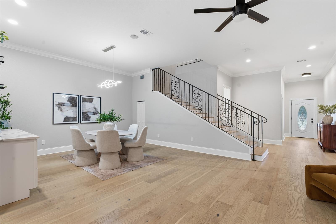
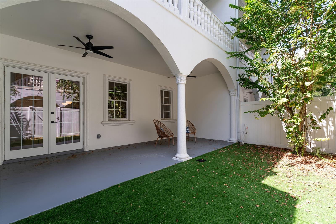
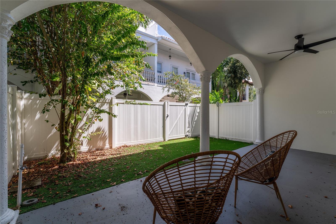
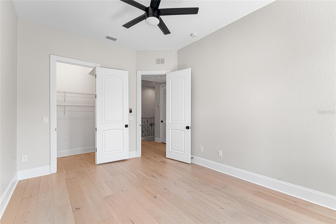
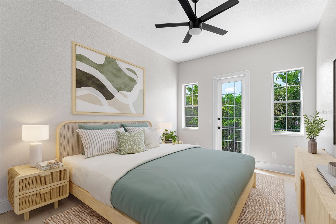
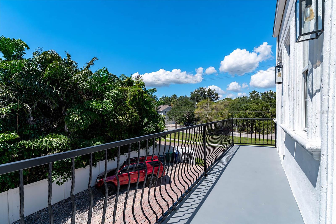
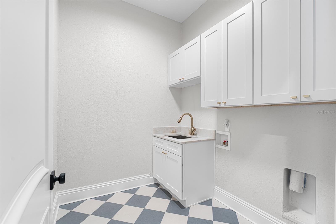
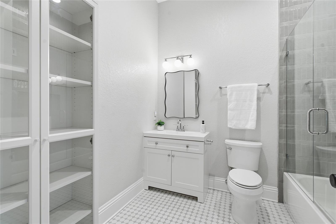
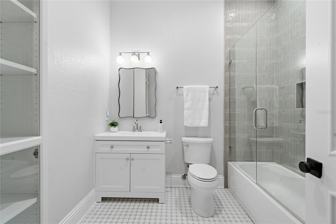
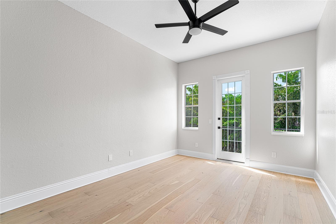
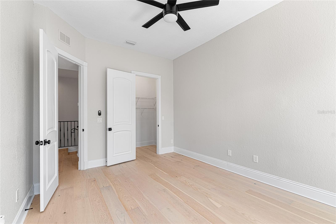
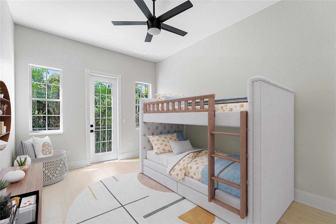
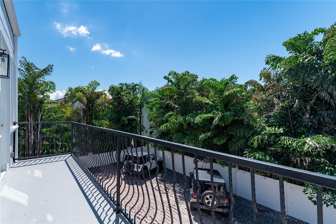
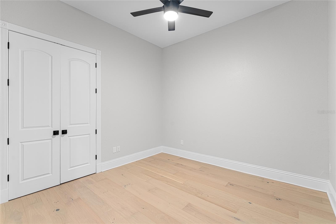
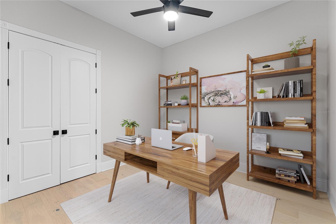
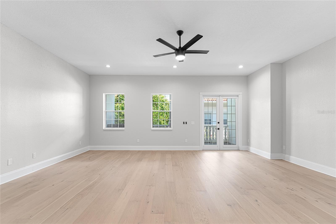
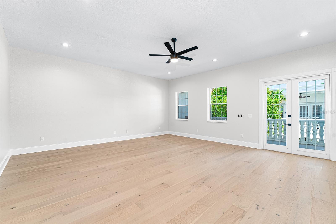
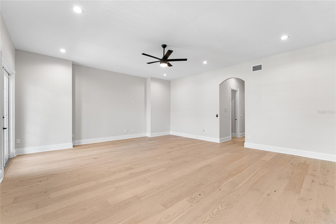
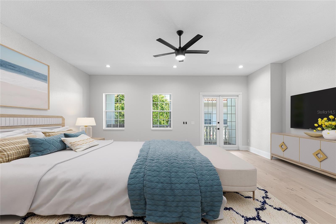
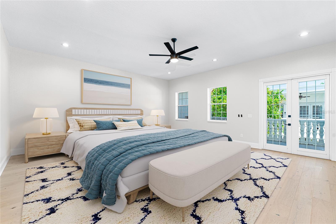
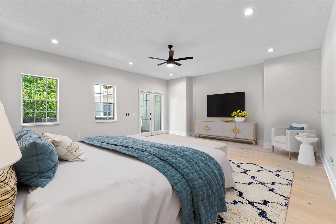
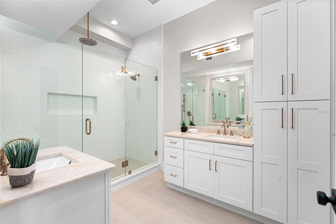
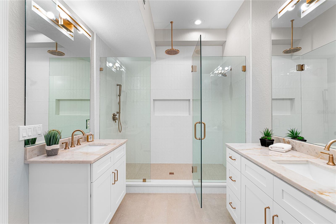
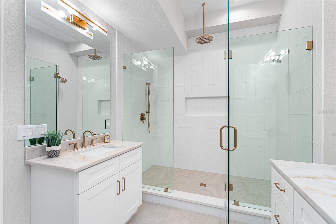
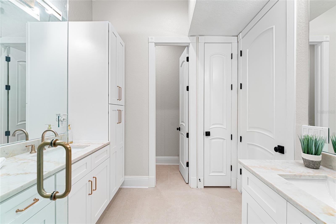
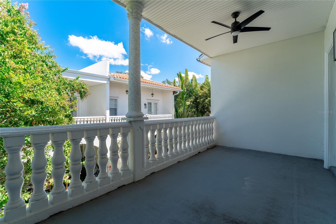
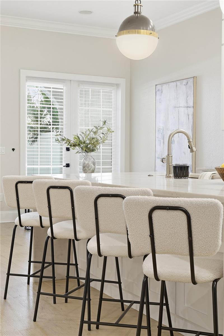
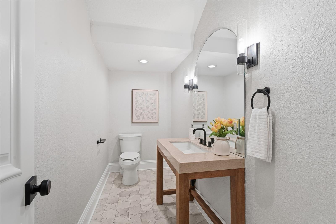
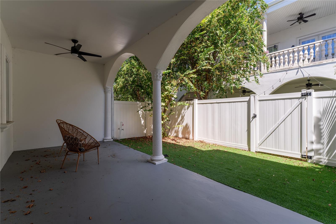
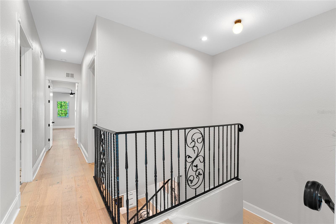
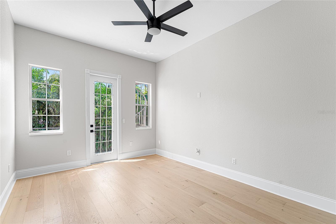
Photos from the second floor include Virtually staged photos. Experience luxury living along Tampa’s iconic Bayshore Boulevard at 5601 Bayshore Blvd, Unit E! Offering over 3, 100 square feet of beautifully remodeled living space, this stunning townhome combines modern elegance, spacious design, and an unbeatable location. From the moment you enter, you’re welcomed by gorgeous engineered hardwood floors, a dramatic staircase with sleek iron railings, and sleek finishes throughout. Designed with entertaining in mind, the home features an expansive dining room comfortably accommodating 12 guests, a stylish built-in dry bar, and a chef-inspired kitchen complete with high-end countertops, stainless steel appliances, a pot filler, and a stunning waterfall island overlooking the grand living area. Step outside to your private backyard with a covered patio, perfect for relaxing or entertaining. Upstairs, discover two generously sized bedrooms, a versatile flex space ideal for a home office or creative studio, and an impressive primary suite featuring an oversized walk-in closet, a luxurious spa-inspired bathroom with a rainfall shower, and a private balcony. Additional highlights include a spacious powder room, two-car garage, newer roof, and newer AC. Perfectly positioned along Bayshore Boulevard and just minutes from South Tampa’s premier dining, shopping, and entertainment, this exceptional residence offers the space, sophistication, and lifestyle you’ve been searching for. Schedule your private showing today!

Property Highlights

Property Type
Residential
Property Sub Type
Townhouse
Architectural Style
Mediterranean
Bedrooms
3
Total Bathrooms
3
Living Area
3,151 Sqft
Price / Sqft
$314
Acres
0.05
Year Built
2007
Cumulative Days on Market
1

Location

Area
33611 - Tampa
City/Township
TAMPA
Direction Faces
Southwest
Subdivision
SORENTO ESTATES TWNHMS
County
Hillsborough
Zoning
CN

Property Details
Price
$989,000
Property Type
Residential
Property Sub Type
Townhouse
Flood Zone Code
AE

Building

Levels
Two
Stories
2
Total Area
6,000 Sqft

Community

Community Features
None

Local Schools

Elementary School
Ballast Point-HB
Middle School
Madison-HB
High School
Robinson-HB

Interior Features

Bedrooms and Bathrooms

Total Bathrooms
3
Full Bathrooms
2
1/2 Bathrooms
1
Bedrooms
3

Area and Spaces

Living Area
3,151 Sqft

Appliances

Appliances
Cooktop, Dishwasher, Disposal, Dryer, Microwave, Range Hood, Refrigerator, Washer

Interior Features

Interior Features
Ceiling Fans(s), Dry Bar, Eat-in Kitchen, High Ceilings, Living Room/Dining Room Combo, Walk-In Closet(s)
Flooring
Hardwood
Laundry Features
Laundry Room
Furnished
Unfurnished

Heating and Cooling

Heating Features
Central

Building Details
Construction

Architectural Style
Mediterranean
Year Built
2007
Foundations
Block

Materials
Construction Materials
Stucco
Roof
Other

Terms

Terms

Ownership
Fee Simple

Rental Terms

Pets Allowed
Breed Restrictions

Terms

Special Conditions
None
Special Terms
Cash, Conventional, VA Loan
Cumulative Days on Market
1

Taxes

Tax

Tax (Annual)
$13,141.64

HOA

Has HOA
Yes
Association Fee
$300 /mo
Association Fee Includes
Maintenance Grounds, Pest Control

Heating, Cooling & Utilities

Cooling Features
Central Air

Utilities

Utilities
BB/HS Internet Available, Cable Available, Electricity Connected, Water Connected
Sewer
Public Sewer
Water Source
Public

Lot

Acres
0.05
Lot Size Area Sq Ft
2,083
Road Surface
Other

Exterior Features

Exterior Features
Balcony, Lighting, Private Yard
Patio And Porch Features
Covered, Patio
Listed by Frank Albert Realty, 813-546-2503
Listing Data last updated 10/27/2026 04:40 am
Get a Link to this Property: Copy To Clipboard
QR Code link to this property

Phone:
Connect with:

Payment Calculator

per month. fixed. % interest.
$
%
$
%
Principal & Interest
+ Home Insurance
+ Property Tax
+ HOA Fees
per month
Total interest paid over s will be:
All estimates and provided for informational purposes only. Actual amounts may vary. The output of the tool is not a loan offer or solicitation, nor is it financial or legal advice. Information, rates, programs and loan scenarios shown are for example only as of 27-Oct-2026 and are subject to change without notice. Interest rates provided by the St. Louis Federal Reserve Economic Data (FRED). All products are subject to credit and property approval. Not all products are available in all states or for all loan amounts. Other restrictions and limitations apply. Contact your preferred lender for the pricing associated with your specific transaction. Calculations are generated by Open Source mortgage calculation software tools using common mathematical formulas. All calculations should be independently verified.
Get Walk Score Content

Property History

Today
Property information last updated
Today
Status Active. This is the date the listing was placed on market.
Cumulative Days on Market: 1 day (includes prior listings) · Currently listed since October 26, 2026. Data provided by the MLS.

Similar Properties

Scroll to Top