
Start of property details


Property Description
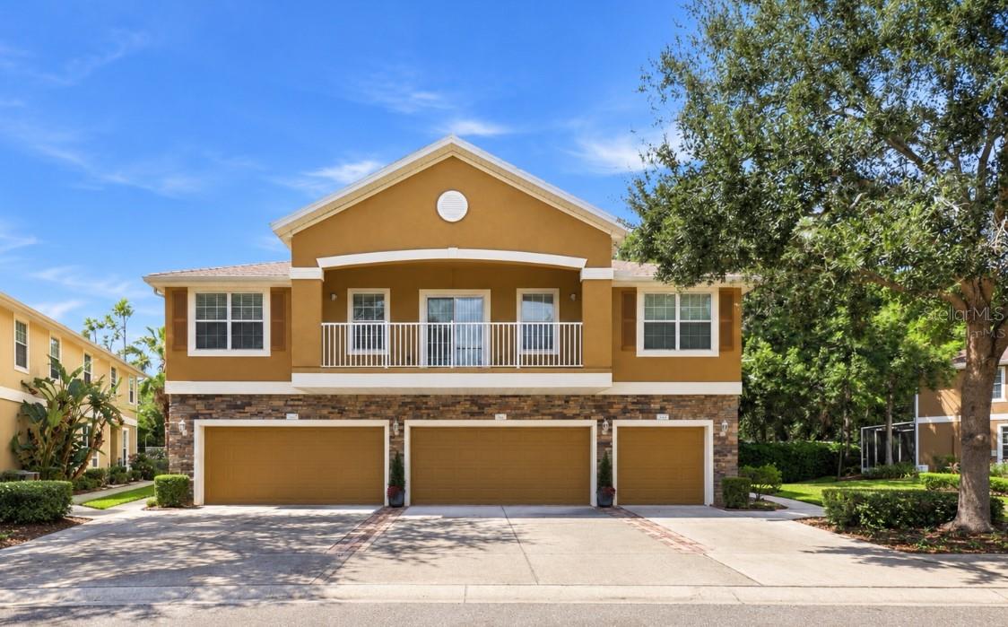
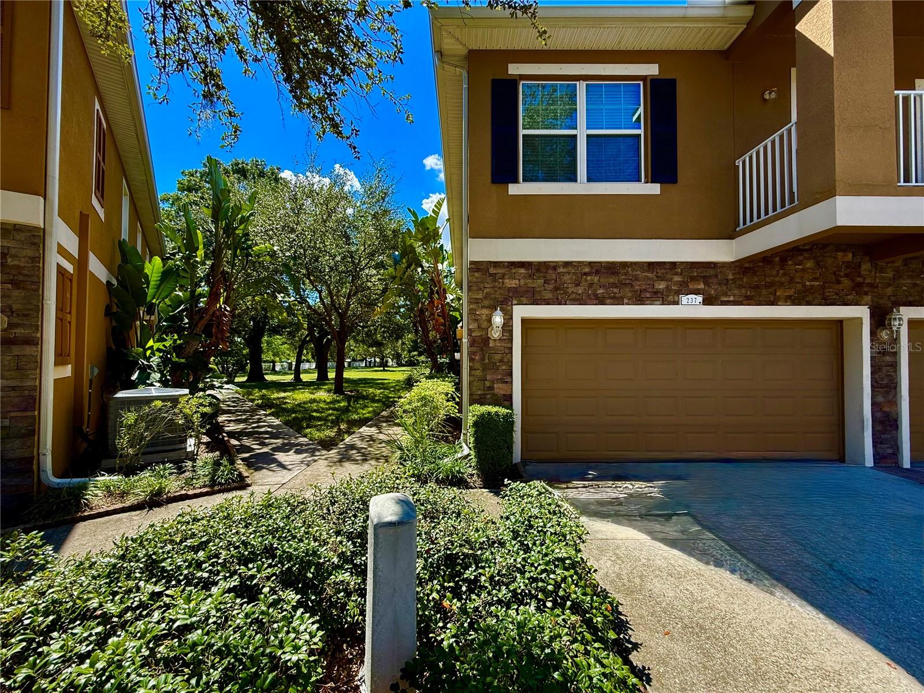
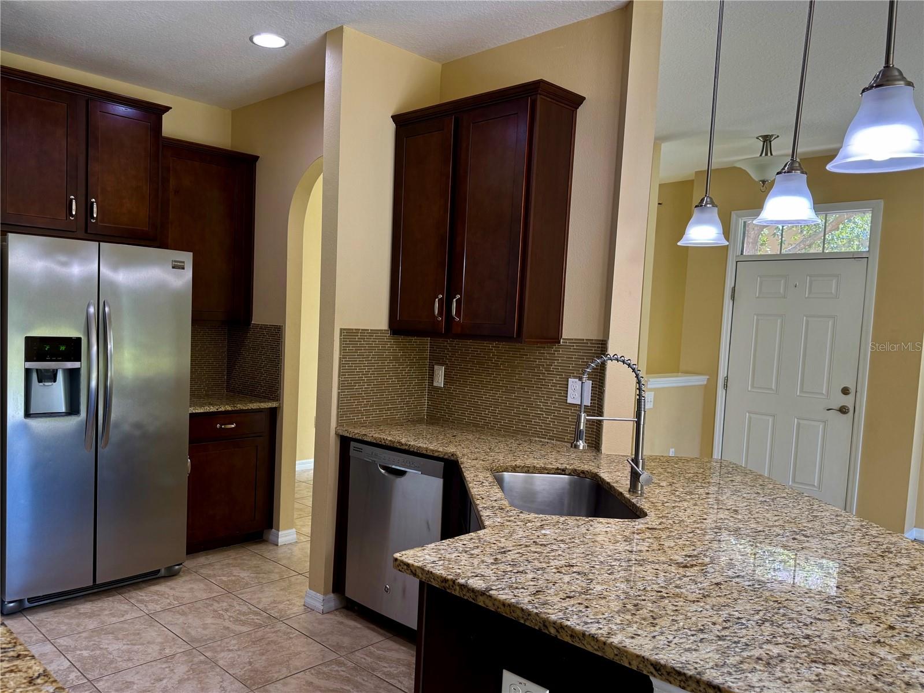
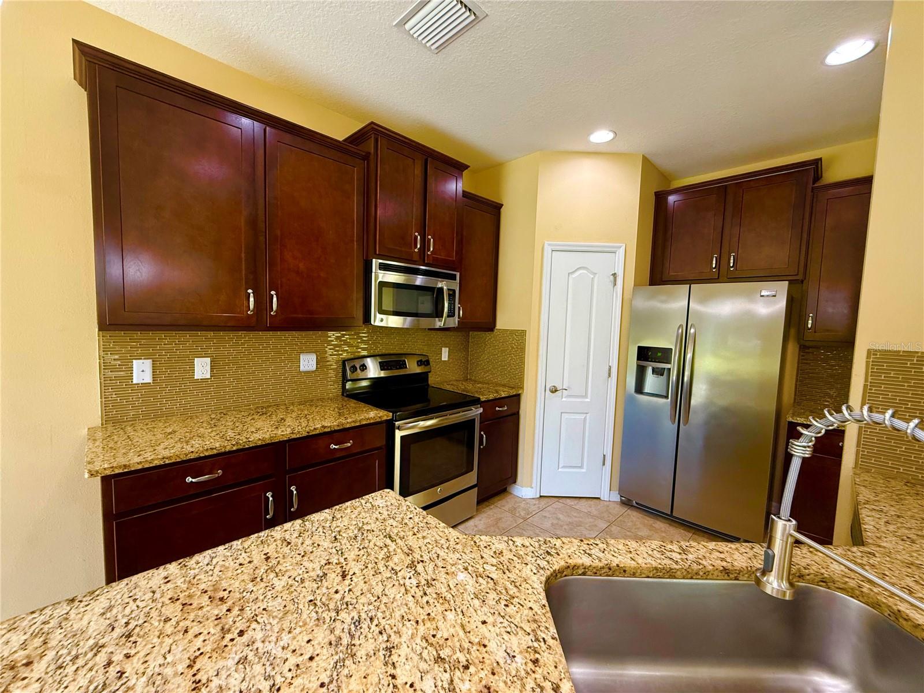
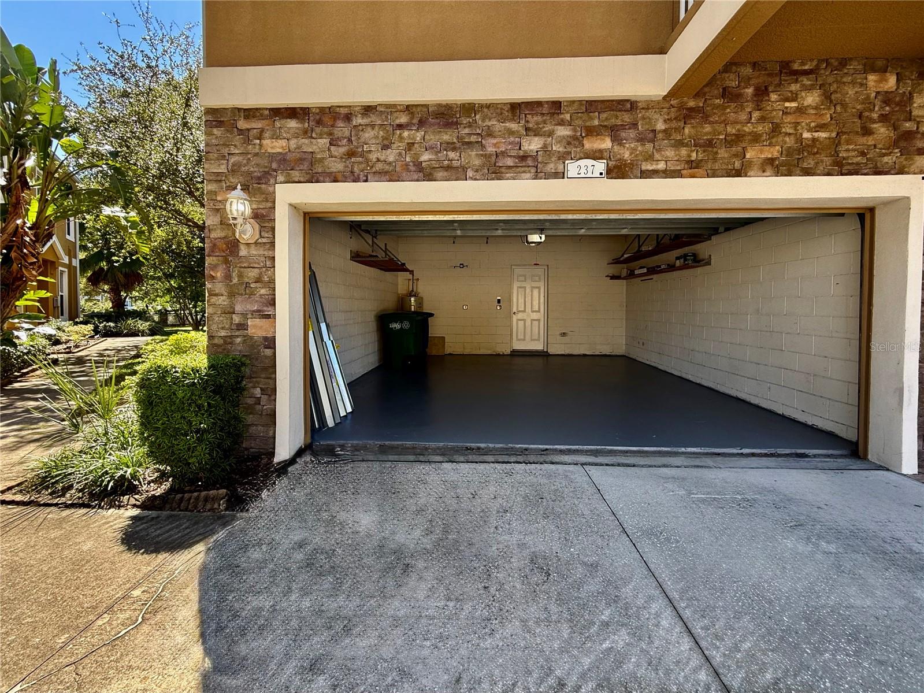
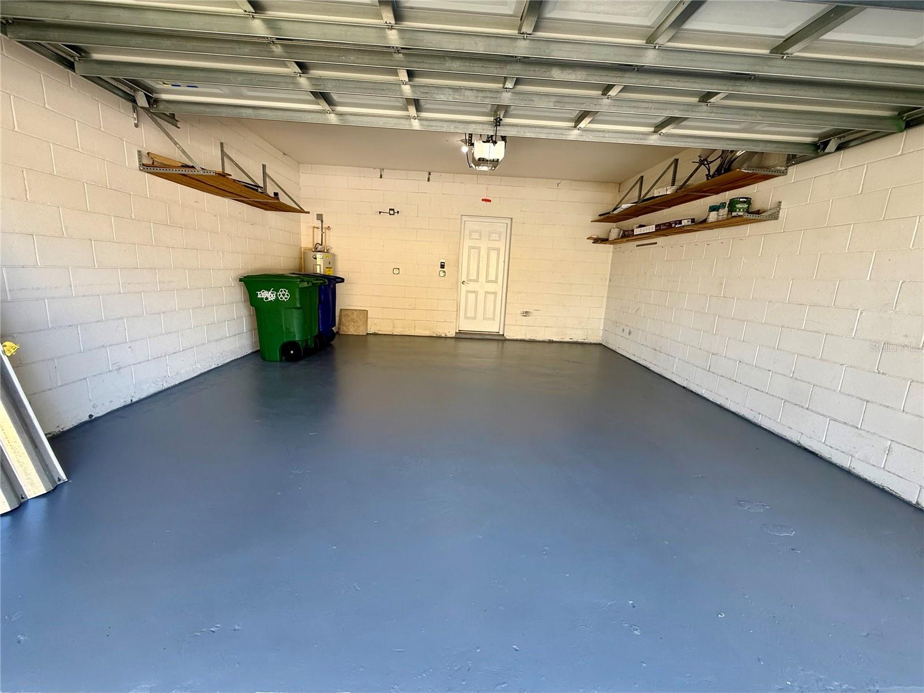
Discover a wonderful opportunity to own a 3-bedroom, 2.5-bath townhome with a spacious 2-car garage (378 sq. ft.) in the desirable gated community of Schooner Cove in South Tampa. Combining exceptionally spacious interiors, a versatile floor plan, and a charming backyard retreat, this home offers a welcoming atmosphere and a comfortable lifestyle in a convenient Tampa location. A new roof was installed in 2025, adding value and peace of mind for the new owner.
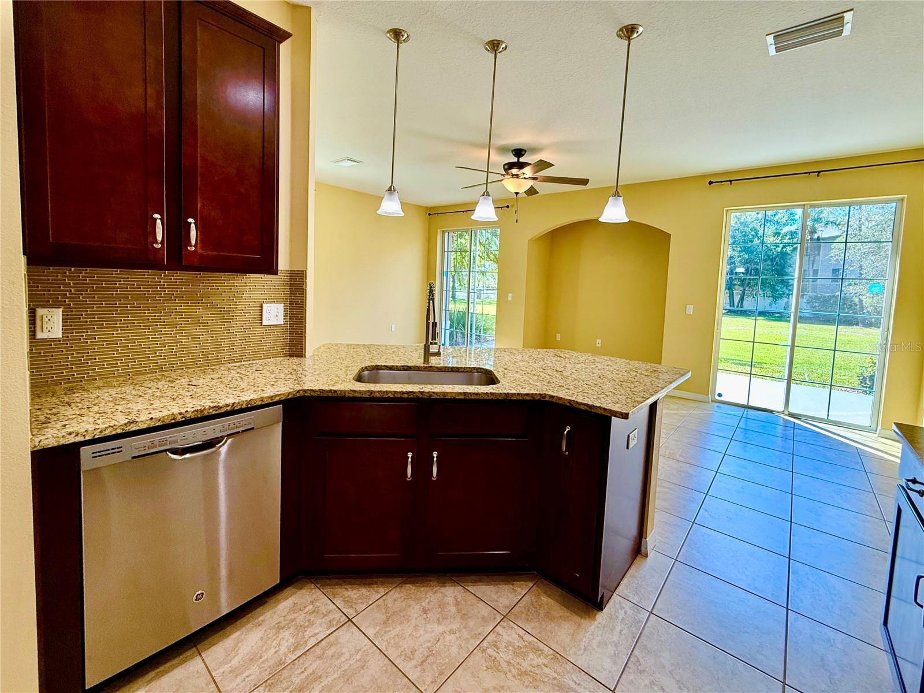
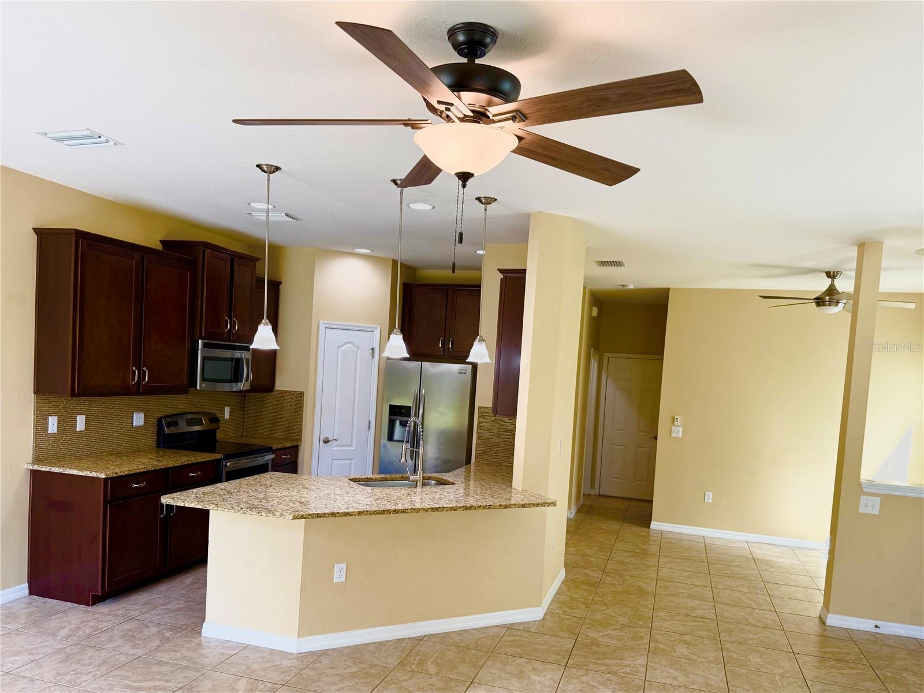
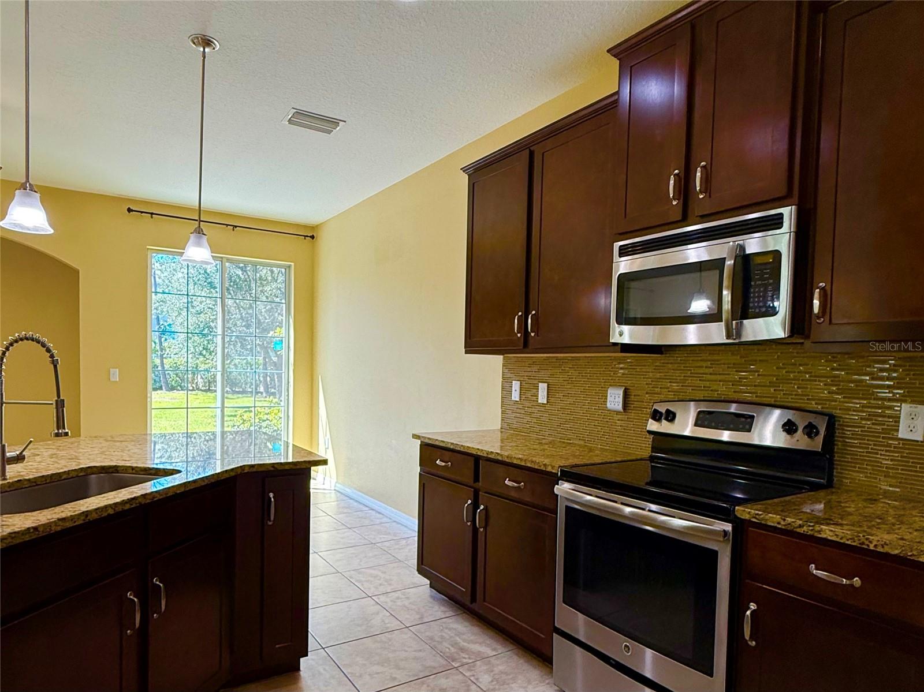
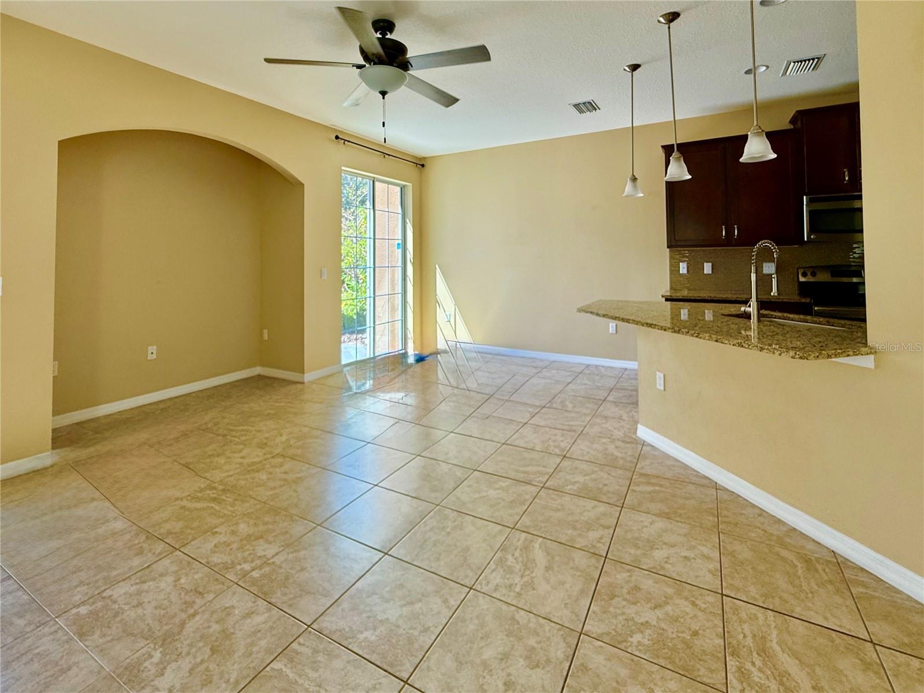
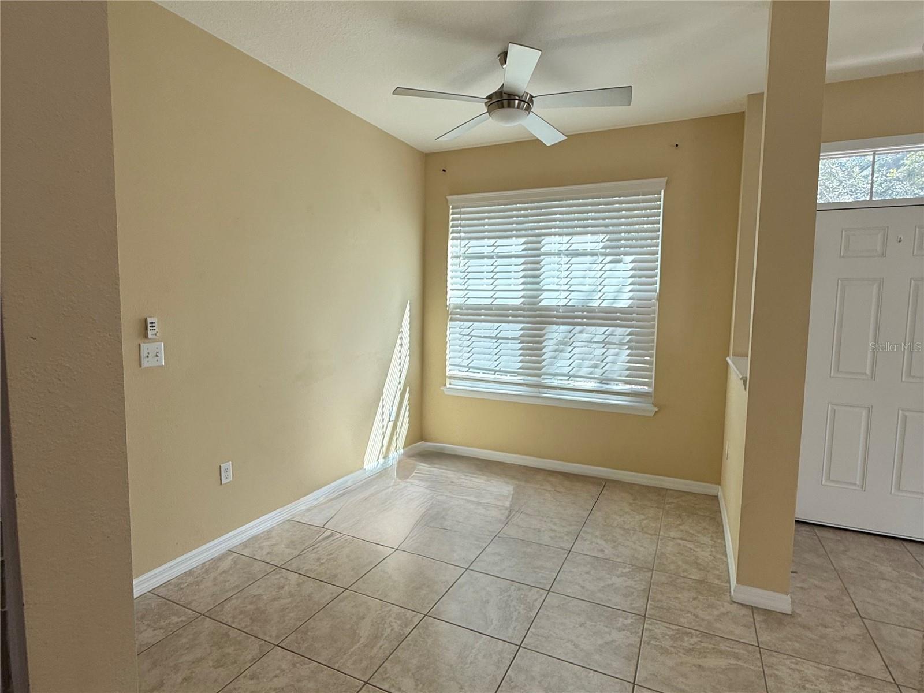
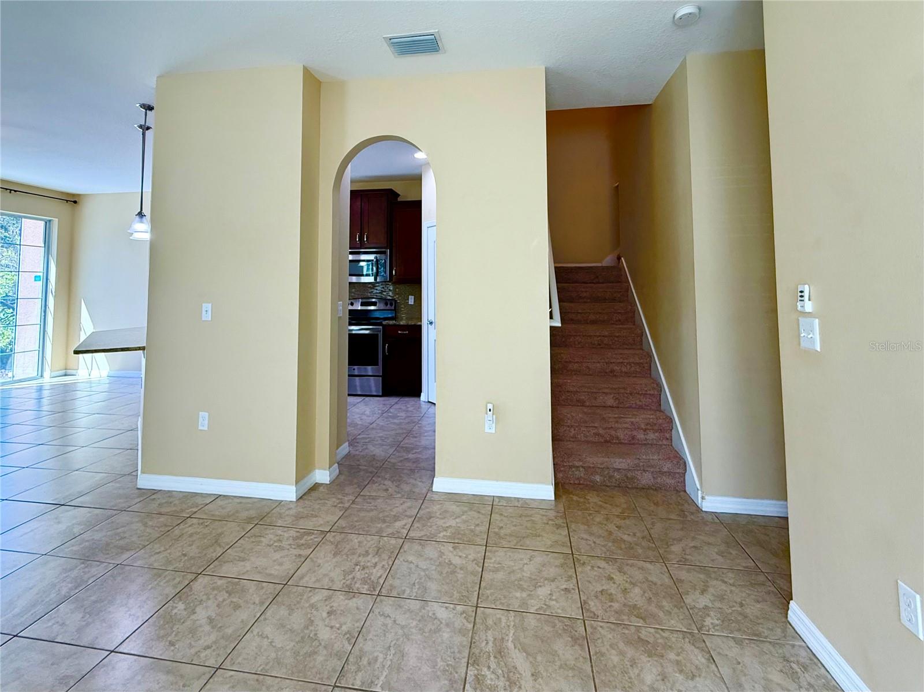
One of the home’s most appealing features is its exceptionally spacious first floor. The oversized living room offers plenty of room to create different seating areas, making it an ideal setting for relaxing, entertaining, and spending time with family and friends. A separate dining area provides a dedicated space for family meals and dinner parties, while the generous living room offers additional room to create a cozy breakfast nook or a charming coffee and tea corner. The flexible layout allows you to arrange the space to suit your preferences while enjoying the comfort of an expansive main living area.
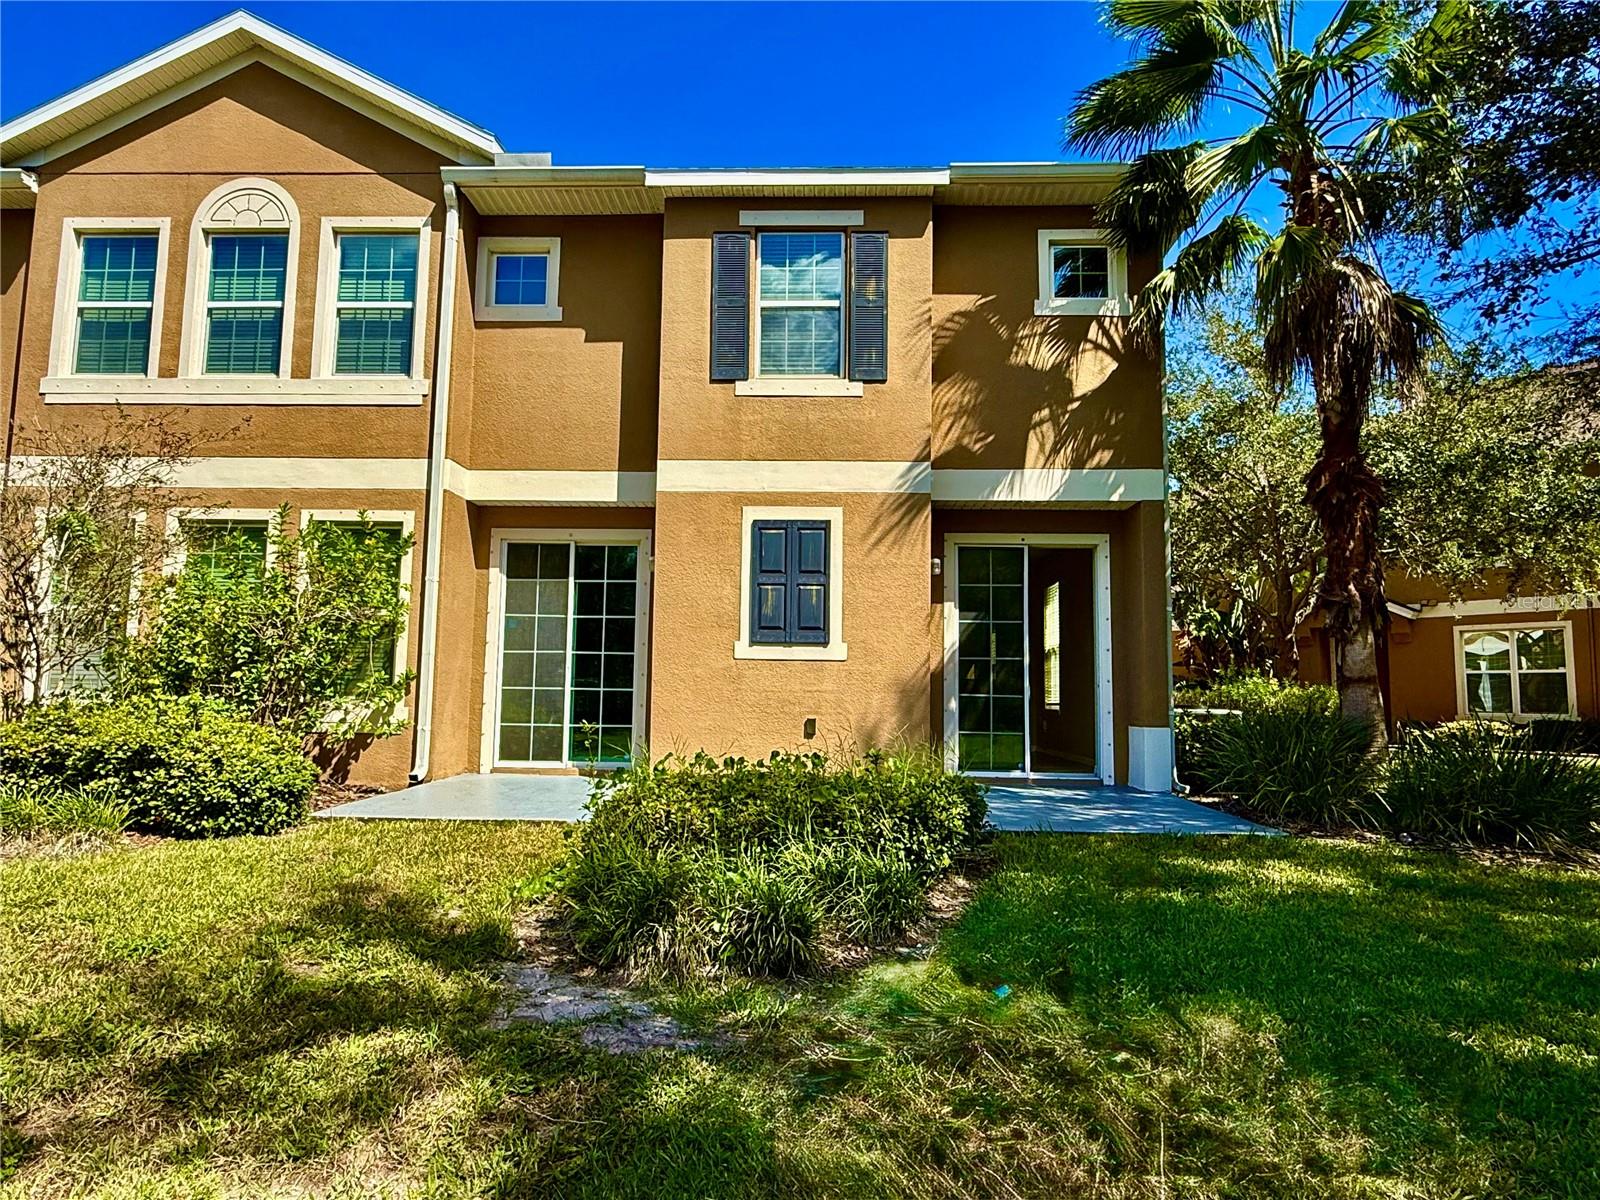
Step directly from the living room into the backyard and discover a charming green retreat that feels like your own little garden park. Surrounded by greenery, this outdoor space offers a peaceful setting to enjoy your morning coffee, unwind after a busy day, or simply spend time outdoors. The connection between the spacious living area and the garden-like backyard adds a special touch to the home, creating a relaxing atmosphere and an inviting extension of the indoor living space.
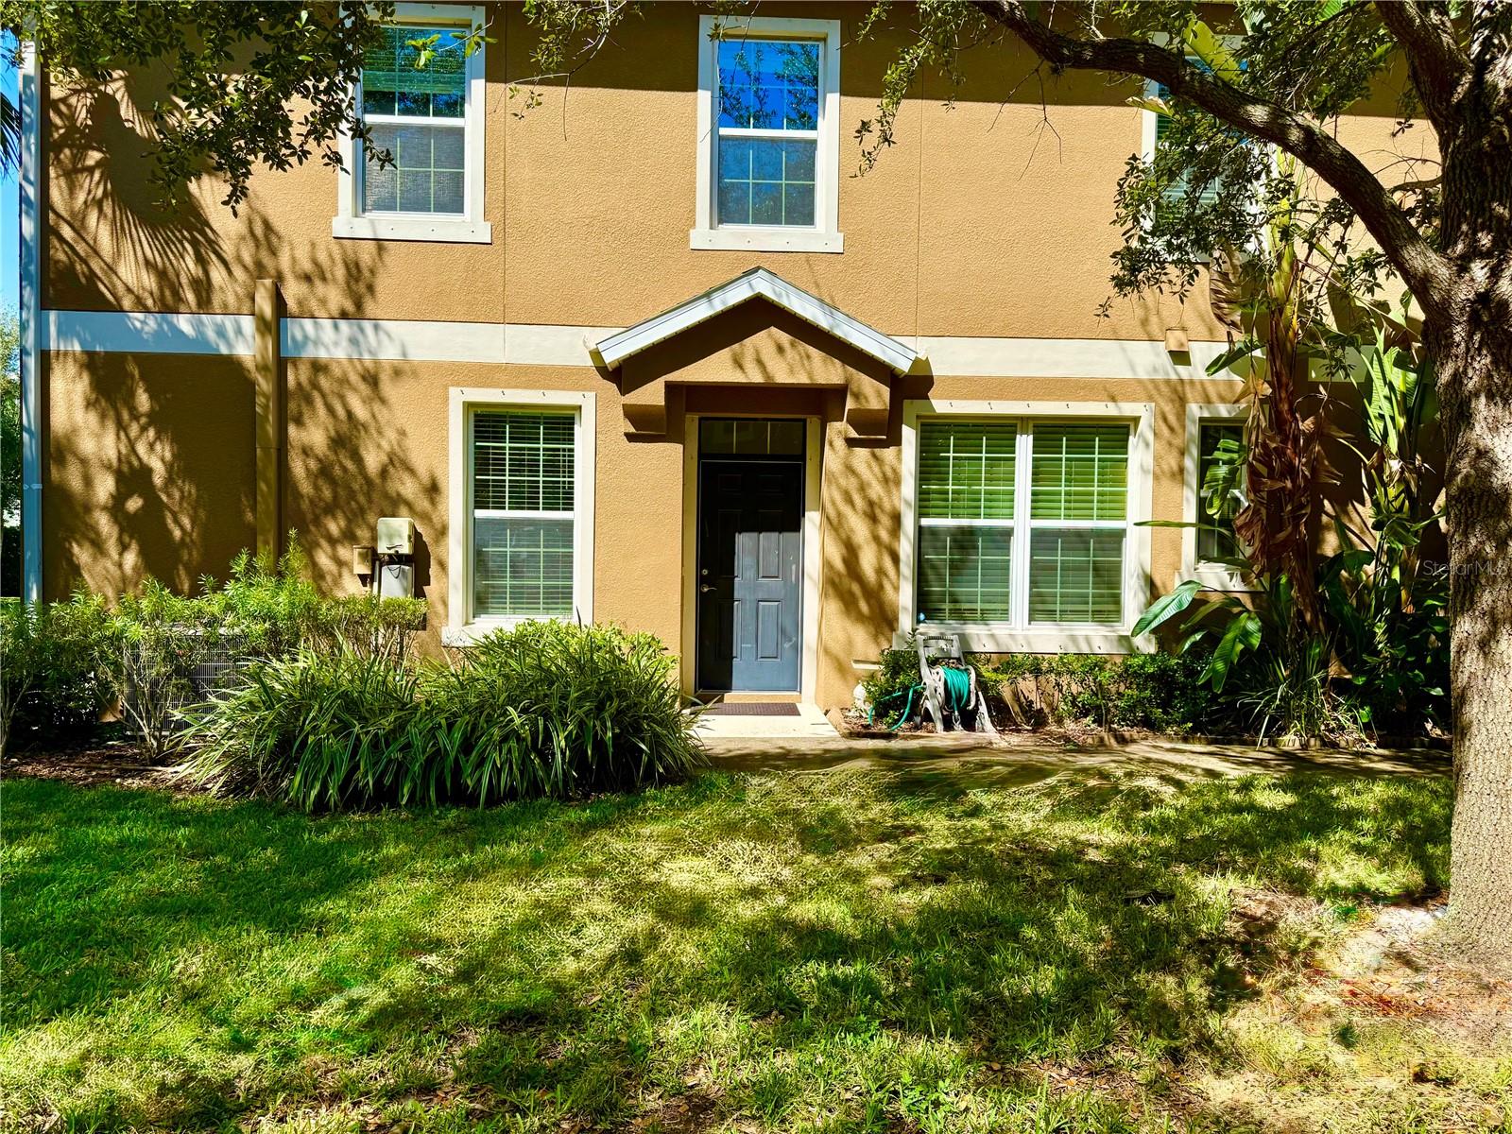
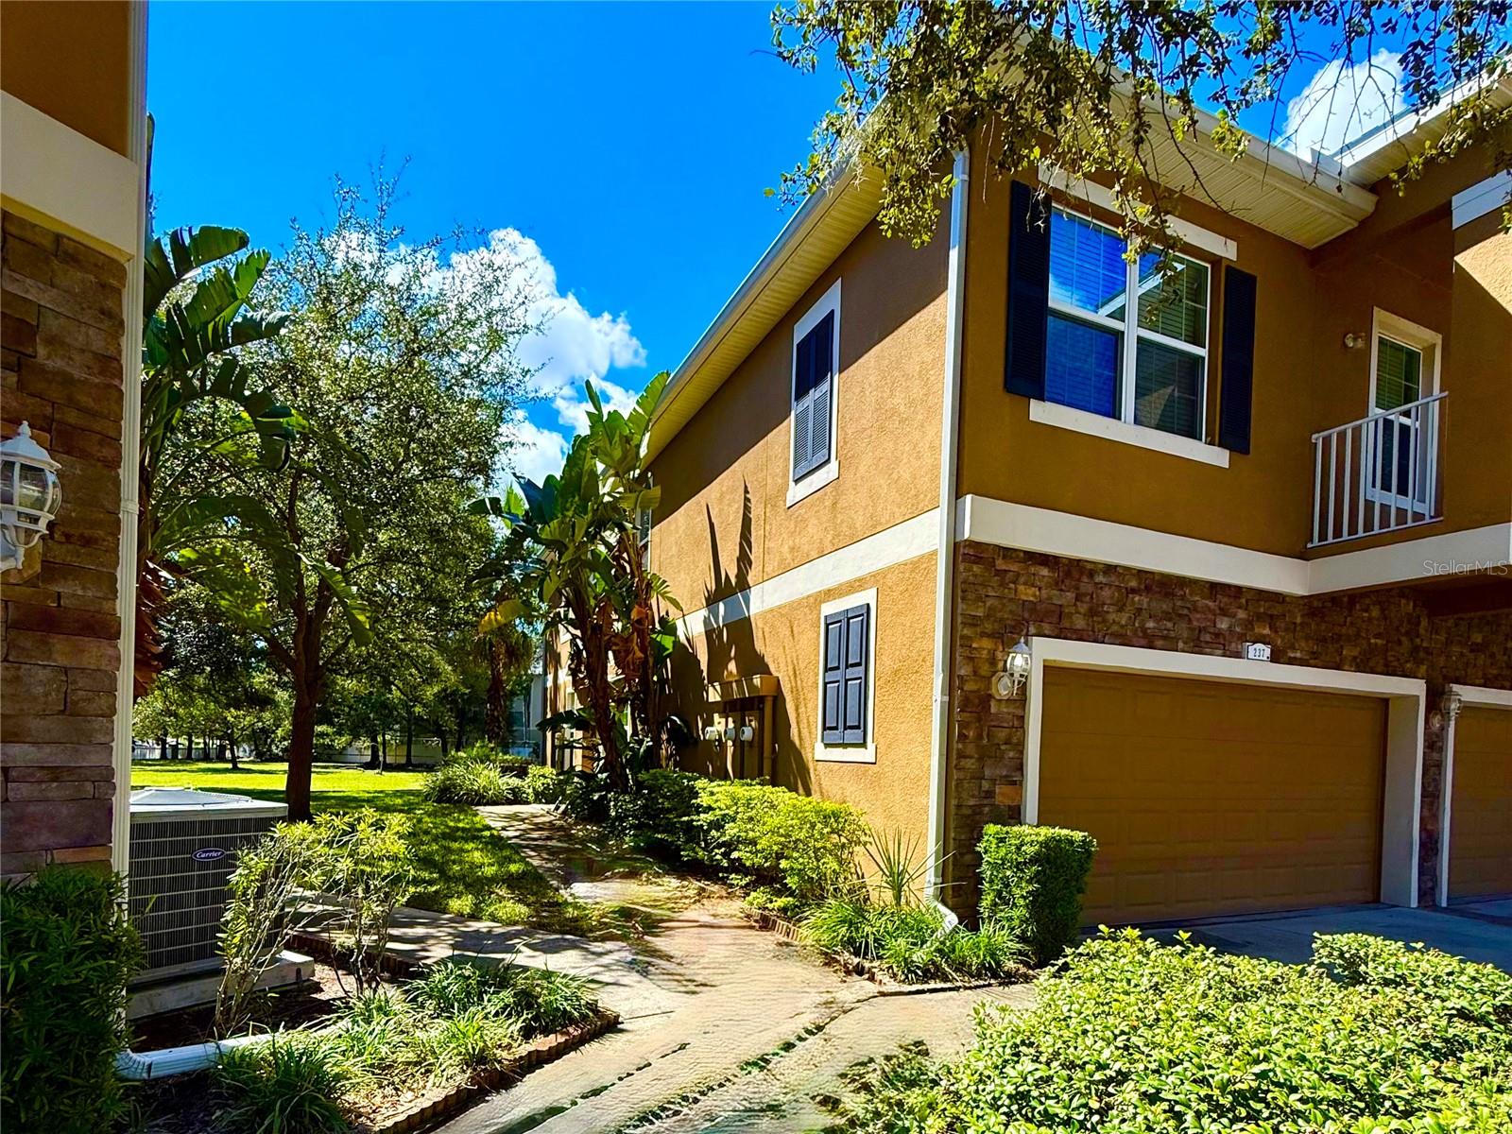
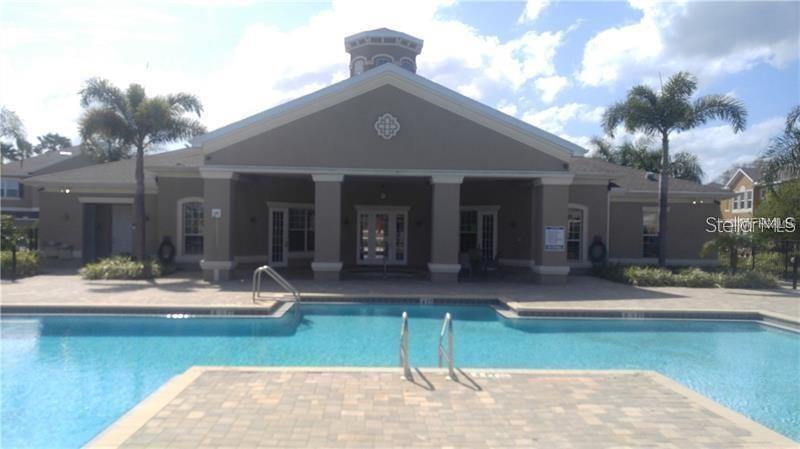
This desirable corner townhome offers an excellent location within Schooner Cove, just across the street from the community clubhouse and swimming pool. Surrounded by mature trees and spacious, open green areas, the home enjoys beautiful views, added privacy, and a peaceful setting, while keeping community amenities just steps away.
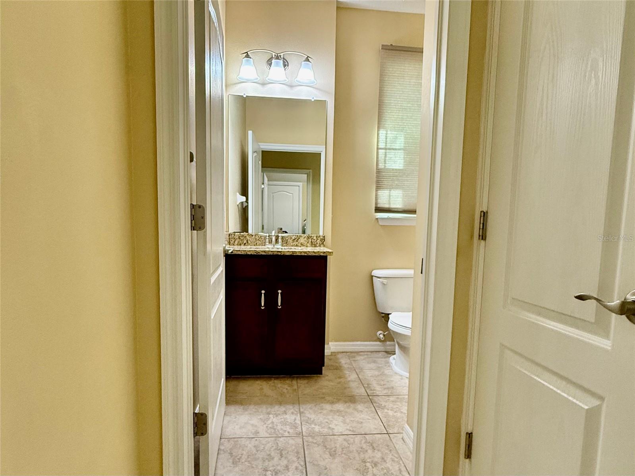
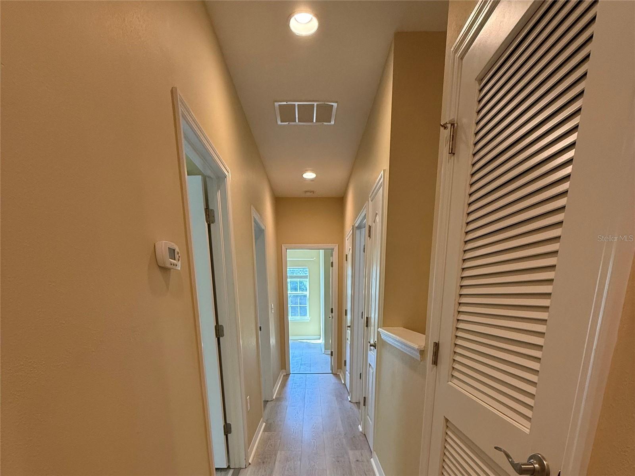
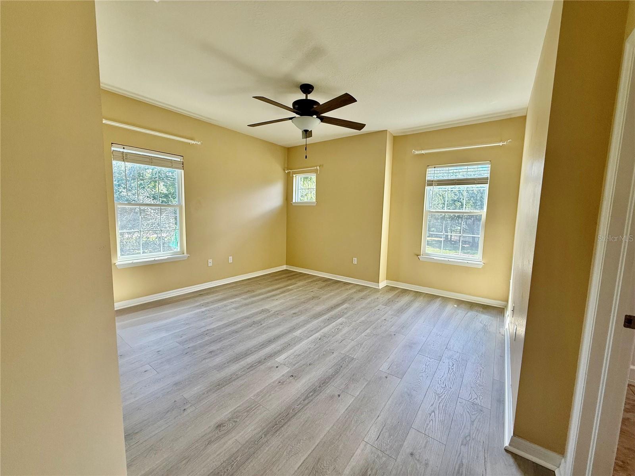
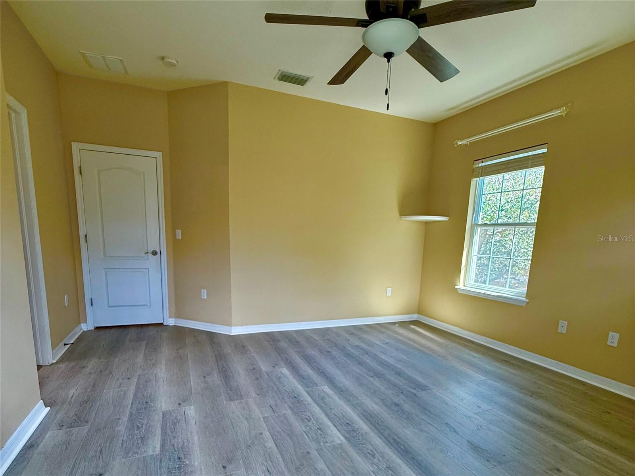
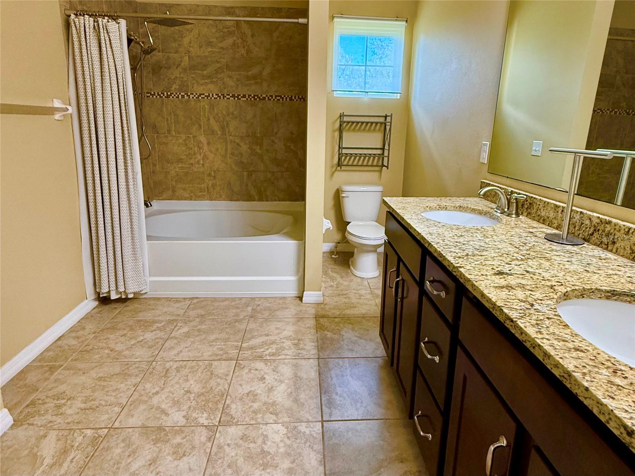
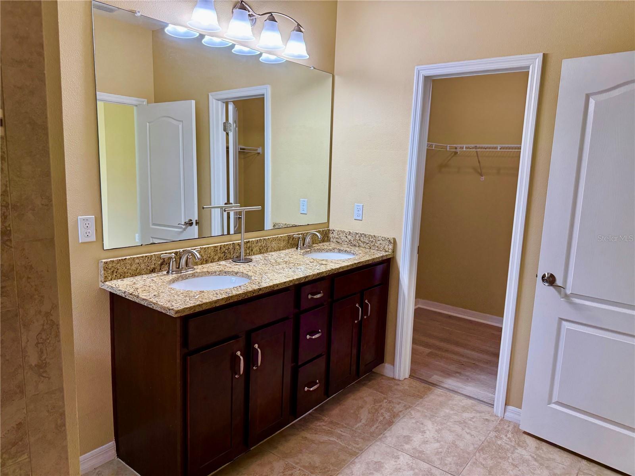
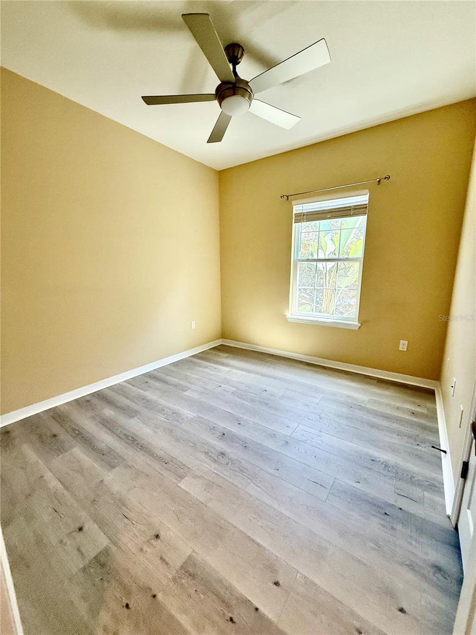
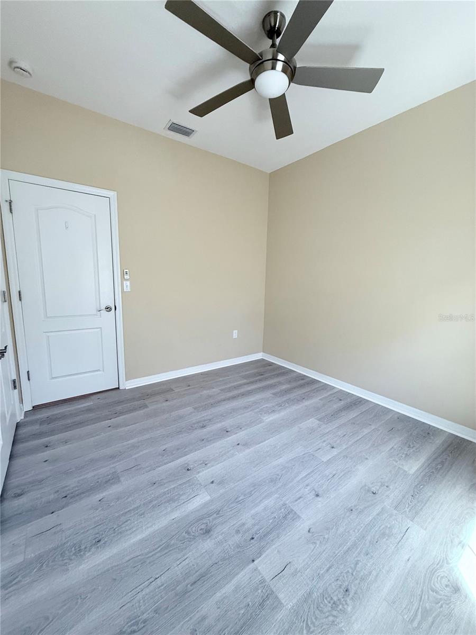
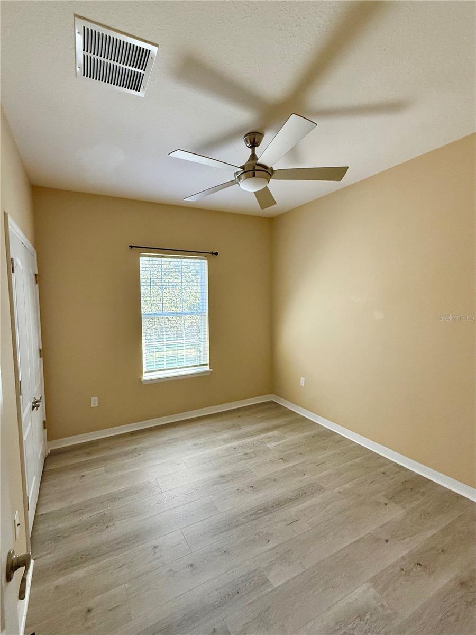
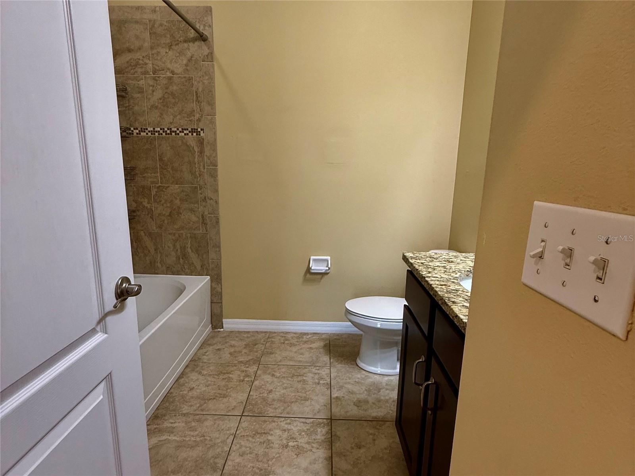
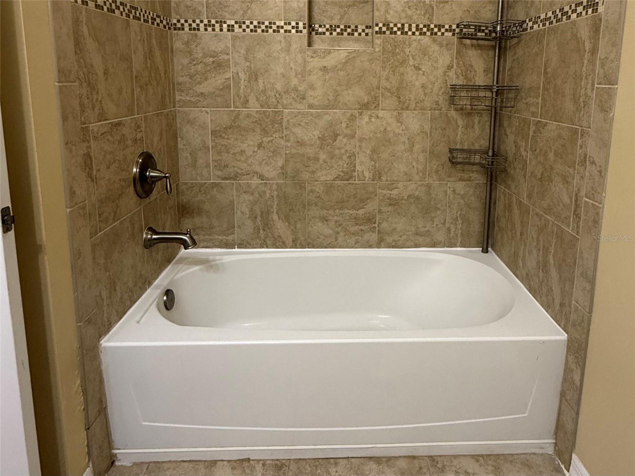
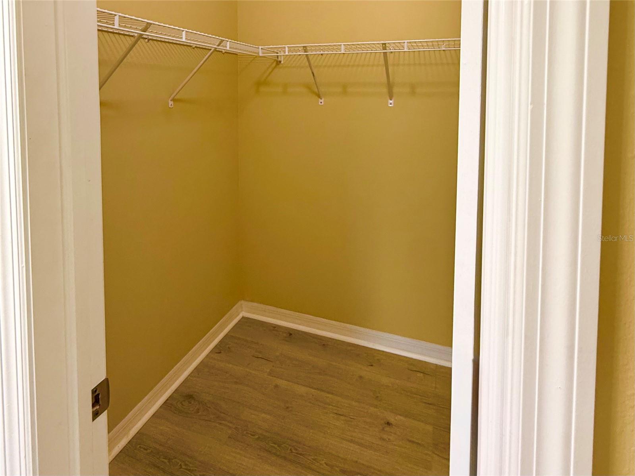
Upstairs, three bedrooms provide comfortable accommodations, complemented by the home’s 2.5 bathrooms. The attached two-car garage, measuring 378 square feet, adds everyday convenience and valuable storage space, making this townhome both practical and inviting.
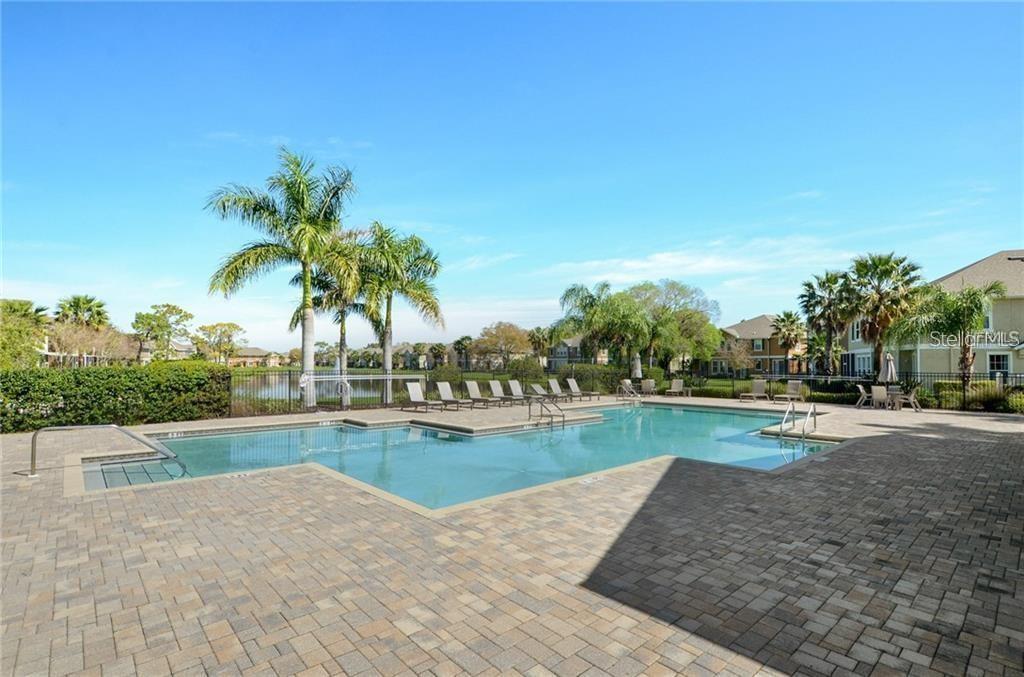
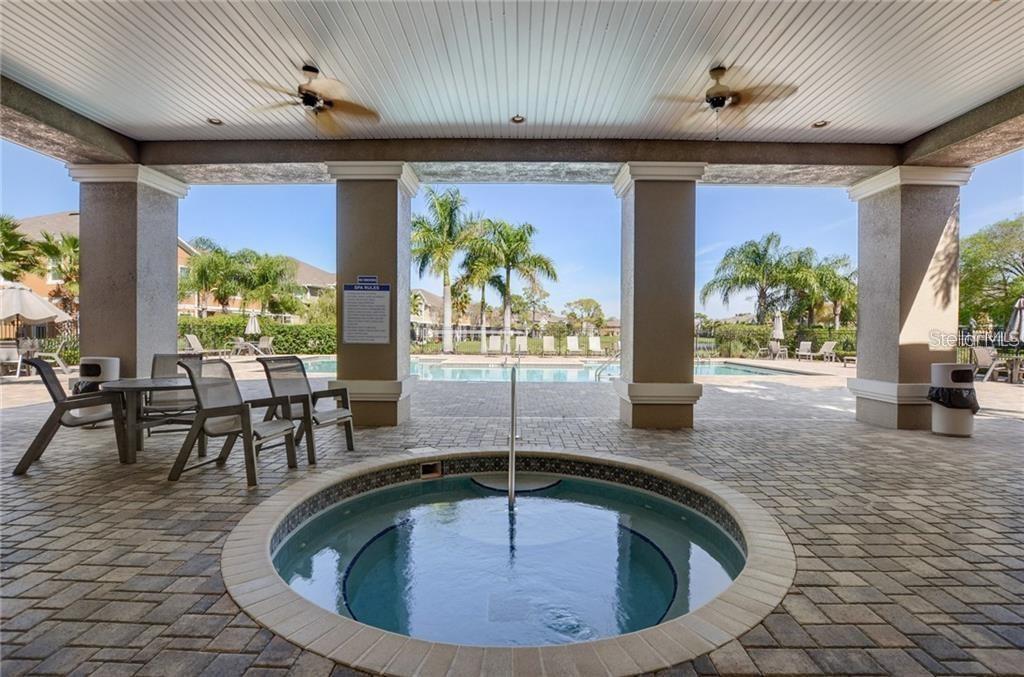
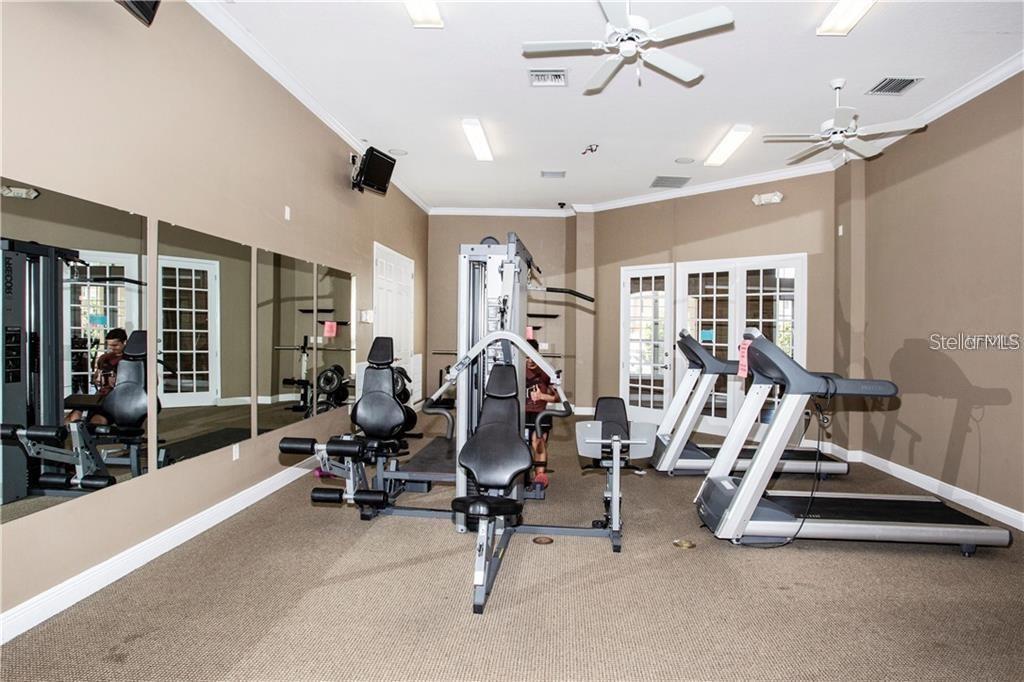
Residents of Schooner Cove enjoy a wonderful selection of community amenities, including a temperature-controlled swimming pool, a fitness center, and an impressive 4, 000-square-foot clubhouse available for private events. A scenic community walking loop offers a pleasant place to enjoy a stroll, while the gated setting creates a welcoming residential atmosphere. The HOA includes water, sewer, trash, and exterior grounds maintenance, adding convenience and value to everyday living.
Conveniently located in South Tampa, Schooner Cove is just a 12-minute drive from the popular Tampa Riverwalk, a vibrant waterfront destination featuring scenic walking paths, excellent restaurants, museums, cultural attractions, and a variety of entertainment options.
With its exceptionally spacious first floor, flexible living and dining areas, charming garden-like backyard, desirable corner location, new roof installed in 2025, and outstanding community amenities, Unit 237 offers a wonderful opportunity to enjoy comfortable living in South Tampa
Property Highlights
Location
Property Details
Building
Community
Local Schools
Interior Features
Bedrooms and Bathrooms
Area and Spaces
Appliances
Interior Features
Heating and Cooling
Building Details
Construction
Materials
Terms
Terms
Rental Terms
Terms
Taxes
Tax
HOA
Heating, Cooling & Utilities
Utilities
Lot
Exterior Features
Parking
Payment Calculator
Property History
Similar Properties
