Start of property details
Share this property:
4141 BAYSHORE BOULEVARD, Unit 905
Tampa, FL 33611
today NEW · Active
$260,000
$290 / Sqft
1
Beds
2
Baths
896
Sqft
1975
Yr. Built
MLS# TB8559057
Cumulative Days on Market: 1 · Includes prior listings · Currently listed since 10/20/26 · Data provided by the MLS.

Property Description

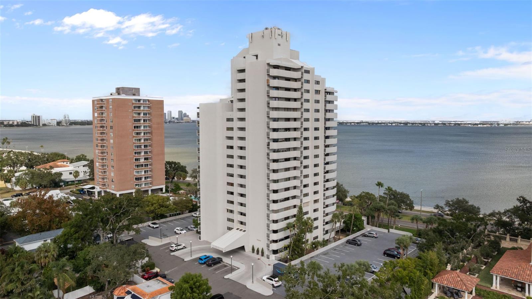
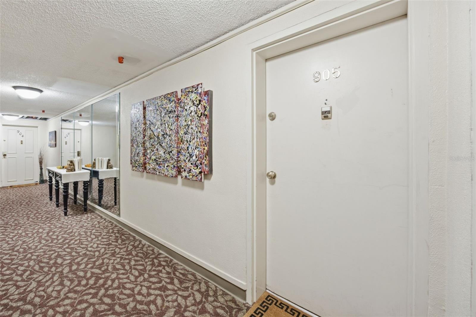
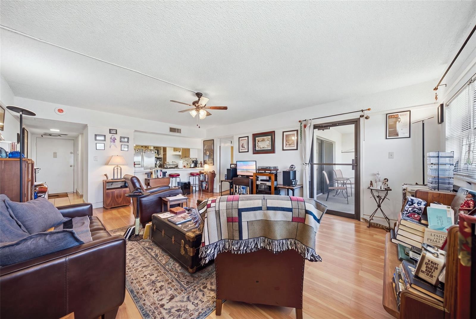
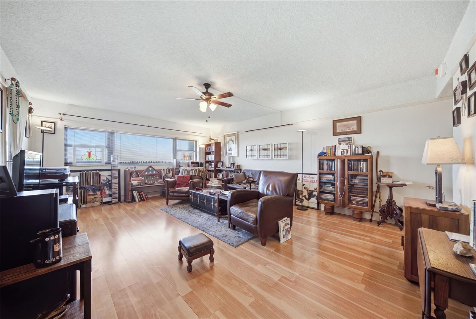
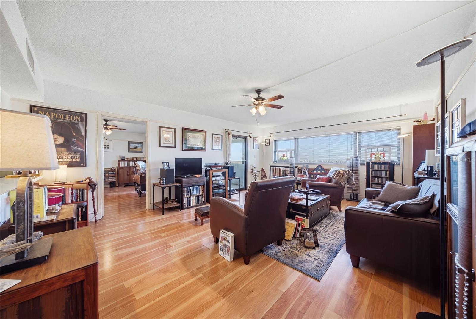
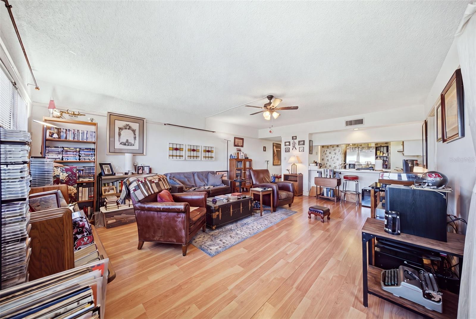
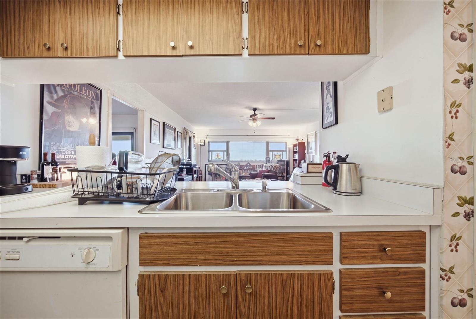
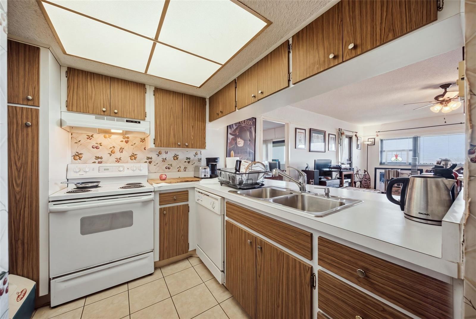
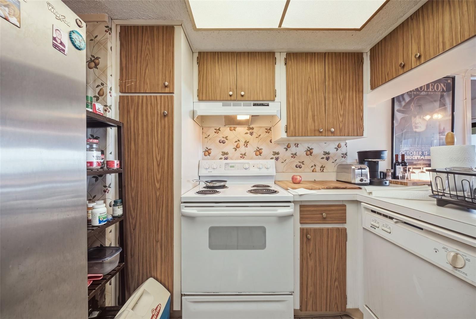
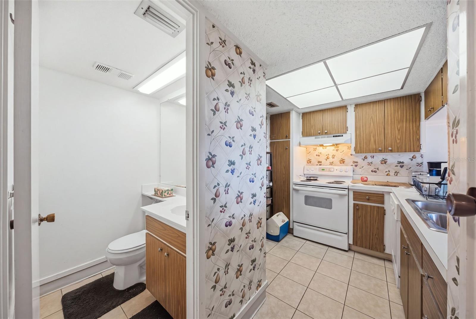
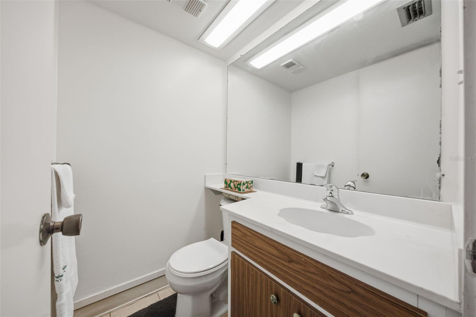
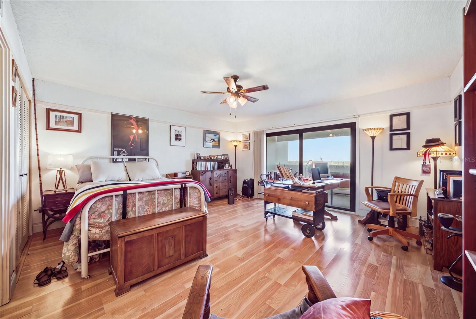
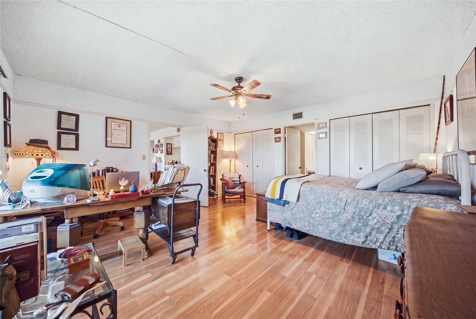
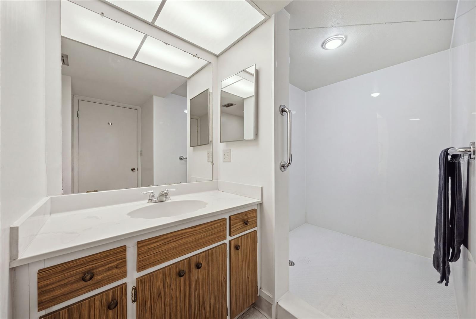
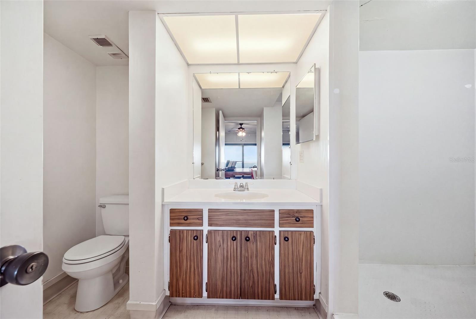
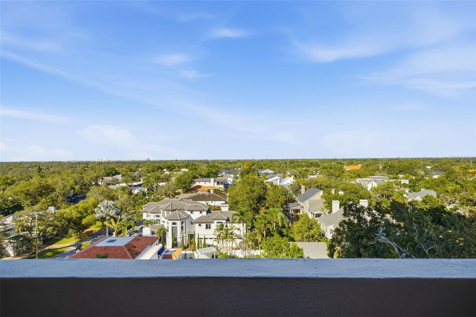
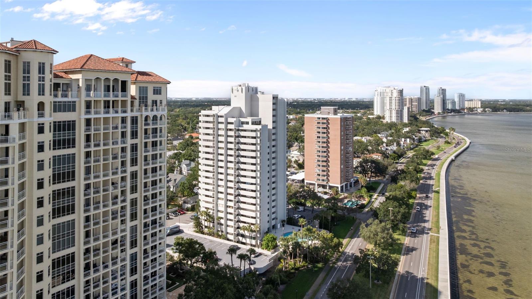
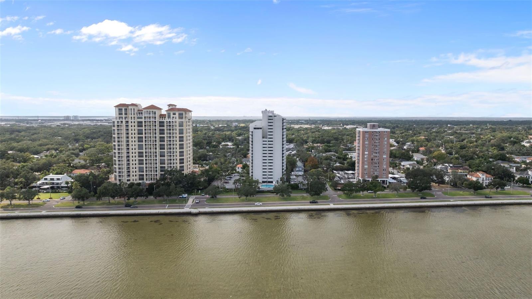
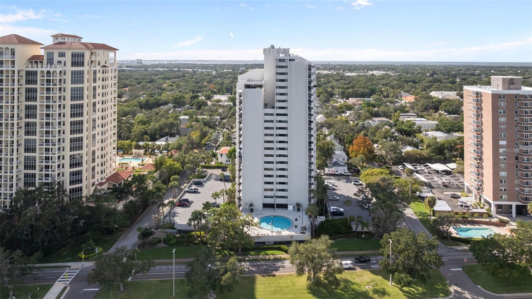
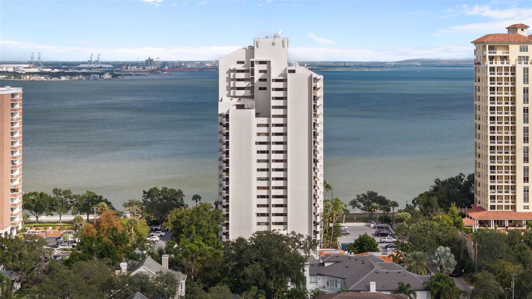
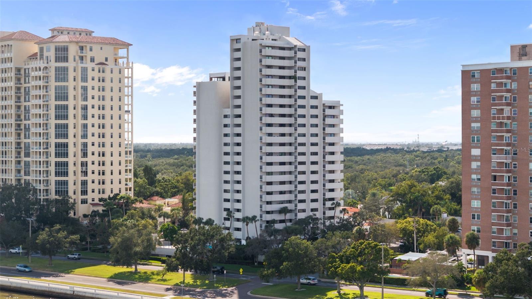
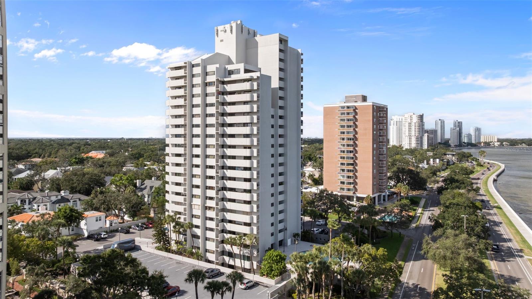
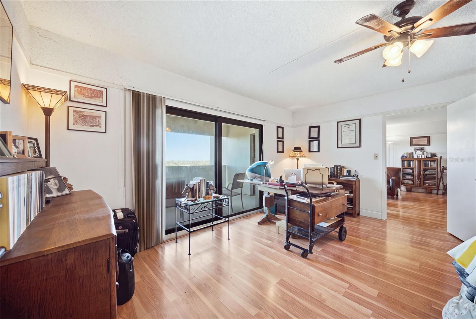
ENDLESS POTENTIAL ON ICONIC BAYSHORE BOULEVARD! Priced to reflect the incredible opportunity to renovate and customize your dream residence in one of South Tampa’s most desirable locations! Situated on the 9th floor of The Pinnacle Condominium, this 1 bedroom 1.5 bathroom residence offers a blank canvas with endless design possibilities. This is your chance to reimagine the interior with personal touches that make a home your own. Whatever your vision may be, the possibilities are yours to explore!

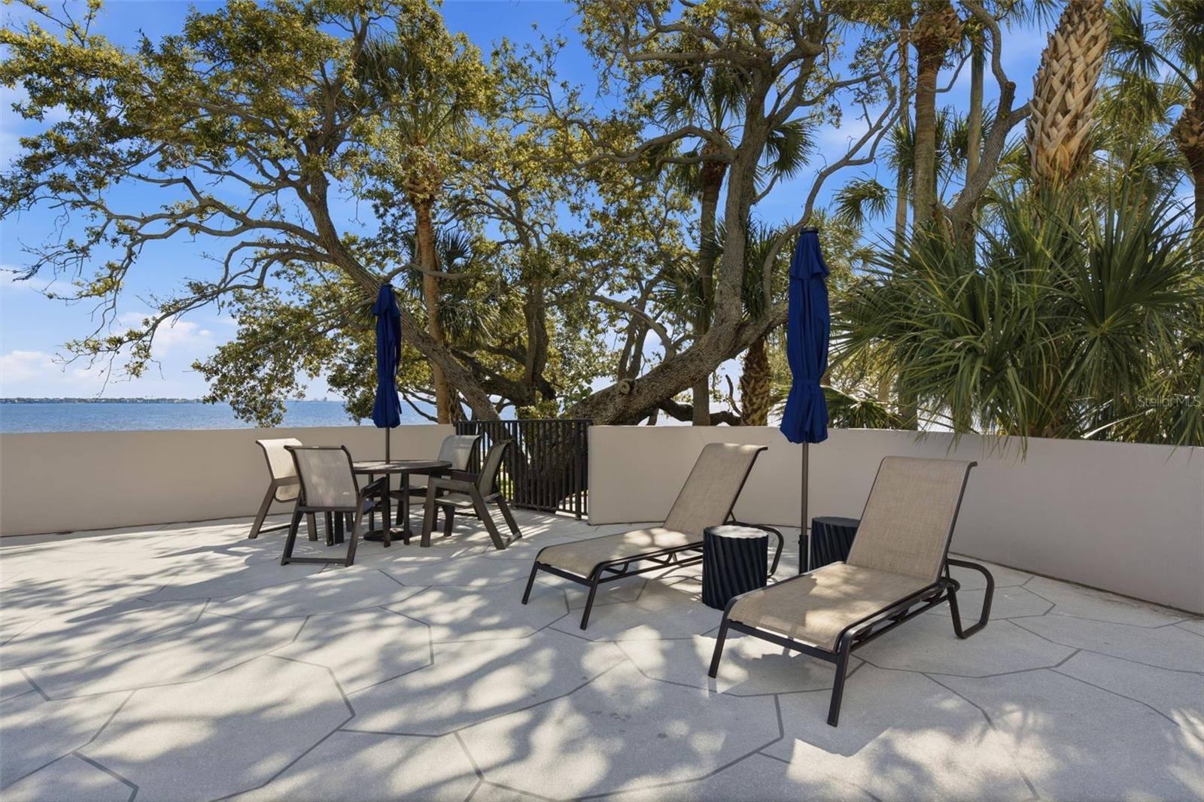
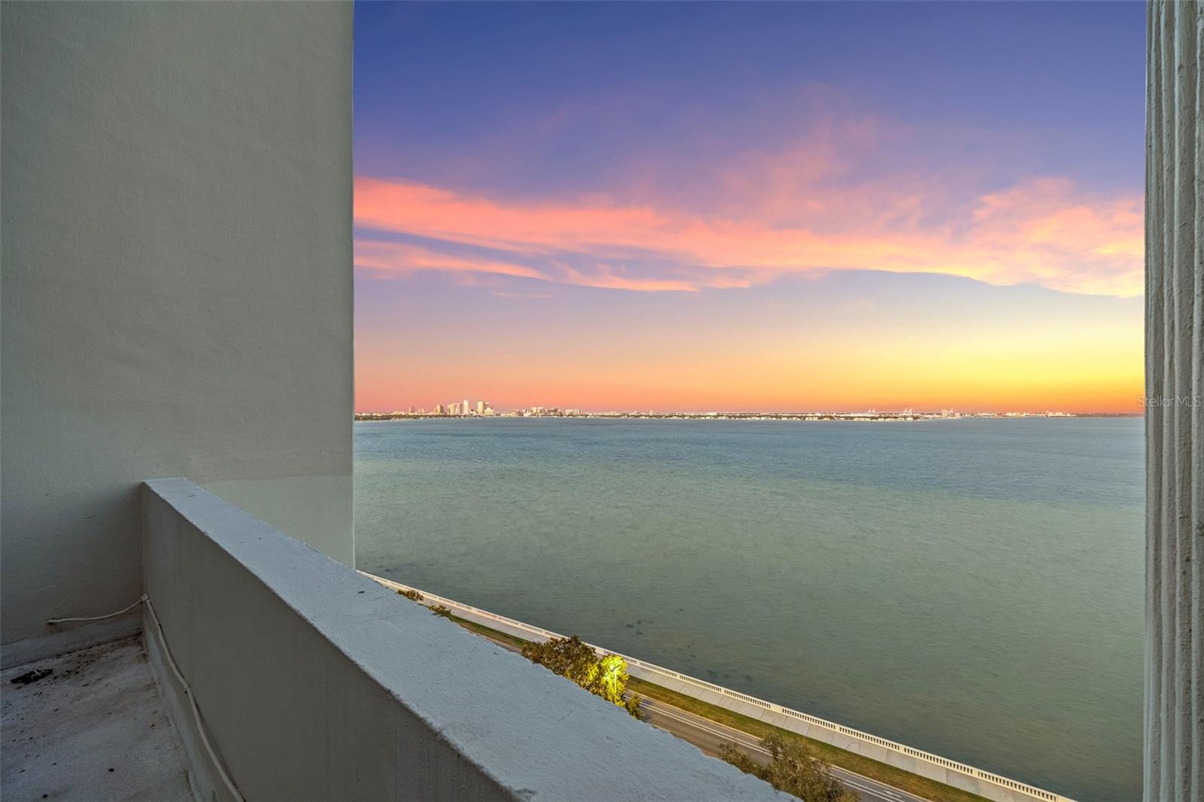
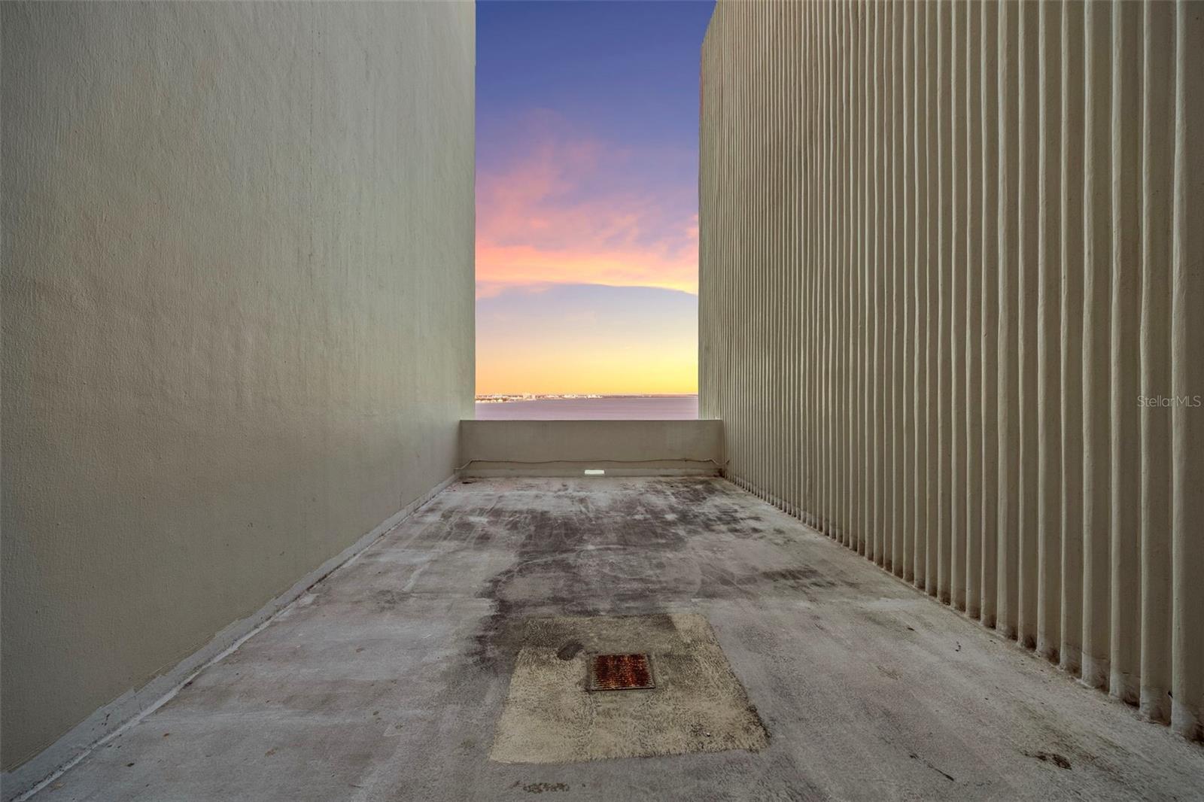
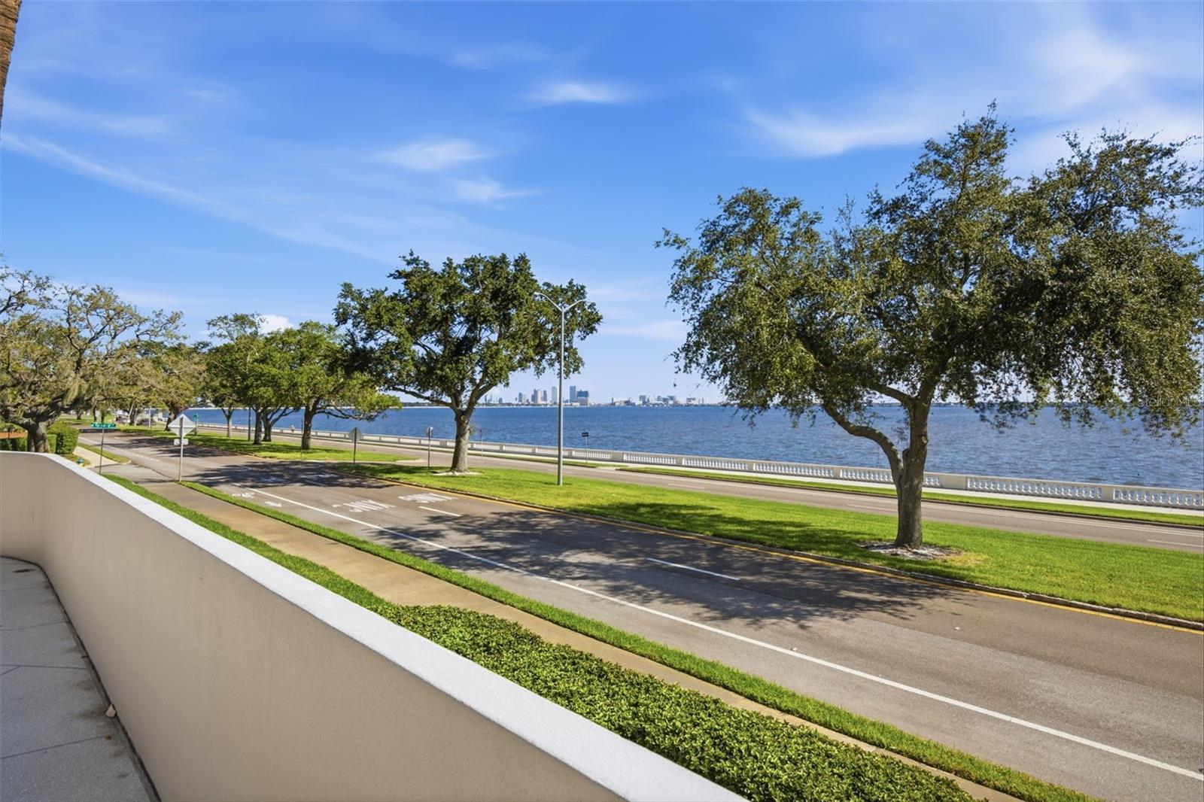
Beyond your front door, experience the lifestyle that makes Bayshore Boulevard one of Tampa’s most sought-after addresses. Enjoy morning walks, evening strolls, biking, or jogging along the iconic Bayshore waterfront, with scenic views of Hillsborough Bay and the beautiful Tampa skyline. Perfectly positioned in the heart of South Tampa, you’re just minutes from Hyde Park Village, downtown Tampa, Water Street, upscale shopping, waterfront dining, entertainment, and everything this vibrant city has to offer.

Whether you’re looking to create your forever home or a personalized South Tampa retreat, this is a unique opportunity to bring your vision to life in an exceptional location. The address is already extraordinary; now it’s your turn to make the interior your own!

Property Highlights

Property Type
Residential
Property Sub Type
Condominium
Bedrooms
1
Total Bathrooms
2
Living Area
896 Sqft
Price / Sqft
$290
Year Built
1975
Cumulative Days on Market
1

Location

Area
33611 - Tampa
City/Township
TAMPA
Direction Faces
East
Subdivision
THE PINNACLE APTS A CONDO
County
Hillsborough
Zoning
RM-50

Property Details
Price
$260,000
Property Type
Residential
Property Sub Type
Condominium
Flood Zone Code
X

Building

Levels
One
Stories
22
Total Area
896 Sqft

Community

Community Features
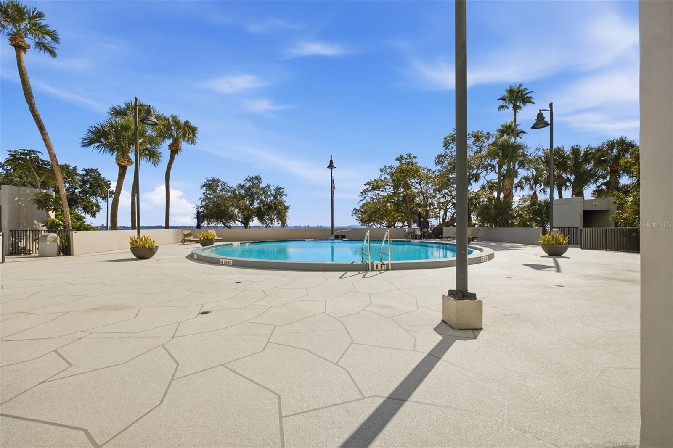
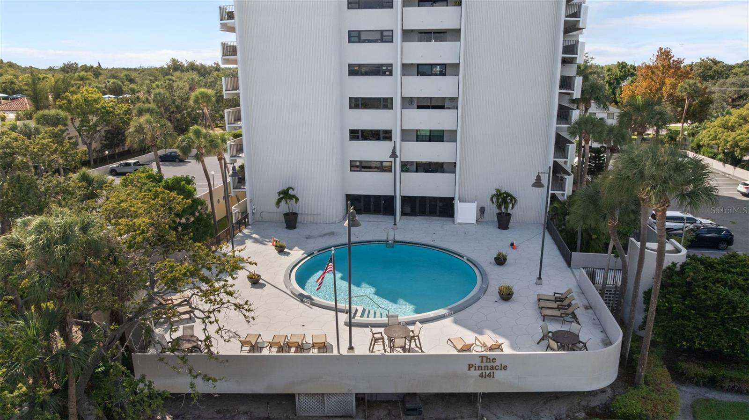
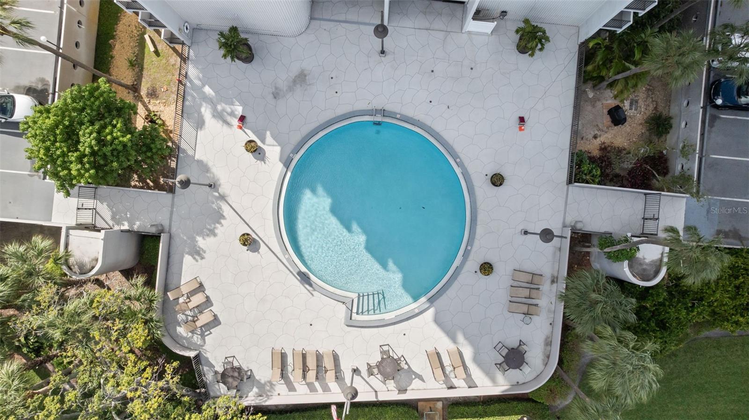
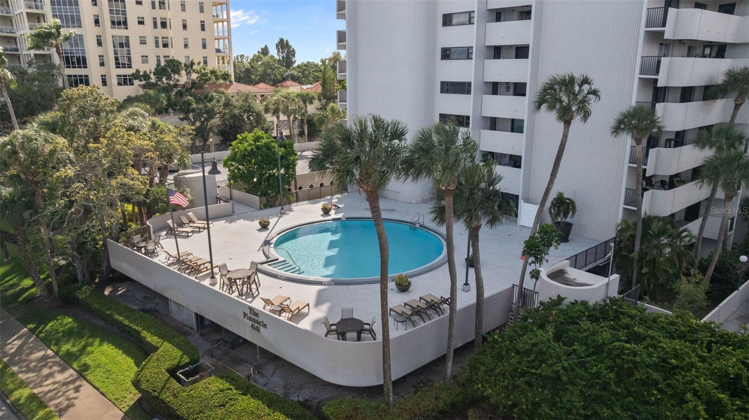
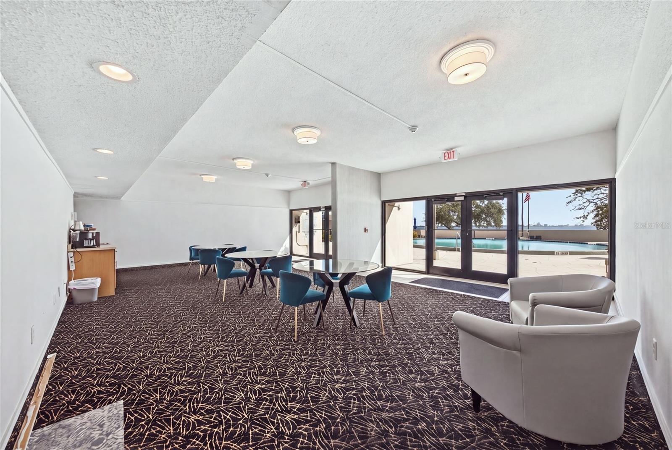
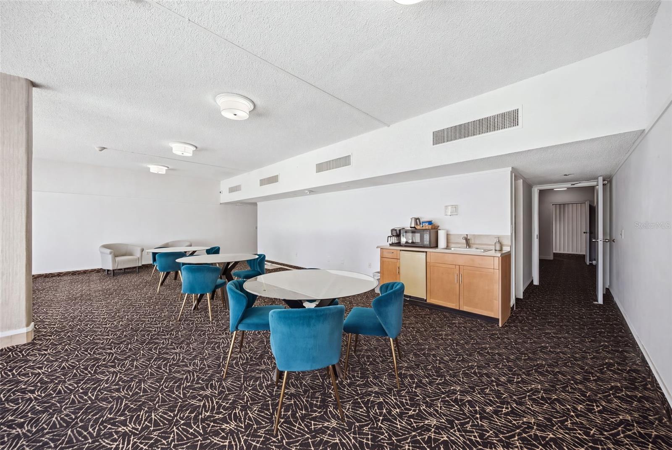
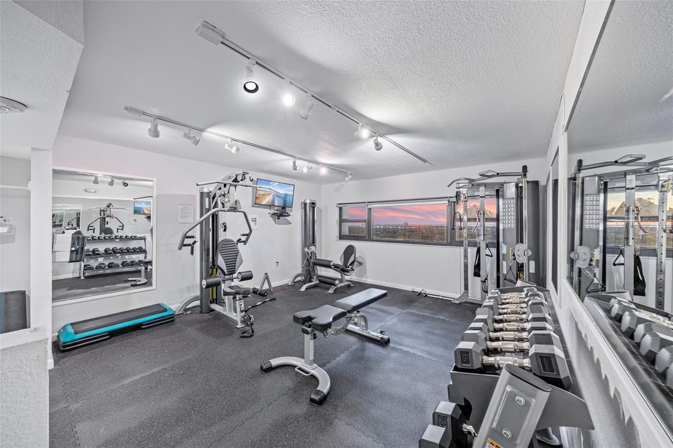
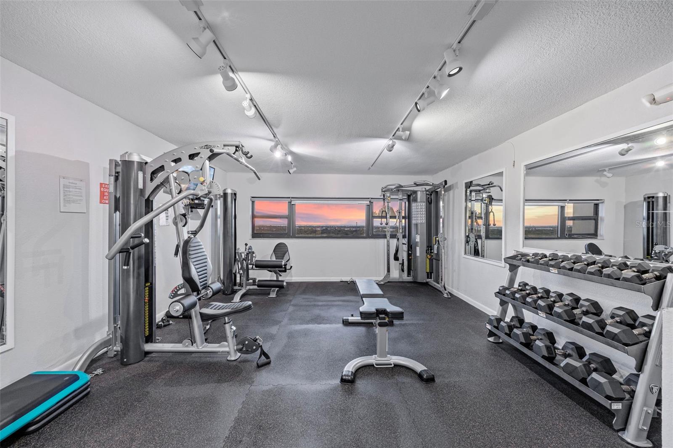
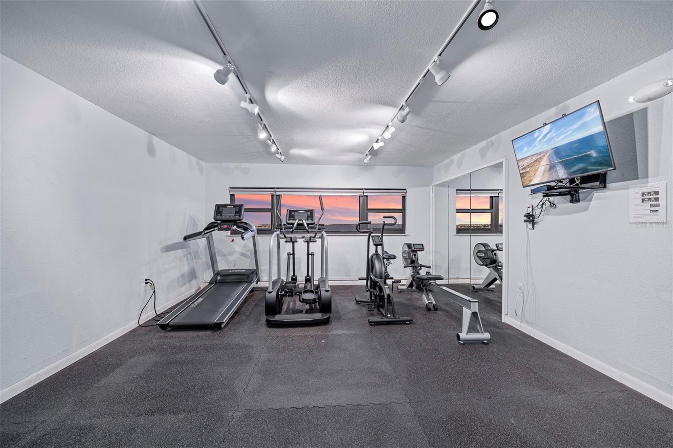
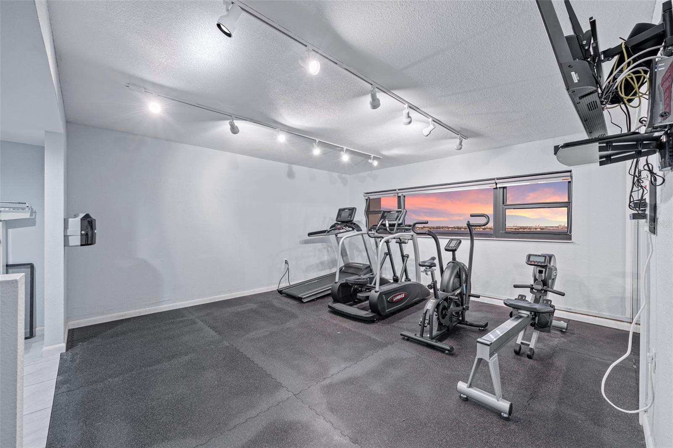
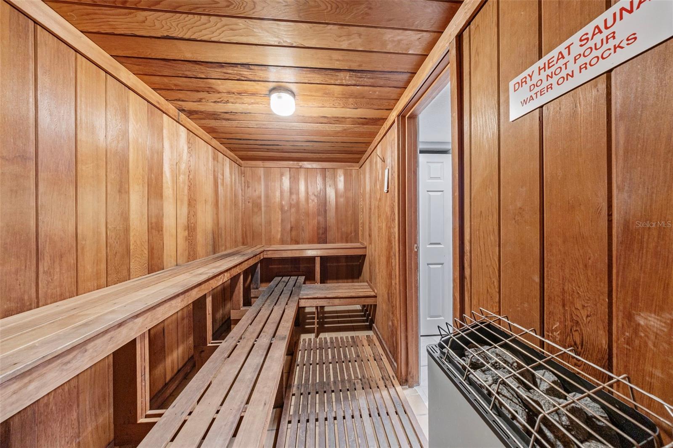
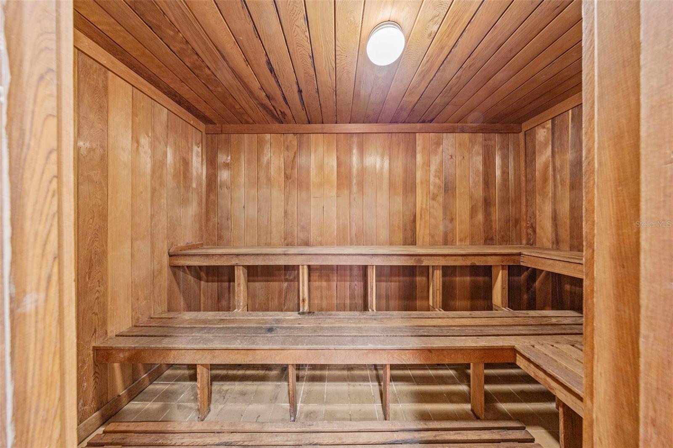
Buyer Approval Required, Community Mailbox, Deed Restrictions, Dog Park, Fitness Center, Pool

Interior Features

Bedrooms and Bathrooms

Total Bathrooms
2
Full Bathrooms
1
1/2 Bathrooms
1
Bedrooms
1

Area and Spaces

Living Area
896 Sqft

Appliances

Appliances
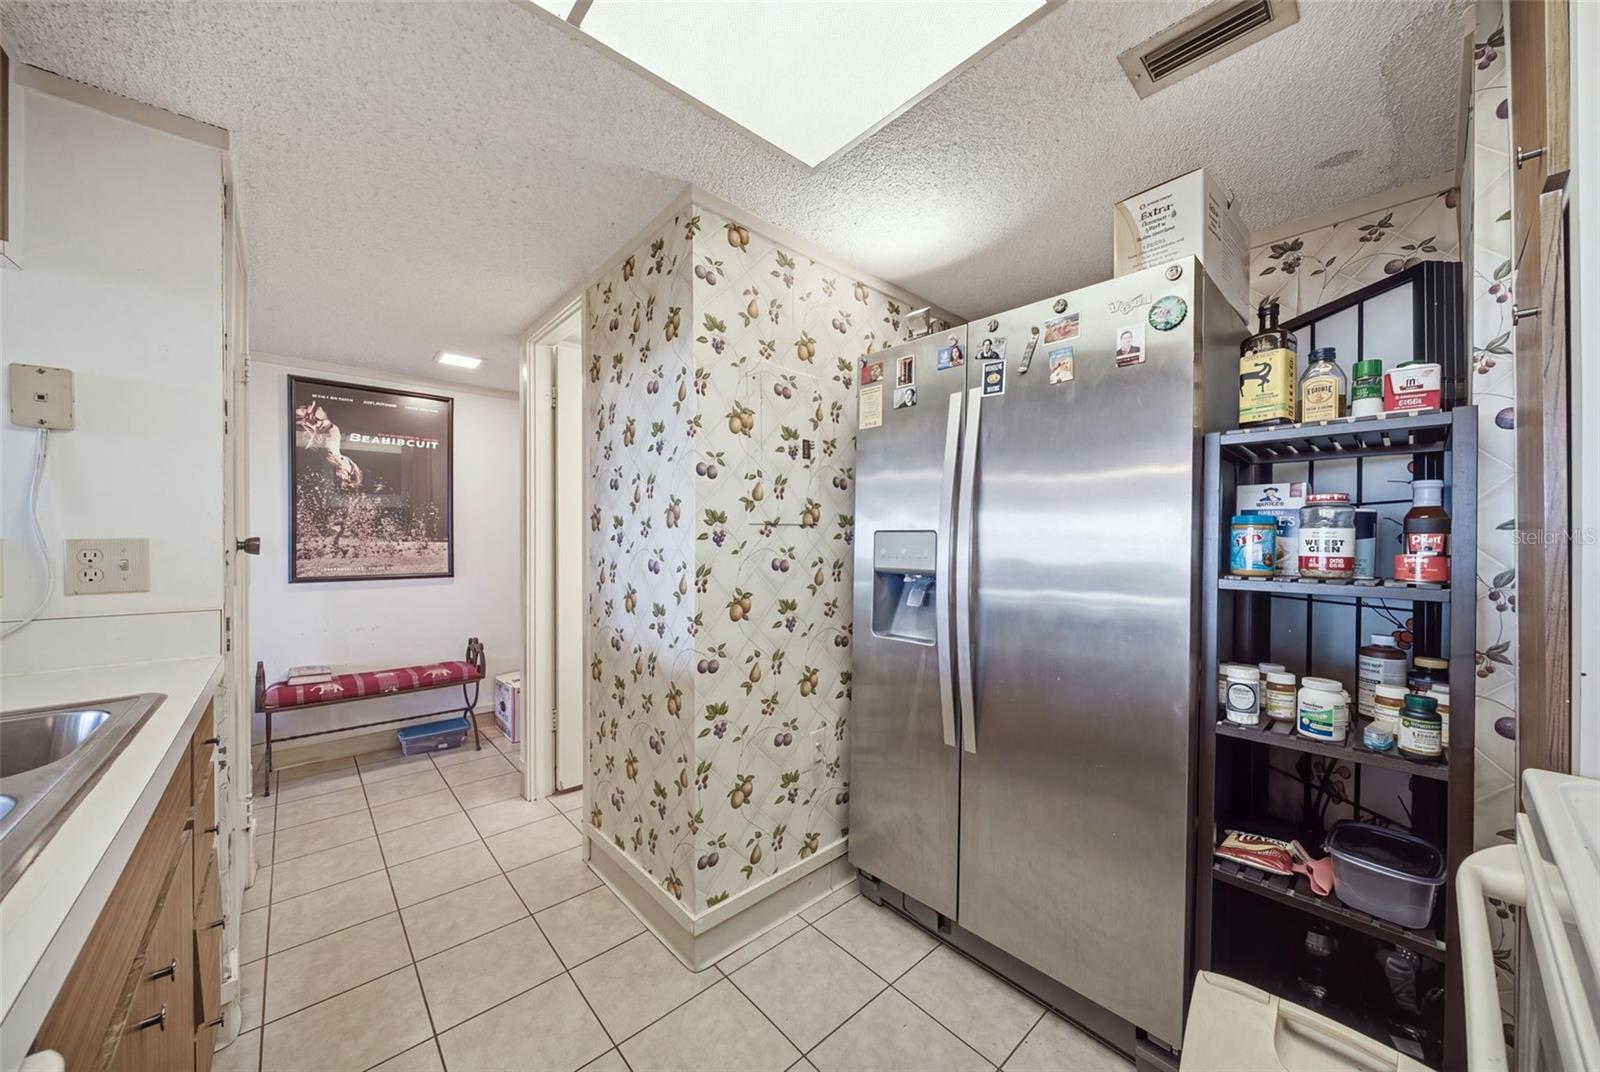
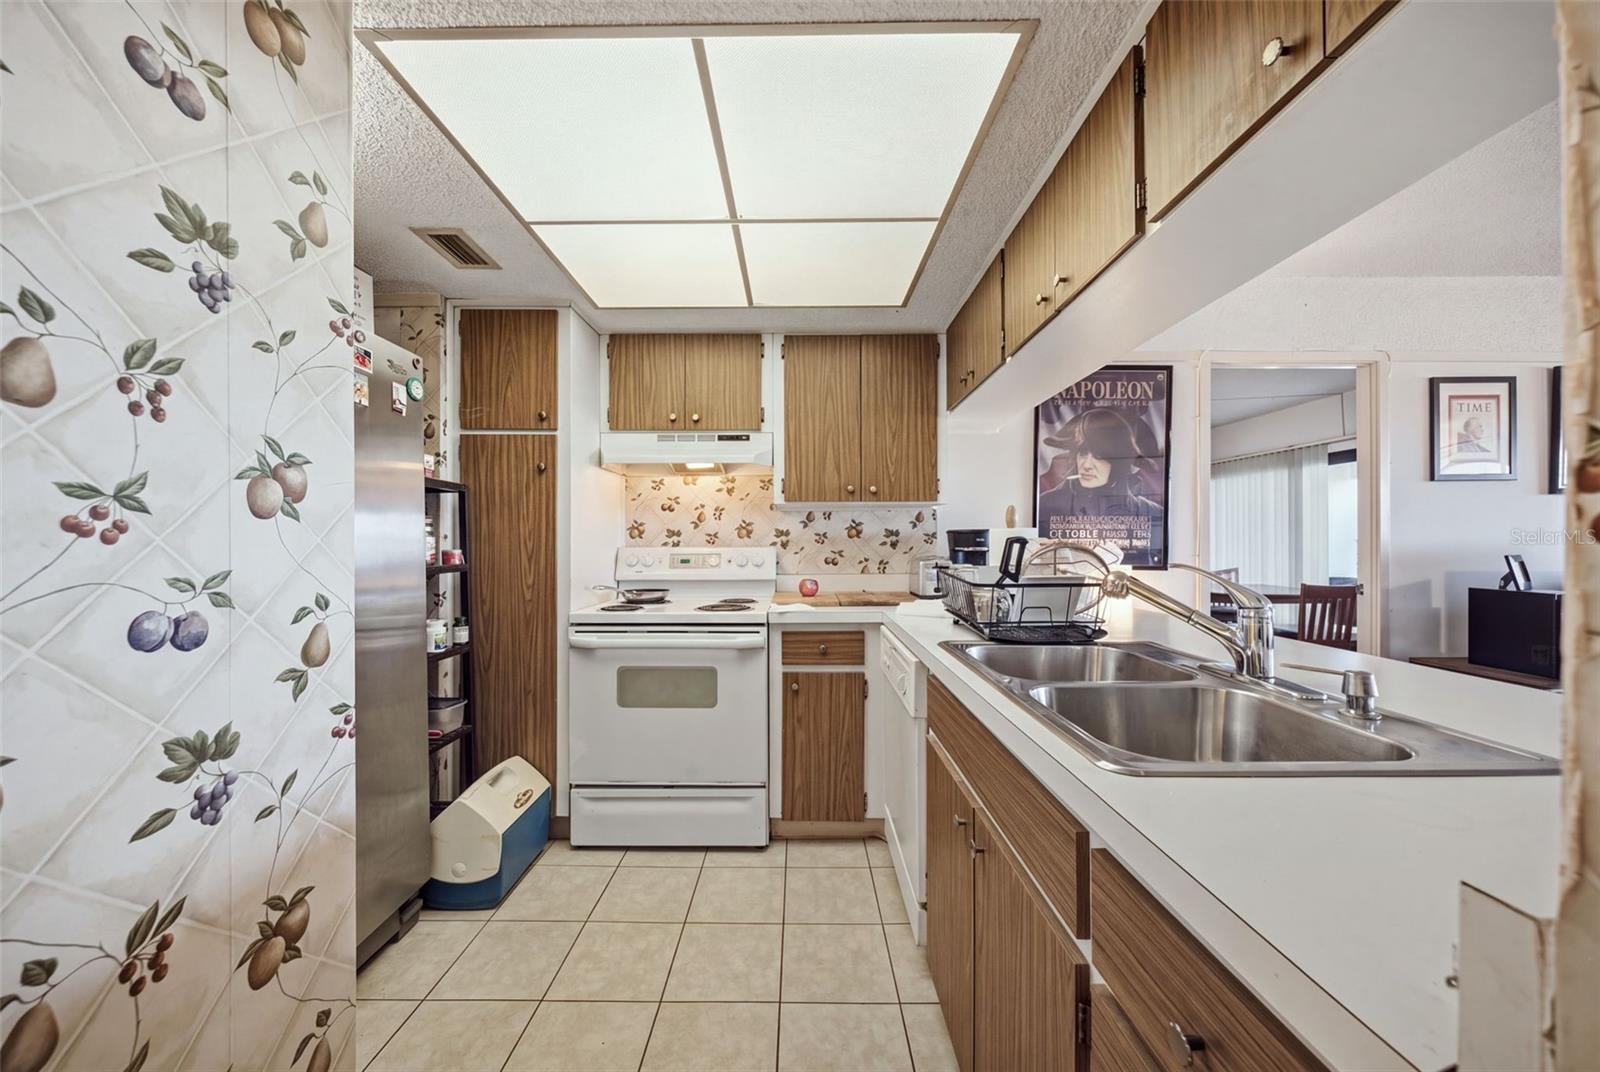
Dishwasher, Electric Water Heater, Range, Refrigerator

Interior Features

Interior Features
Living Room/Dining Room Combo, Open Floorplan, Primary Bedroom Main Floor
Flooring
Ceramic Tile, Laminate
Laundry Features
Laundry Closet
Window Features
Blinds
Furnished
Unfurnished

Heating and Cooling

Heating Features
Central, Electric

Building Details
Green Sustainability
Onsite Recycling Center

Construction

Year Built
1975
Foundations
Slab

Materials
Construction Materials
Block, Concrete
Roof
Concrete

Terms

Terms

Ownership
Condominium

Rental Terms

Pets Allowed
Yes

Terms

Special Conditions
None
Special Terms
Cash, Conventional, VA Loan
Cumulative Days on Market
1

Taxes

Tax

Tax (Annual)
$946

HOA

Has HOA
Yes
Association Fee
$1,001.12 /mo
Association Fee Includes
Cable TV, Pool, Internet, Maintenance Structure, Maintenance Grounds, Sewer, Trash, Water

Heating, Cooling & Utilities

Cooling Features
Central Air

Utilities

Utilities
BB/HS Internet Available, Cable Available, Cable Connected, Electricity Available, Electricity Connected, Public, Sewer Available, Sewer Connected, Water Available, Water Connected
Sewer
Public Sewer
Water Source
Public

Lot

Road Surface
Asphalt, Paved

Exterior Features

Exterior Features
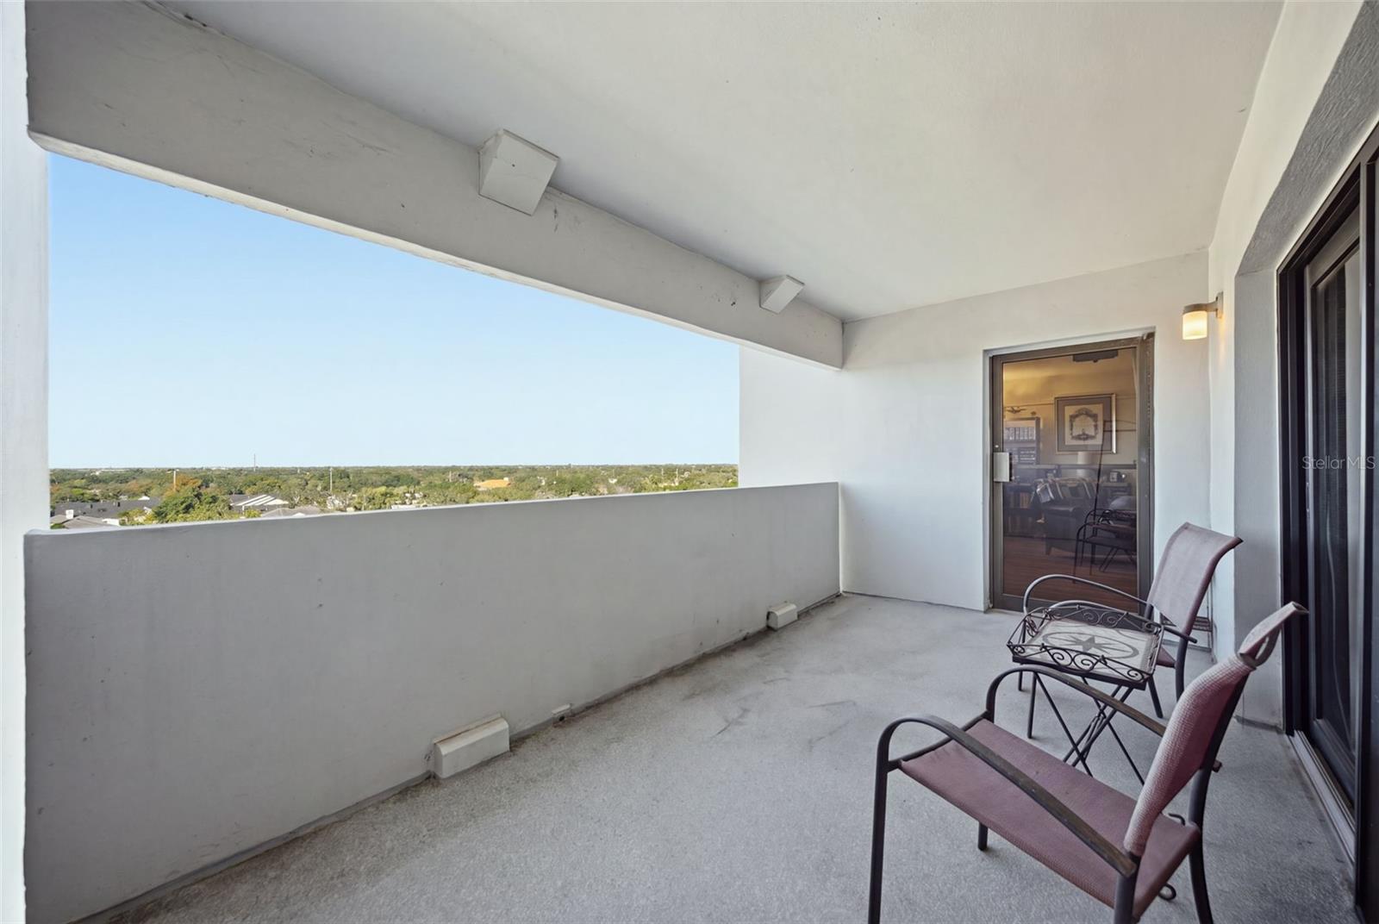
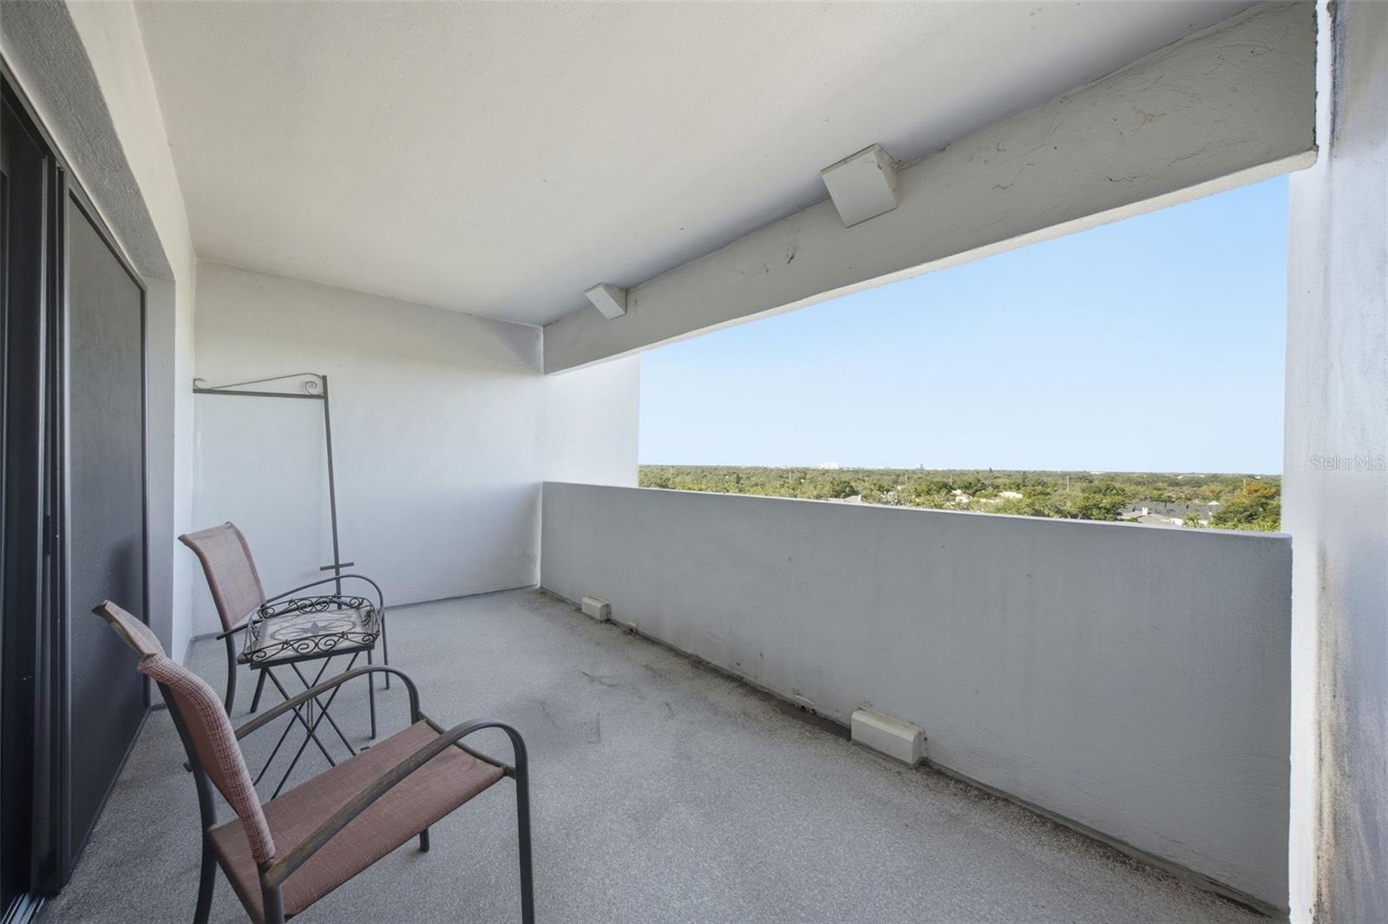
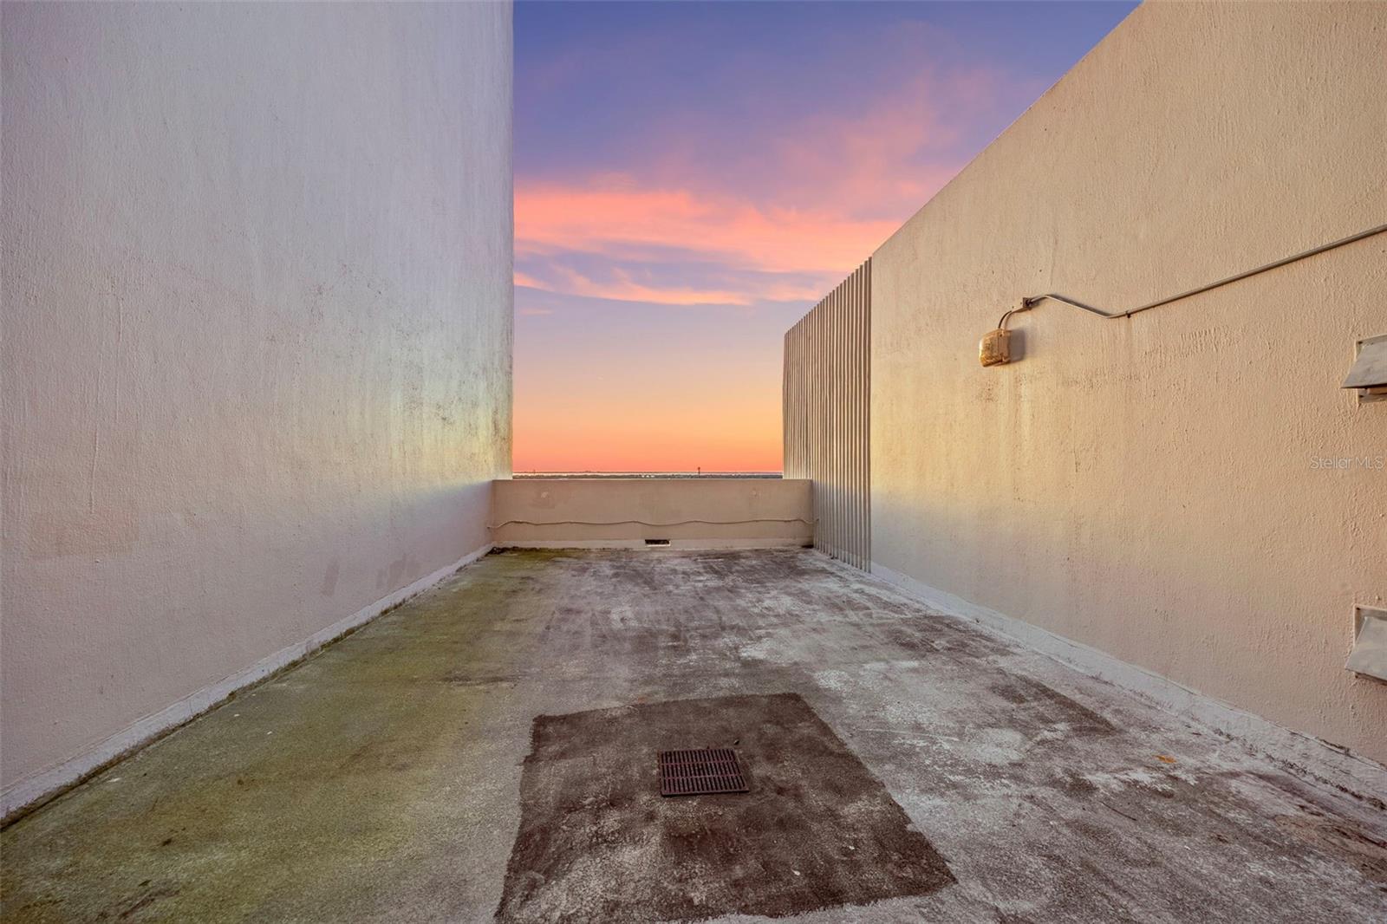
Balcony, Dog Run, Lighting, Sidewalk, Storage
Patio And Porch Features
Covered, Patio

Pool Features

Pool Features
In Ground, Heated
Listed by Real Broker, LLC, 855-450-0442
Listing Data last updated 10/21/2026 07:00 pm
Get a Link to this Property: Copy To Clipboard
QR Code link to this property

Phone:
Connect with:

Payment Calculator

per month. fixed. % interest.
$
%
$
%
Principal & Interest
+ Home Insurance
+ Property Tax
+ HOA Fees
per month
Total interest paid over s will be:
All estimates and provided for informational purposes only. Actual amounts may vary. The output of the tool is not a loan offer or solicitation, nor is it financial or legal advice. Information, rates, programs and loan scenarios shown are for example only as of 21-Oct-2026 and are subject to change without notice. Interest rates provided by the St. Louis Federal Reserve Economic Data (FRED). All products are subject to credit and property approval. Not all products are available in all states or for all loan amounts. Other restrictions and limitations apply. Contact your preferred lender for the pricing associated with your specific transaction. Calculations are generated by Open Source mortgage calculation software tools using common mathematical formulas. All calculations should be independently verified.
Get Walk Score Content

Property History

Today
Property information last updated
Yesterday
Status Active. This is the date the listing was placed on market.
Cumulative Days on Market: 1 day (includes prior listings) · Currently listed since October 20, 2026. Data provided by the MLS.

Similar Properties

Scroll to Top