
Start of property details



1 / 28
1208 E KENNEDY BOULEVARD, Unit 723
Tampa, FL 33602
today
NEW
·
Active
$375,000
$357 / Sqft
2
Beds
1
Baths
1,050
Sqft 2007
Yr. Built
MLS# TB8558742
Cumulative Days on Market: 1
· Includes prior listings
· Currently listed since 10/16/26 · Data provided by the MLS.
Property Description
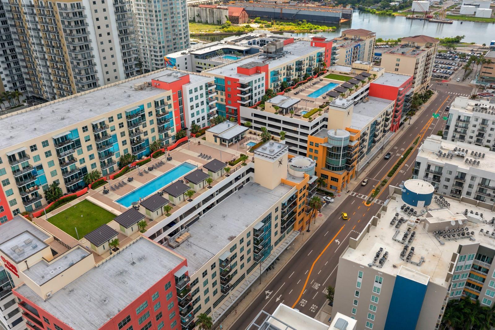
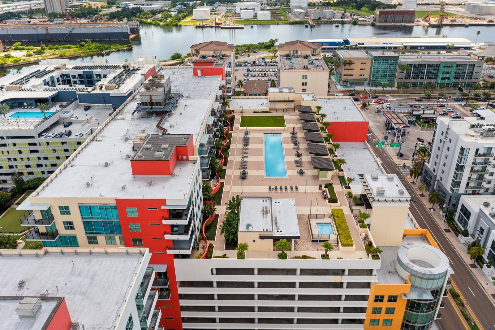
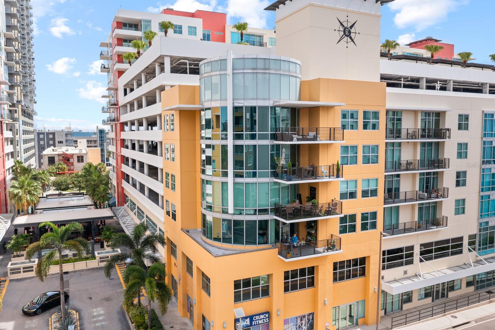
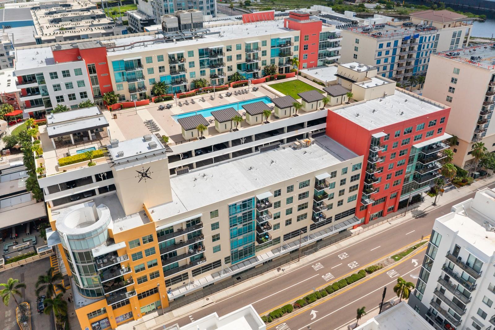
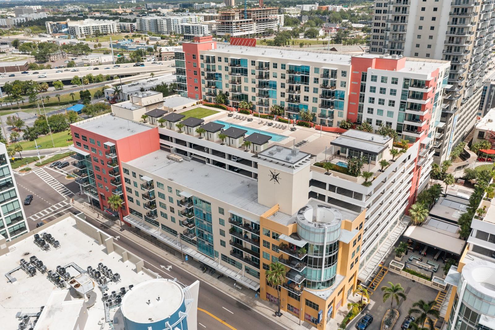
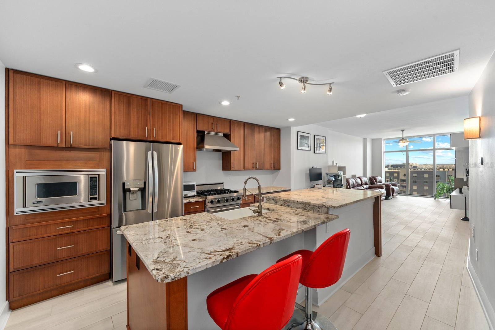
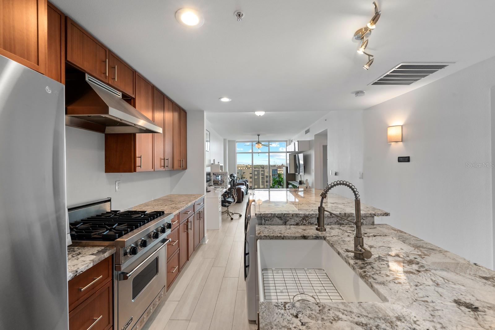
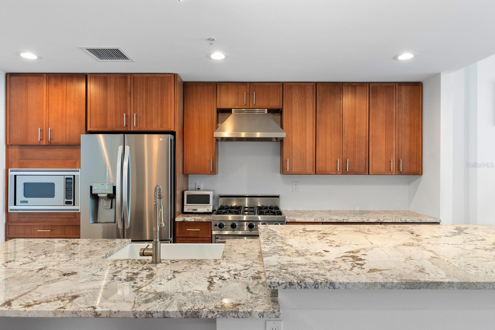
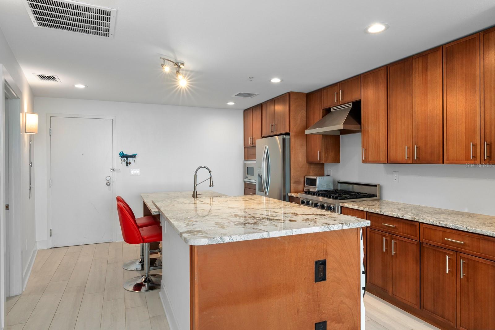
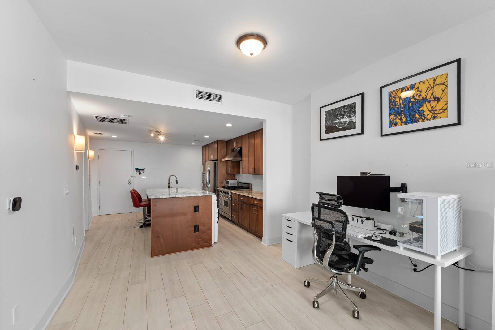
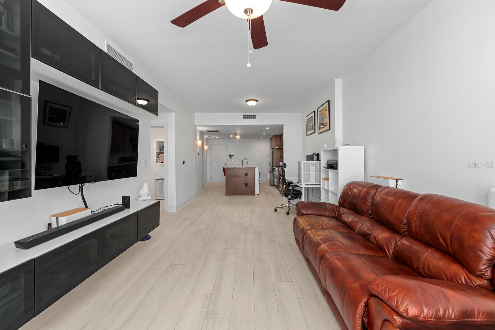
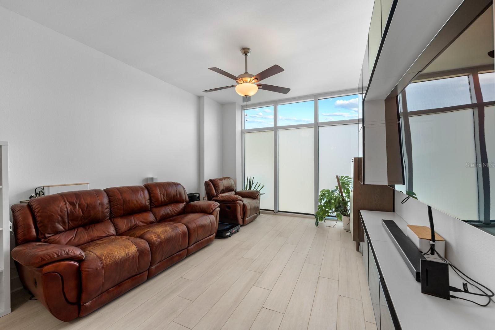
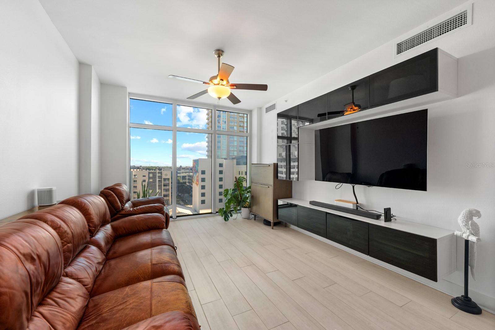
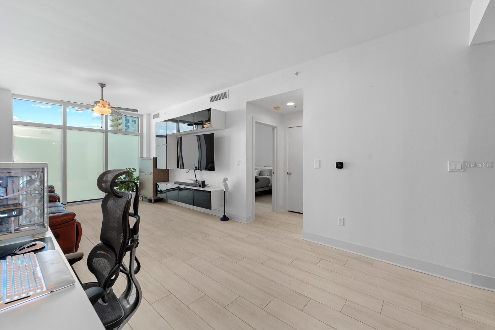
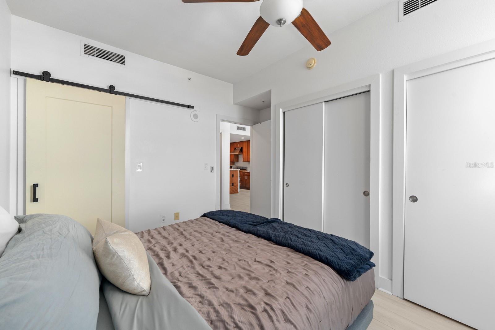
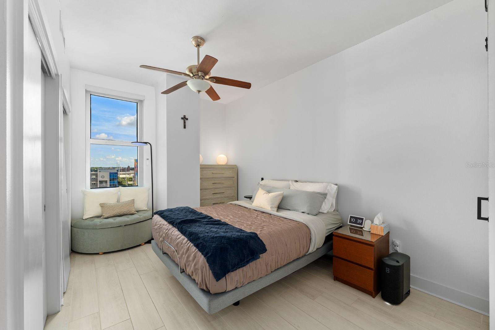
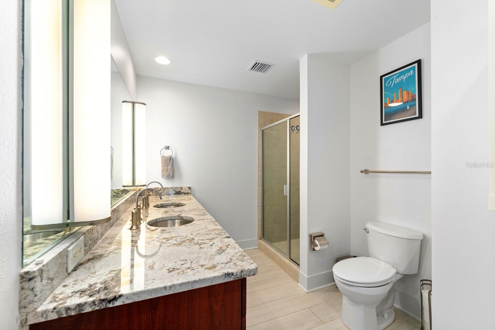
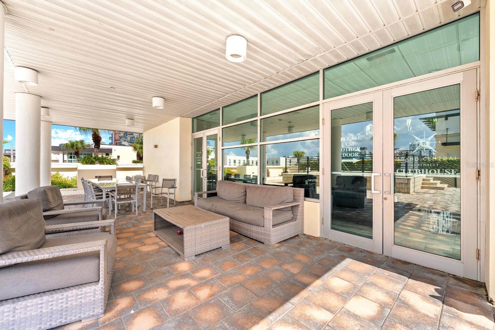
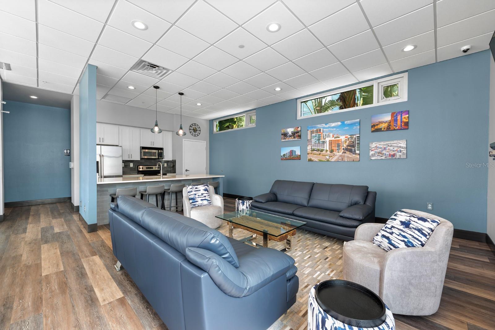
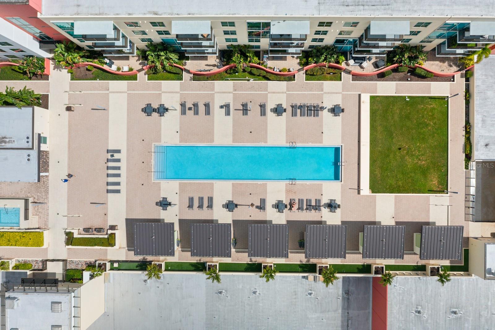
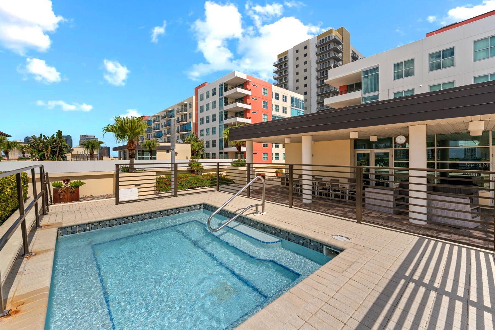
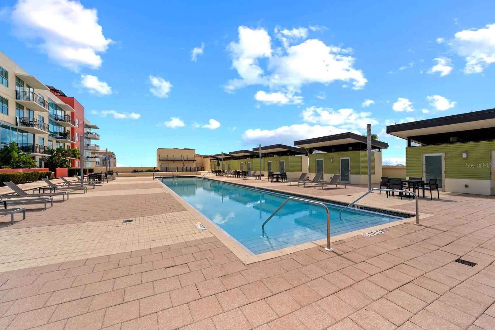
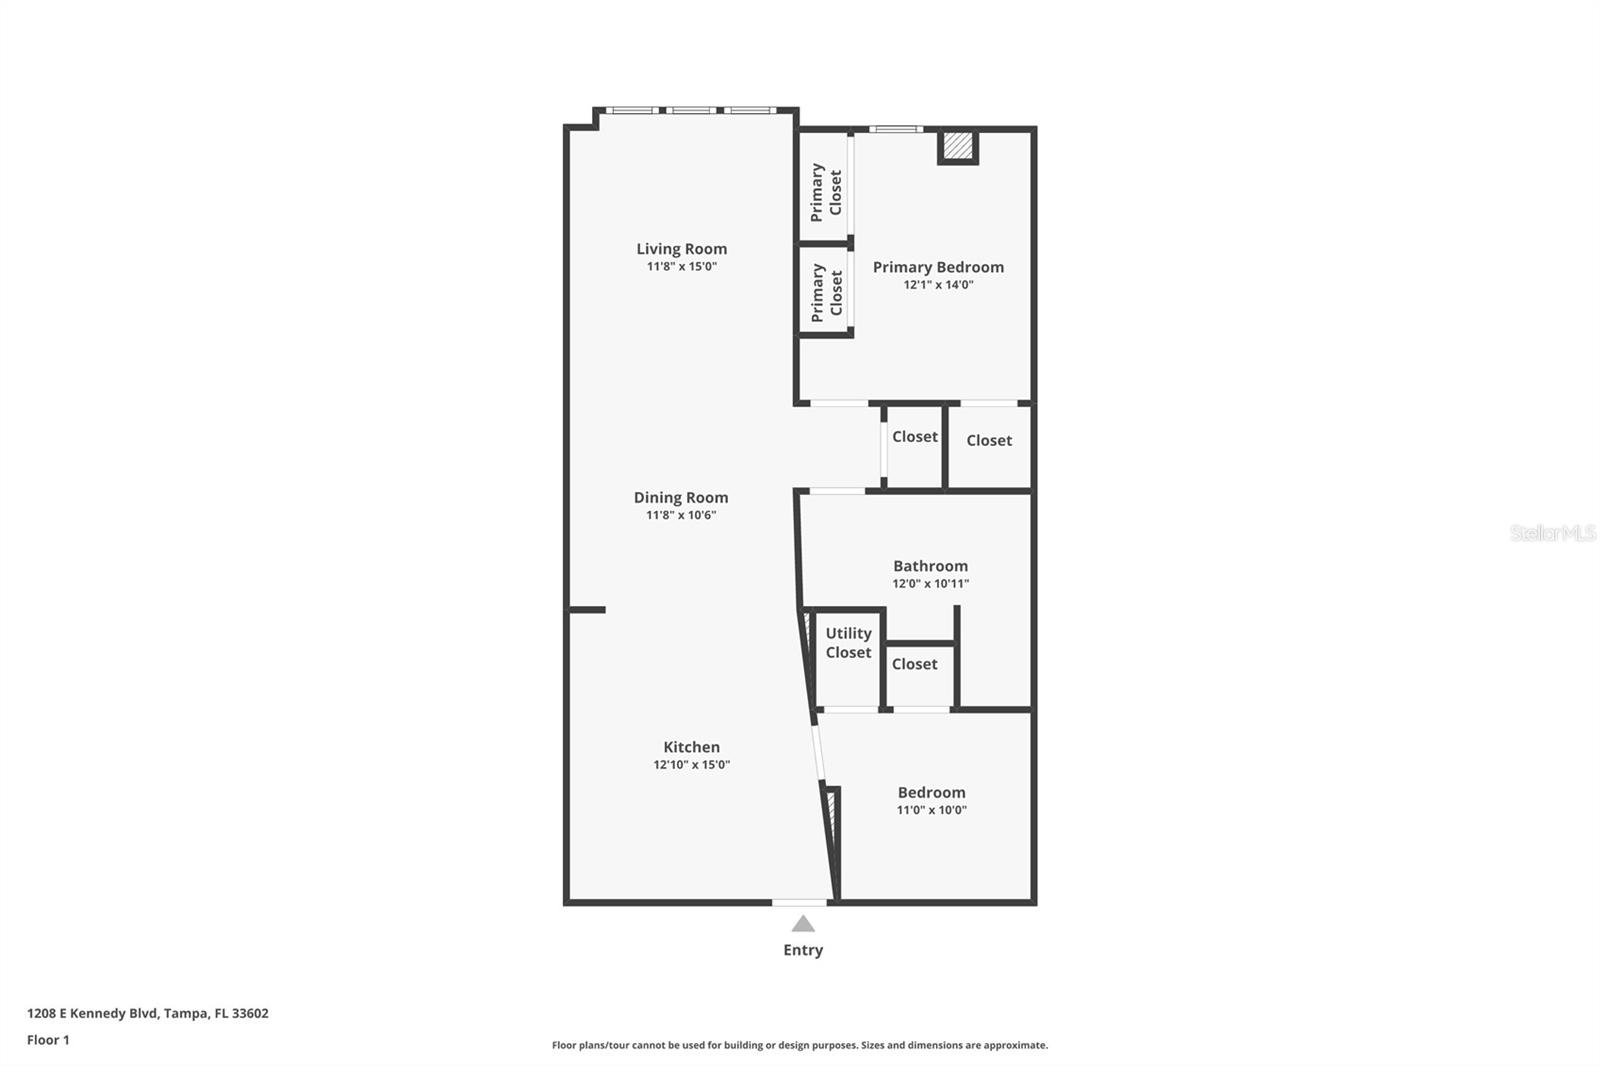
URBAN CONDO LIVING AT GRAND CENTRAL AT KENNEDY, IN THE CENTER OF IT ALL, IN THE HEART OF CHANNELSIDE DISTRICT! THIS LUXURIOUS 2 BR / 1BA OPEN PLAN CONDO ON THE 7TH FLOOR SHOWCASES A GORGEOUS KITCHEN WITH VIKING STAINLESS STEEL APPLIANCES, GRANITE COUNTERTOPS, SLEEK WOOD CABINETS, AND NEW TILE FLOORS THROUGHOUT THE WHOLE CONDO. THIS COMMUNITY HAS TWO 9TH FLOOR POOL DECKS WITH PET WALKS, A FITNESS CENTER, CLUB HOUSE, GRILLS AND PLENTY OF LOUNGING SPACE. SMART HOME FEATURES INCLUDE: SMART FILM LIVING ROOM WINDOWS, ELECTRIC REMOTE-CONTROLLED SHADE, ECOBEETHERMOSTAT, MATTER LIGHT SWITCHES (HOME AUTOMATED LIGHT CONTROL) ALSO INCLUDED: ELECTRIC L2 CAR CHARGER and DESIDNATED PARKING SPOT
Property Highlights
Property Type
Residential
Property Sub Type
Condominium
Bedrooms
2
Total Bathrooms
1
Living Area
1,050 Sqft
Price / Sqft
$357
Year Built
2007
Cumulative Days on Market
1
Location
Area
33602 - Tampa
City/Township
TAMPA
Direction Faces
East
View
City
Subdivision
GRAND CENTRAL AT KENNEDY RESID
County
Hillsborough
Zoning
CD-2
Property Details
Price
$375,000
Property Type
Residential
Property Sub Type
Condominium
Flood Zone Code
X500
Building
Levels
One
Stories
11
Total Area
1,050 Sqft
Community
Community Features
Clubhouse, Community Mailbox, Pool
Interior Features
Bedrooms and Bathrooms
Total Bathrooms
1
Full Bathrooms
1
Bedrooms
2
Area and Spaces
Living Area
1,050 Sqft
Appliances
Appliances
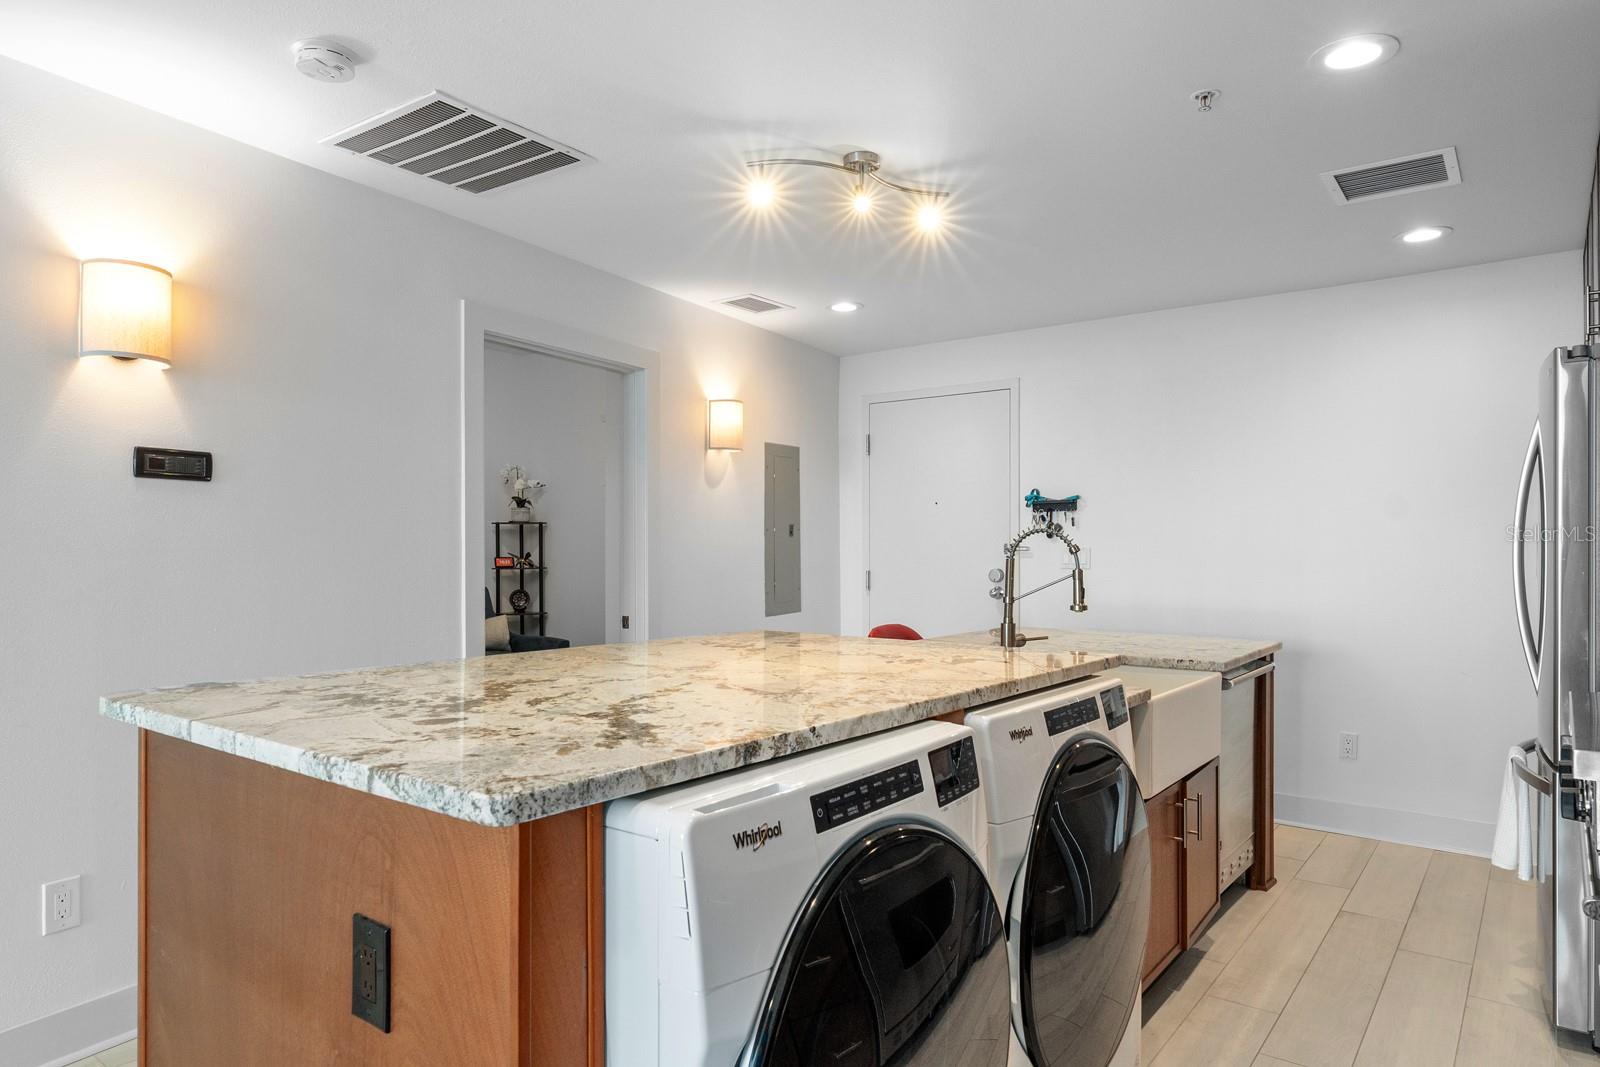
Cooktop, Dishwasher, Dryer, Microwave, Range, Range Hood, Trash Compactor, Washer, Water Filtration System
Interior Features
Interior Features
Built-in Features, Kitchen/Family Room Combo, Smart Home, Solid Wood Cabinets, Tile Counters, Window Treatments
Flooring
Tile
Laundry Features
In Kitchen
Furnished
Unfurnished
Heating and Cooling
Heating Features
Central
Building Details
Construction
Year Built
2007
Foundations
Slab
Materials
Construction Materials
Block, Metal Frame
Roof
Built-Up, Other
Terms
Terms
Ownership
Condominium
Rental Terms
Pets Allowed
Breed Restrictions
Terms
Special Conditions
None
Special Terms
Cash, Conventional
Cumulative Days on Market
1
Taxes
Tax
Tax (Annual)
$4,797.26
HOA
Has HOA
Yes
Association Fee
$918 /mo
Association Fee Includes
Cable TV, Escrow Reserves Fund, Gas, Internet, Pest Control, Recreational Facilities, Security, Sewer, Trash, Water
Heating, Cooling & Utilities
Cooling Features
Central Air
Utilities
Utilities
BB/HS Internet Available, Cable Connected, Electricity Connected, Natural Gas Connected, Water Connected
Sewer
Public Sewer
Water Source
Public
Lot
Lot Size Area Sq Ft
2
Road Surface
Asphalt
Exterior Features
Exterior Features
Lighting, Outdoor Grill, Outdoor Shower
Patio And Porch Features
None
Parking
Parking Features
Assigned, Covered, Guest
Pool Features
Pool Features
In Ground, Heated
Spa
Yes
Spa Features
Heated
Listed by Blue Peak Realty LLC, 727-777-7100
Listing Data last updated 10/17/2026 07:00 pm
Get a Link to this Property: Copy To Clipboard
Phone:
Payment Calculator
per month.
fixed.
% interest.
$
%
$
%
Principal & Interest
+ Home Insurance
+ Property Tax
+ HOA Fees
Total interest paid over s will be:
All estimates and provided for informational purposes only. Actual amounts may vary. The output of the tool is not a loan offer or solicitation, nor is it financial or legal advice.
Information, rates, programs and loan scenarios shown are for example only as of 17-Oct-2026 and are subject to change without notice.
Interest rates provided by the St. Louis Federal Reserve Economic Data (FRED).
All products are subject to credit and property approval. Not all products are available in all states or for all loan amounts. Other restrictions and limitations apply.
Contact your preferred lender for the pricing associated with your specific transaction.
Calculations are generated by Open Source mortgage calculation software tools using common mathematical formulas. All calculations should be independently verified.
Get Walk Score Content
Property History
Today
Property information last updated
Yesterday
Status Active. This is the date the listing was placed on market.
Cumulative Days on Market: 1 day (includes prior listings)
· Currently listed since October 16, 2026. Data provided by the MLS.
Similar Properties
Listed by Blue Peak Realty LLC, Christopher Murray