
Start of property details


Property Description
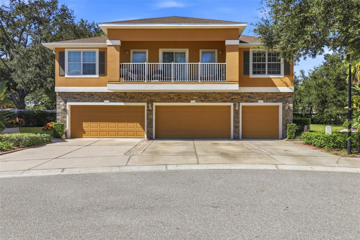
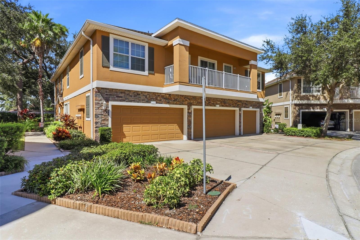
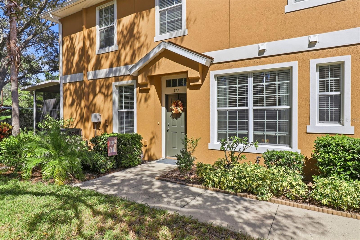
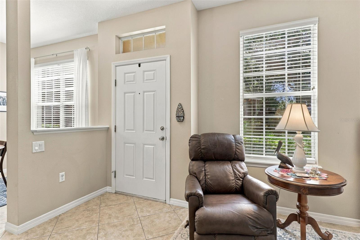
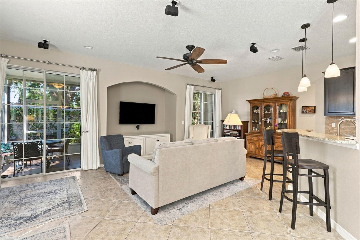
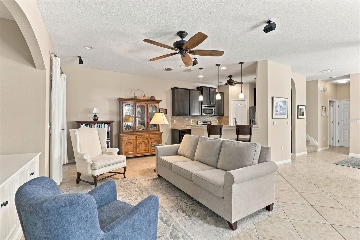
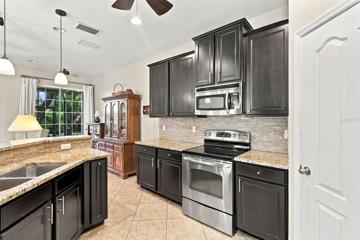
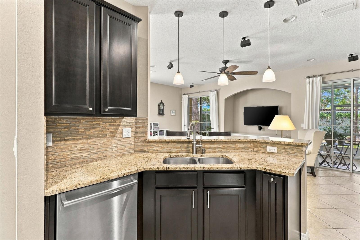
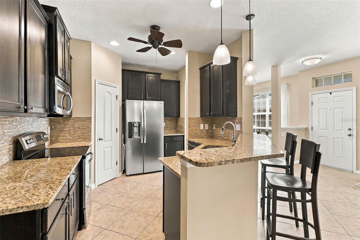
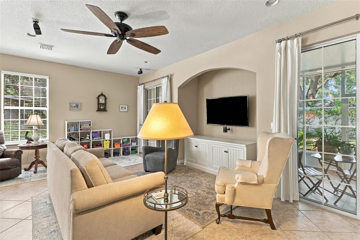
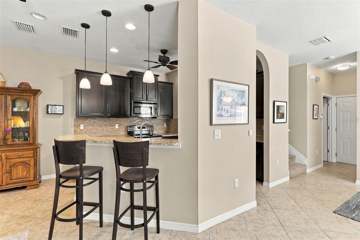
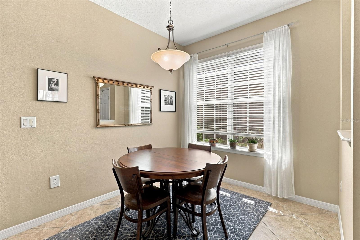
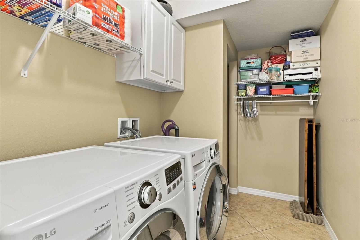
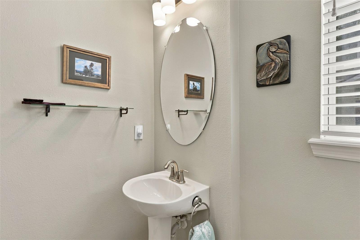
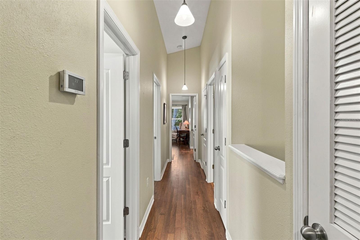
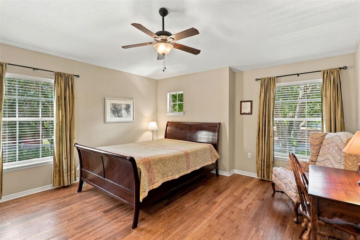
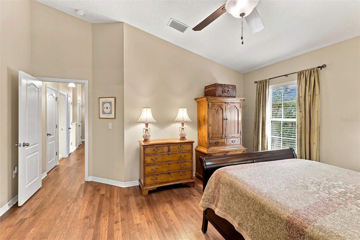
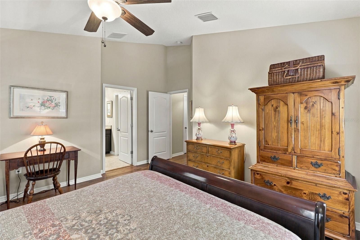
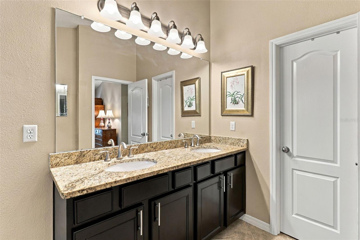
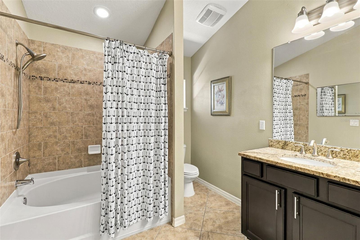
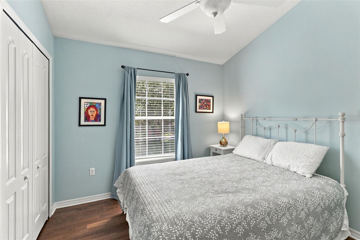
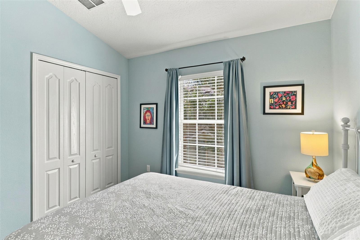
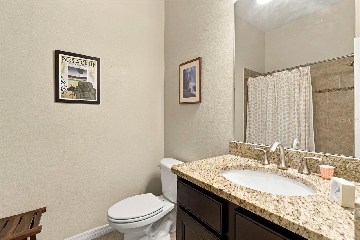
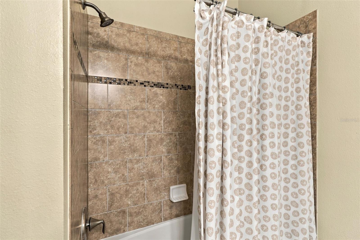
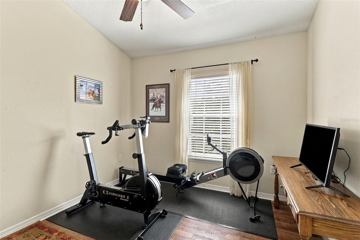
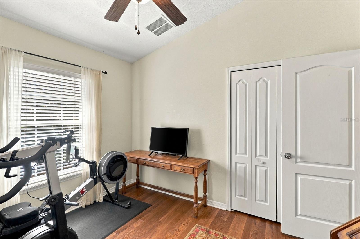
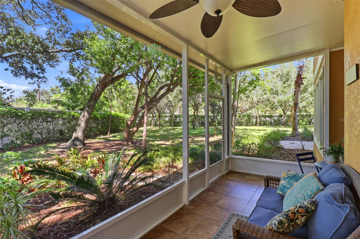
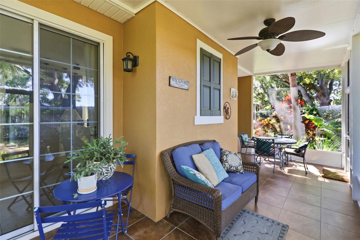
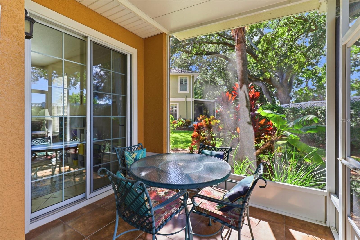
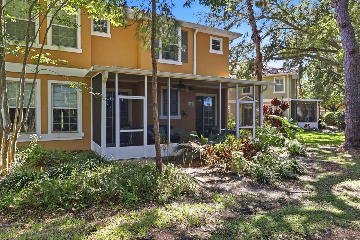
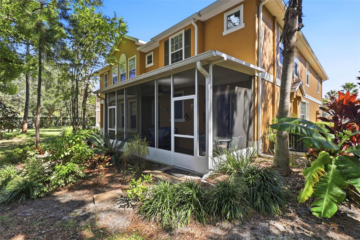
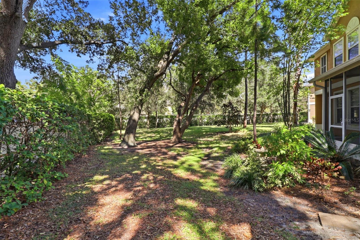
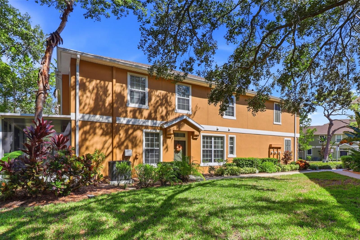
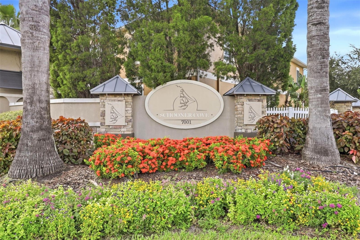
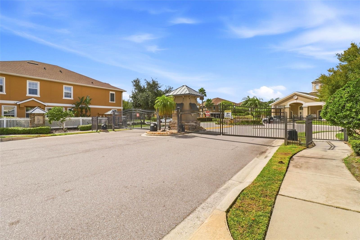
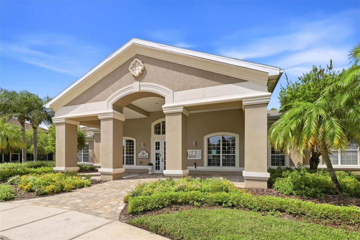
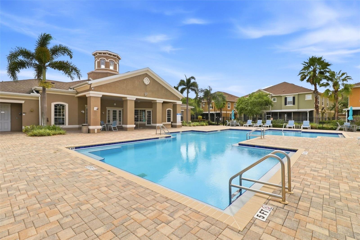
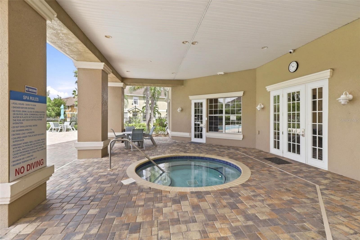
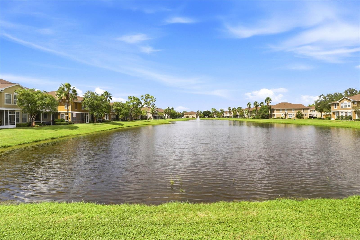
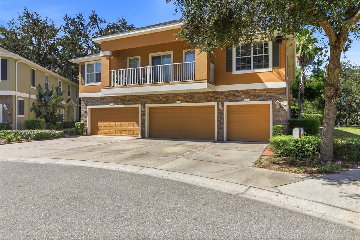
Welcome to Unit 177, located in the gated community of Schooner Cove, where luxury, privacy, and location come together in one exceptional South Tampa residence. Positioned on one of the most desirable homesites in the entire community, this beautifully maintained 3-bedroom, 2.5-bath condominium with a spacious 2-car garage offers a rare opportunity to own a truly special home. Unlike virtually any other residence in Schooner Cove, this home features an expansive backyard with remarkable privacy, creating a peaceful retreat rarely found in community living. Adding even greater appeal, the home features a built-in home theater speaker system, a wall-mounted television, freshly painted interior walls, a new roof installed in 2025, and an HVAC system also installed in 2025, providing peace of mind and exceptional value for years to come. Inside, you'll find a thoughtfully designed open-concept floor plan perfect for both everyday living and entertaining. The stylish kitchen features rich mocha cabinetry, gleaming granite countertops, stainless steel appliances, and a generous walk-in pantry. Flowing seamlessly into the dining and living areas, the main level features tile flooring, while the staircase provides a graceful transition to the upper level, which boasts elegant wood flooring. The spacious owner's suite serves as a private sanctuary, complete with a large walk-in closet, dual vanities, and a spa-inspired bathroom featuring a soaking tub and shower combination. Two additional generously sized bedrooms offer comfort and flexibility for family, guests, a home office, or an exercise room, with convenient access to a full bathroom. Step outside to your private, fully enclosed and screened lanai, complete with tile flooring, and enjoy the serenity of your oversized backyard oasis. Uniquely positioned adjacent to green space, this residence offers an exceptional level of privacy rarely found within the community. Whether savoring a quiet morning coffee, unwinding after a long day, or enjoying dinner outdoors, you'll appreciate the peaceful surroundings, lush greenery, and natural ambiance that make this setting truly special. Residents of Schooner Cove enjoy an impressive collection of resort-style amenities, including a temperature-controlled swimming pool, fitness center, and a stunning 4, 000-square-foot clubhouse available for private events. The gated community's scenic walking loop creates a welcoming neighborhood atmosphere while offering plenty of opportunities to stay active and connected. Adding even greater value, the HOA covers water, sewer, trash, recycling, and exterior grounds maintenance, allowing for a truly low-maintenance lifestyle. Ideally located less than one mile from MacDill Air Force Base and just minutes from downtown Tampa, premier dining, shopping, entertainment, and waterfront attractions, this residence offers the perfect balance of convenience, comfort, and exclusivity. Opportunities to own one of Schooner Cove's most private and desirable homes are exceptionally rare. With major improvements already completed and a premium homesite that cannot be replicated, Unit 177 offers a unique combination of privacy, comfort, and long-term value.
Schedule your private showing today and experience firsthand what makes this exceptional home truly one of a kind!
Property Highlights
Location
Property Details
Building
Community
Local Schools
Interior Features
Bedrooms and Bathrooms
Area and Spaces
Appliances
Interior Features
Heating and Cooling
Building Details
Construction
Materials
Terms
Terms
Rental Terms
Terms
Taxes
Tax
HOA
Heating, Cooling & Utilities
Utilities
Lot
Exterior Features
Parking
Pool Features
Payment Calculator
Property History
Similar Properties
