Start of property details

Share this property:
520 N TAMPA ST, Unit 4202
Tampa, FL 33602
today NEW · Active
$5,299,000
$1,262 / Sqft
3
Beds
5
Baths
4,200
Sqft
2027
Yr. Built
MLS# TB8556517
Cumulative Days on Market: Less than 1 · Includes prior listings · Currently listed since 10/08/26 · Data provided by the MLS.

Property Description

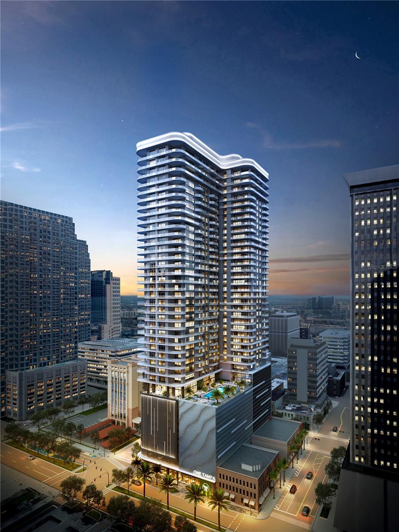
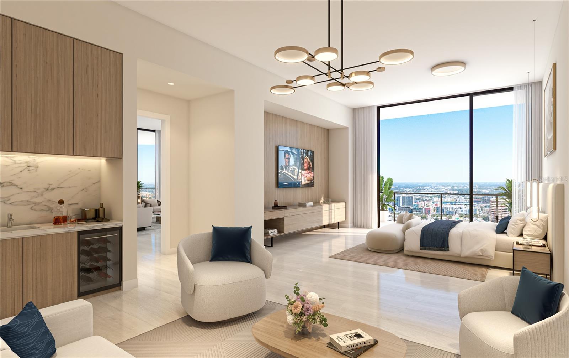
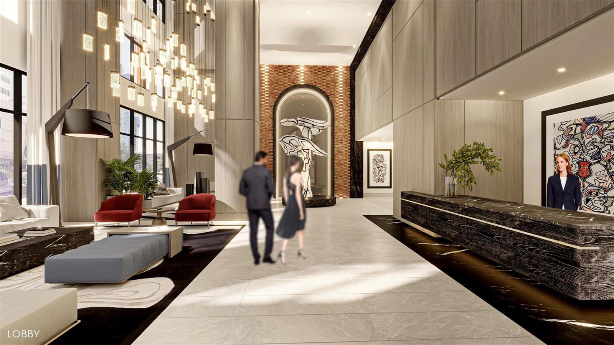
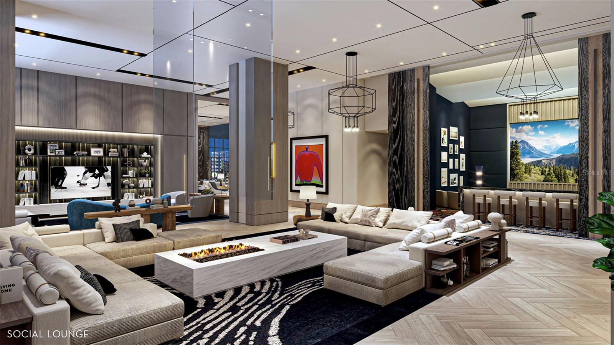
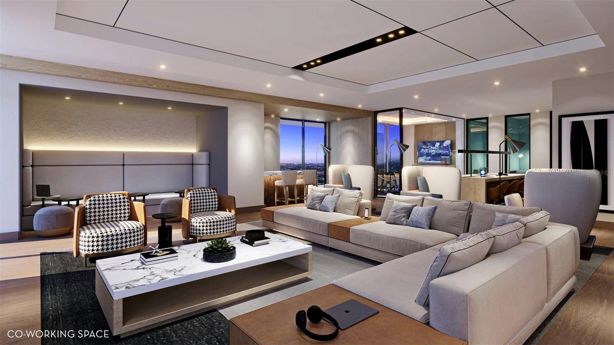
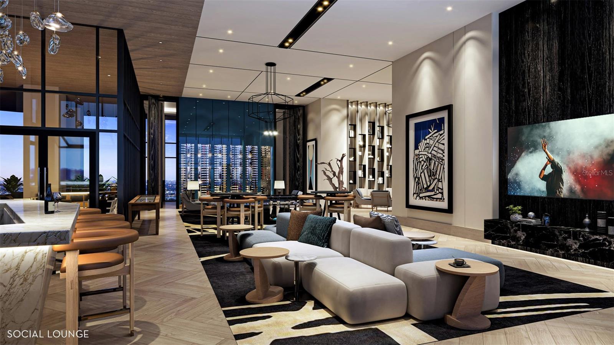
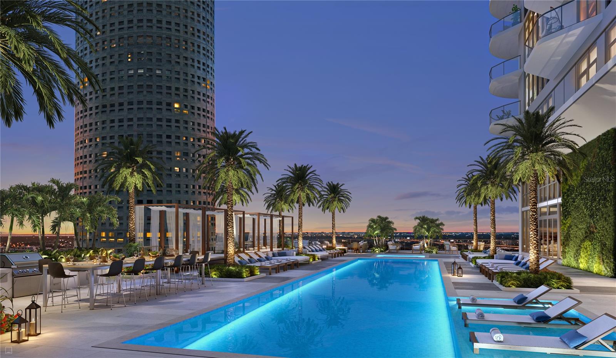
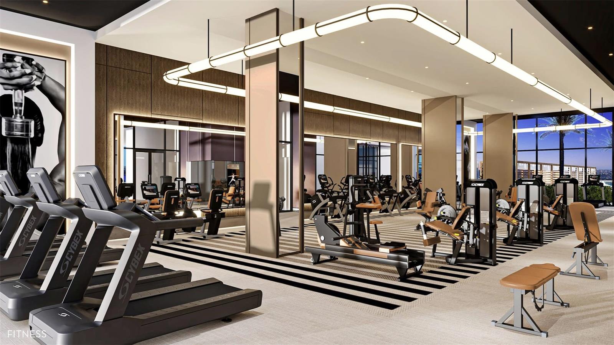
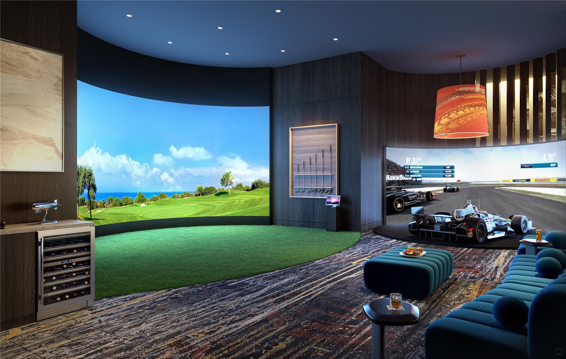
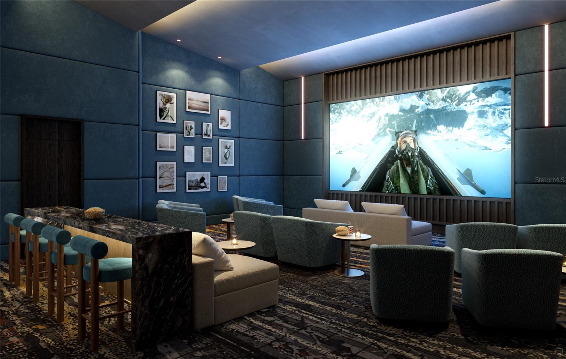
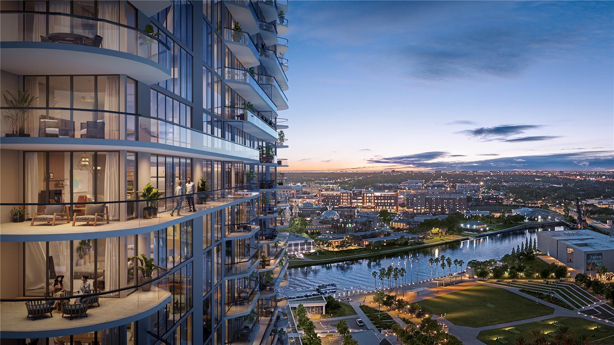
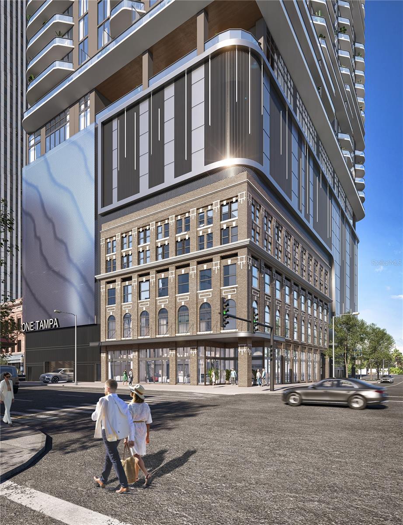
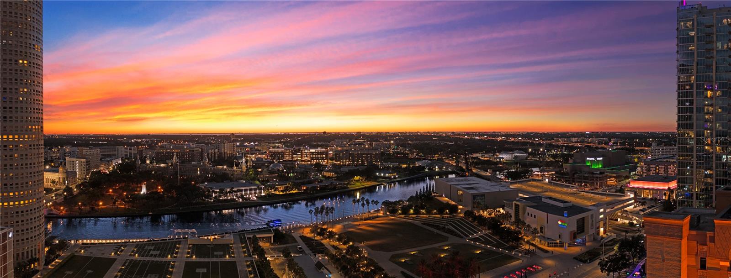
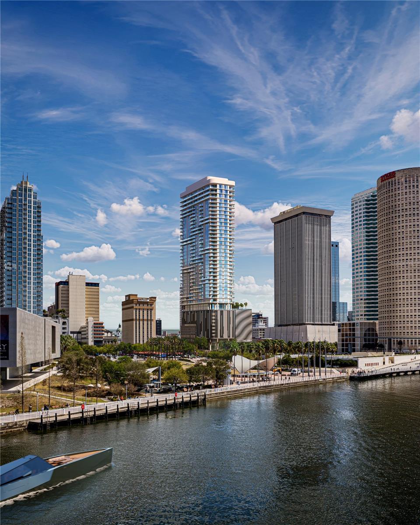
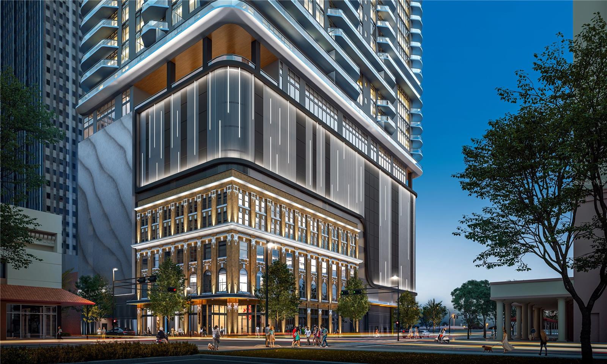
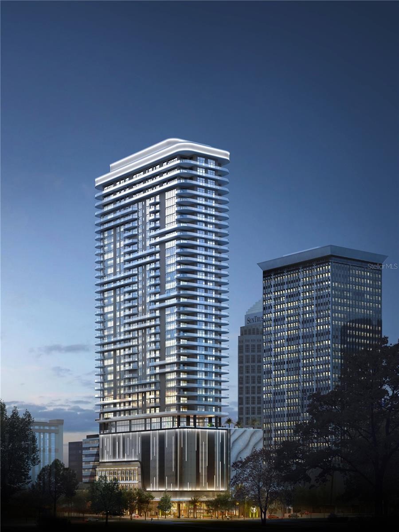
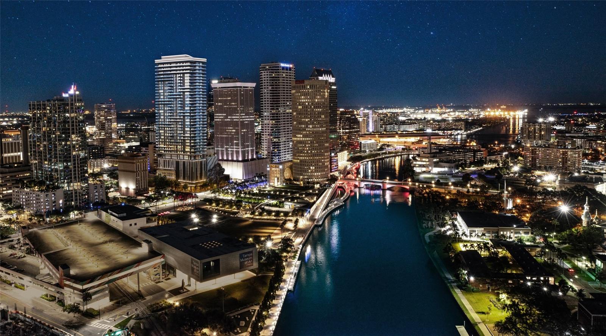
Pre-Construction. To be built. Pre construction. To be built. The developers of Hyde Park House are bringing the newest luxury living highrise to downtown Tampa, welcome ONE Tampa! With refined contemporary architecture, elegantly finished residences, and extraordinary resort-style amenities, ONE Tampa’s soaring 42-story tower is an icon in the city skyline offering a lifestyle of unparalleled luxury. Its prime downtown location, just one block from the Tampa Riverwalk and next to Curtis Hixon Waterfront Park, ensures unmatched access to an exciting range of shopping, dining, cultural attractions, and outdoor activities. Penthouse B celebrates the ultimate in indoor-outdoor living and entertaining in the skyline with a double-cornered living and dining area that opens to deep wrap-around terrace through floor-to-ceiling sliding glass doors. Open-plan interiors enjoy brilliant northeastern light and a separate media room and home office ensure there is ample space for all members of the household to work and relax comfortably. Penthouse B is one of just four unique penthouses at ONE Tampa. All are located in the crown of the tower at the 42nd floor. From the moment of arrival in ONE Tampa’s chic, fully staffed lobby, residents enjoy flawless personal services as well an exclusive collection of amenities. Set at the 11th and 12th floors and overlooking two parks, indoor and outdoor amenities for health, wellness, socializing, and relaxation include a resort-style pool terrace, an extensive clubhouse, a state-of-the-art fitness center, and a well-equipped business lounge featuring inspiring work from home spaces.

OWNER’S SUITE WITH TWO EN-SUITE BATHS
TWO GUEST SUITES, EACH WITH EN-SUITE BATH
POWDER ROOM
DEN
OFFICE

INTERIOR | 4, 200 sq ft
EXTERIOR | 1, 187 sq ft

Property Highlights

Property Type
Residential
Property Sub Type
Condominium
Bedrooms
3
Total Bathrooms
5
Living Area
4,200 Sqft
Price / Sqft
$1,262
Year Built
2027
Condition
Pre-Construction
Cumulative Days On Market
1

Location

Area
33602 - Tampa
City/Township
TAMPA
Direction Faces
West
Water View
Yes
View
City, Water
Subdivision
ONE TAMPA
County
Hillsborough
Zoning
CBD-1

Lake/Waterfront Information

Water View
Yes

Property Details

Price
$5,299,000
Condition
Pre-Construction
Property Type
Residential
Property Sub Type
Condominium
Flood Zone Code
x

Building

Levels
One
Stories
42
Total Area
5,387 Sqft

Community

Community Features
Clubhouse, Fitness Center, Pool

Interior Features

Bedrooms and Bathrooms

Total Bathrooms
5
Full Bathrooms
4
1/2 Bathrooms
1
Bedrooms
3

Area and Spaces

Living Area
4,200 Sqft

Appliances

Appliances
Built-In Oven, Cooktop, Dishwasher, Disposal, Dryer, Exhaust Fan, Ice Maker, Microwave, Range, Range Hood, Refrigerator, Trash Compactor, Washer

Interior Features

Interior Features
Eat-in Kitchen, Elevator, High Ceilings, Kitchen/Family Room Combo, Living Room/Dining Room Combo, Open Floorplan, Primary Bedroom Main Floor, Solid Surface Counters, Thermostat, Walk-In Closet(s)
Flooring
Carpet, Tile
Laundry Features
Laundry Room
Furnished
Unfurnished

Heating and Cooling

Heating Features
Electric

Building Details

Construction

Builders Model
PH B
Year Built
2027
New Construction
Yes
Foundations
Other

Materials

Construction Materials
Block
Roof
Membrane

Terms

Terms

Ownership
Condominium

Rental Terms

Pets Allowed
Yes

Terms

Special Conditions
None
Cumulative Days On Market
1

Taxes

HOA

Has HOA
Yes
Association Fee Includes
Gas, Internet, Recreational Facilities, Security, Sewer, Trash, Water

Heating, Cooling & Utilities

Cooling Features
Central Air

Utilities

Utilities
Public
Sewer
Private Sewer
Water Source
Public

Lot

Road Surface
Concrete

Exterior Features

Exterior Features
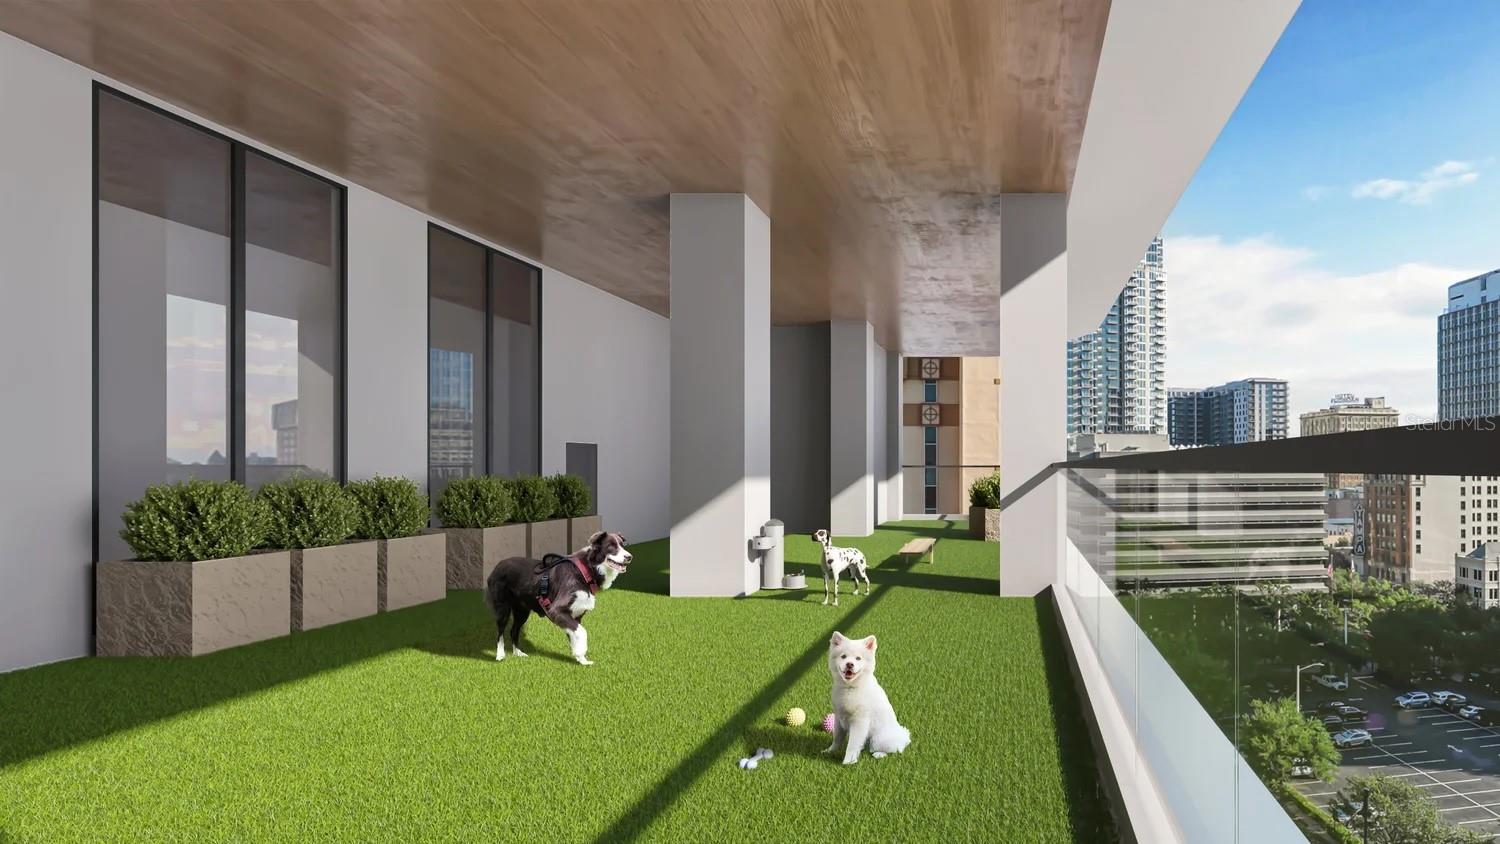
Dog Run, Private Mailbox, Storage
Listed by Smith & Associates Real Estate, 813-839-3800
Listing Data last updated 10/09/2026 06:40 pm
Get a Link to this Property: Copy To Clipboard
QR Code link to this property

Phone:
Connect with:

Payment Calculator

per month. fixed. % interest.
$
%
$
%
Principal & Interest
+ Home Insurance
+ Property Tax
+ HOA Fees
per month
Total interest paid over s will be:
All estimates and provided for informational purposes only. Actual amounts may vary. The output of the tool is not a loan offer or solicitation, nor is it financial or legal advice. Information, rates, programs and loan scenarios shown are for example only as of 9-Oct-2026 and are subject to change without notice. Interest rates provided by the St. Louis Federal Reserve Economic Data (FRED). All products are subject to credit and property approval. Not all products are available in all states or for all loan amounts. Other restrictions and limitations apply. Contact your preferred lender for the pricing associated with your specific transaction. Calculations are generated by Open Source mortgage calculation software tools using common mathematical formulas. All calculations should be independently verified.
Get Walk Score Content

Property History

Today
Property information last updated
Today
Status Active. This is the most recent date the listing was placed on market.
Cumulative Days on Market: Less than 1 days (includes prior listings) · Currently listed since October 8, 2026. Data provided by the MLS.

Similar Properties

Scroll to Top