Start of property details
Share this property:
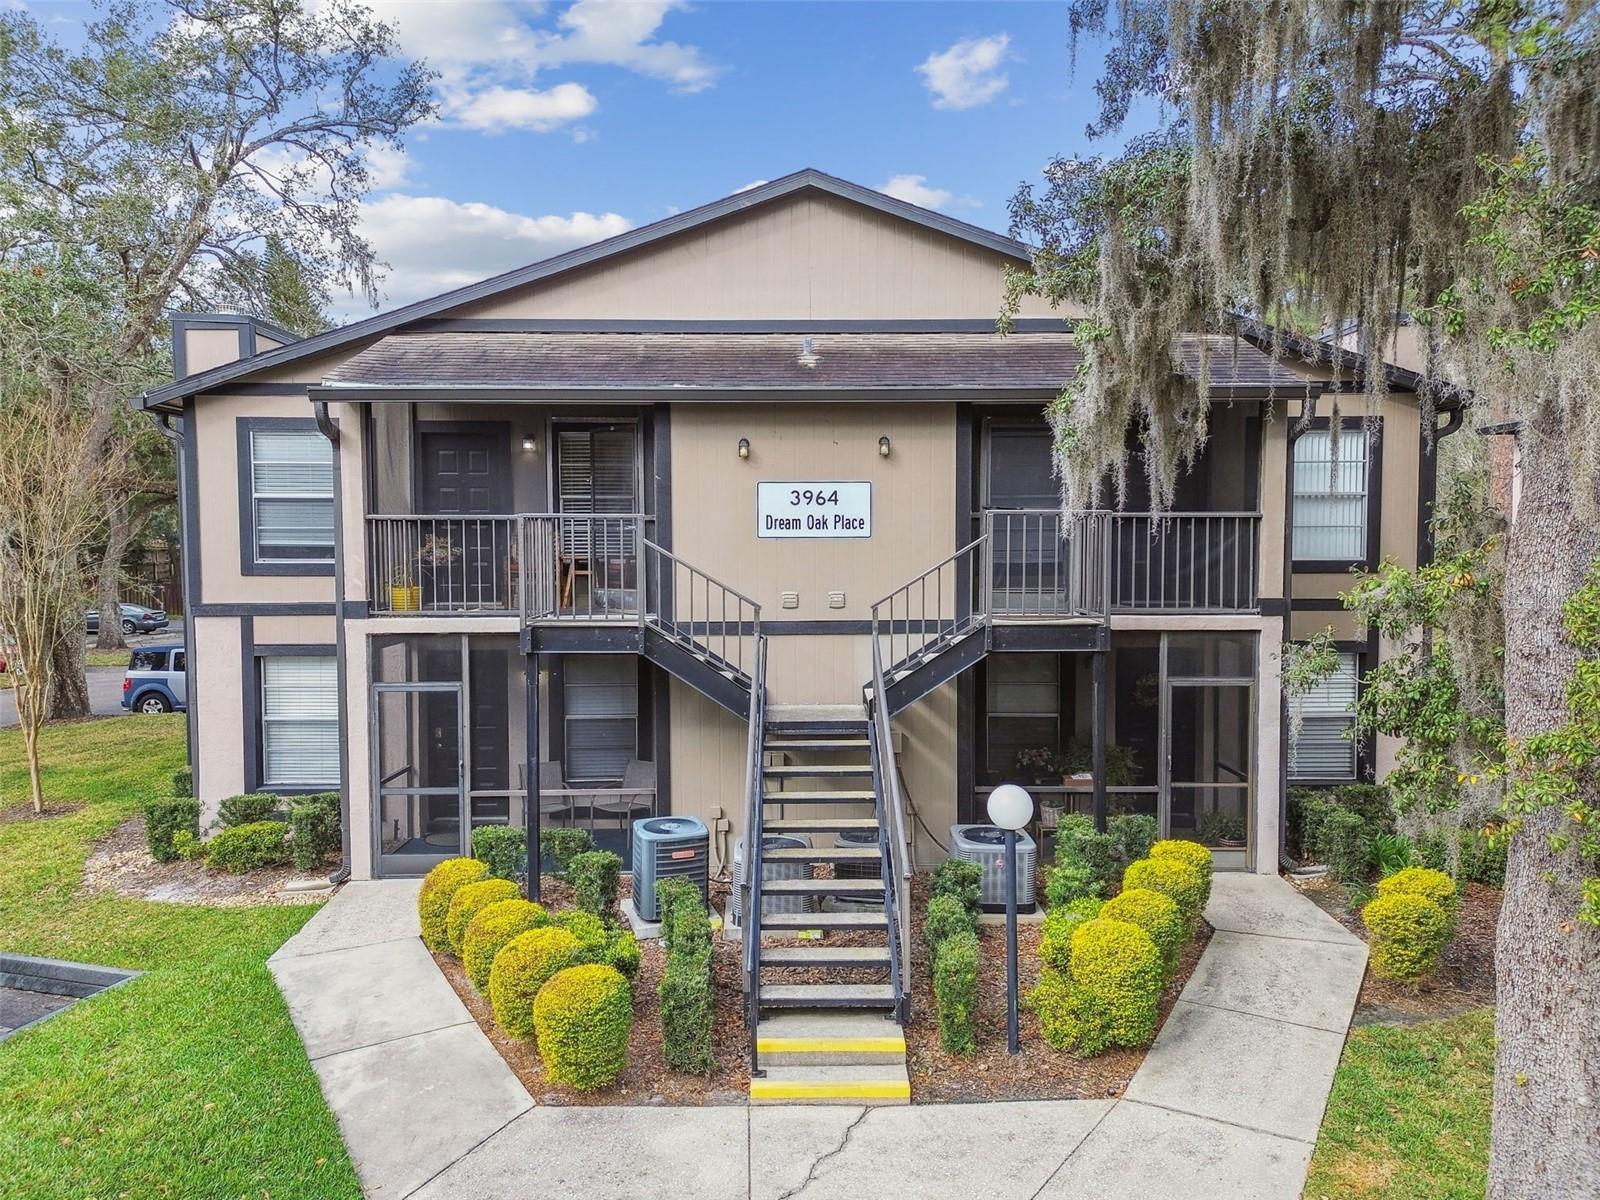
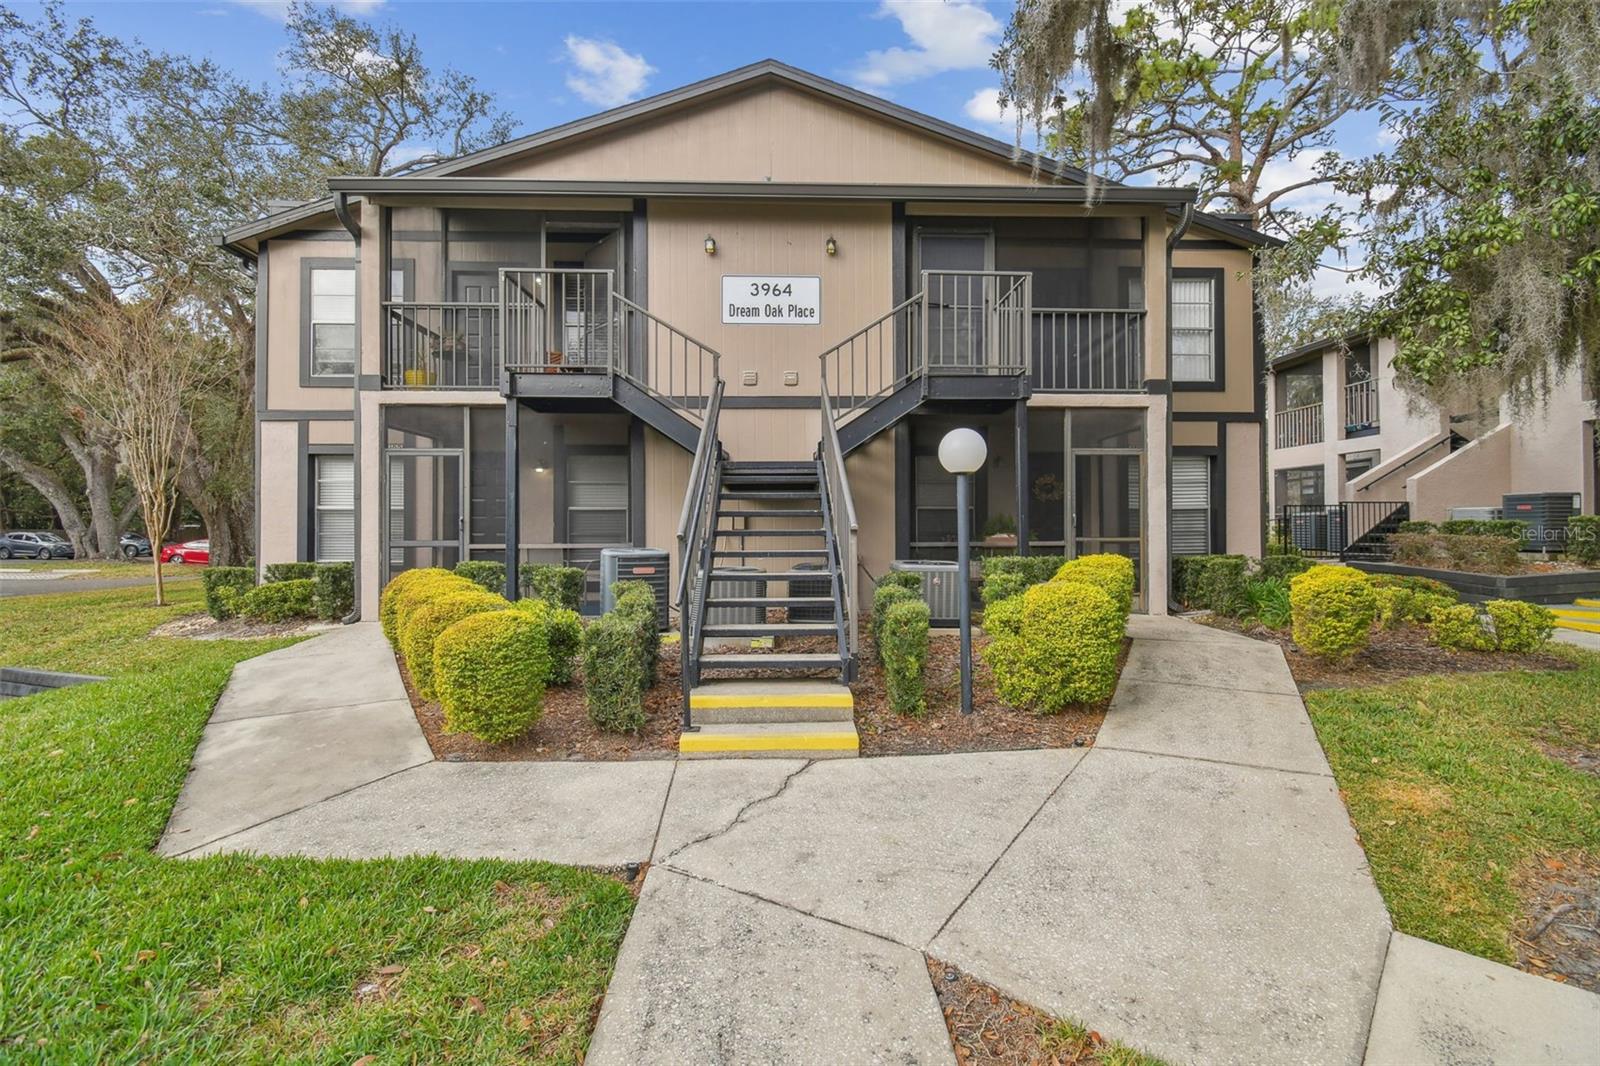
3964 DREAM OAK PL, Unit 201
Tampa, FL 33613
1 day ago
NEW
$164,900
Active
2
Beds
2
Baths
912
Sqft
0.01
Acres
1986
Yr. Built
MLS# TB8554460
Cumulative Days on Market: Less than 1 · Includes prior listings · Currently listed since 10/02/26 · Data provided by the MLS.

Property Description

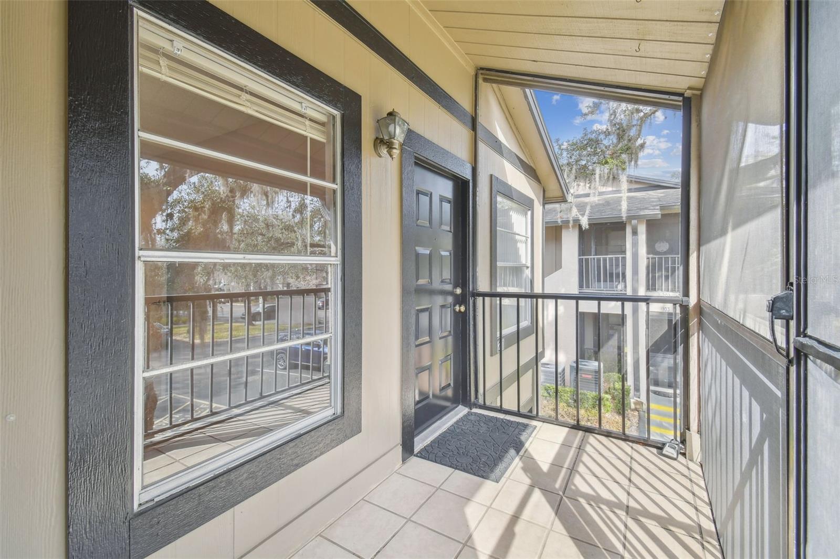
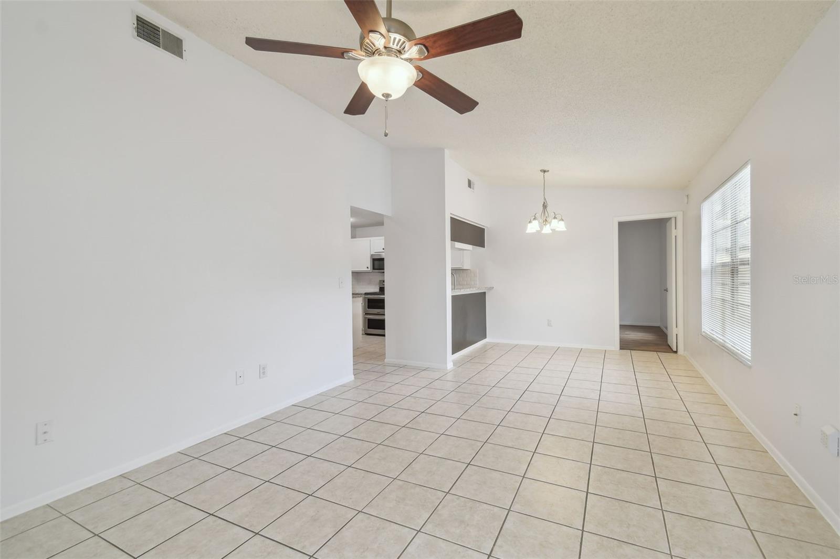
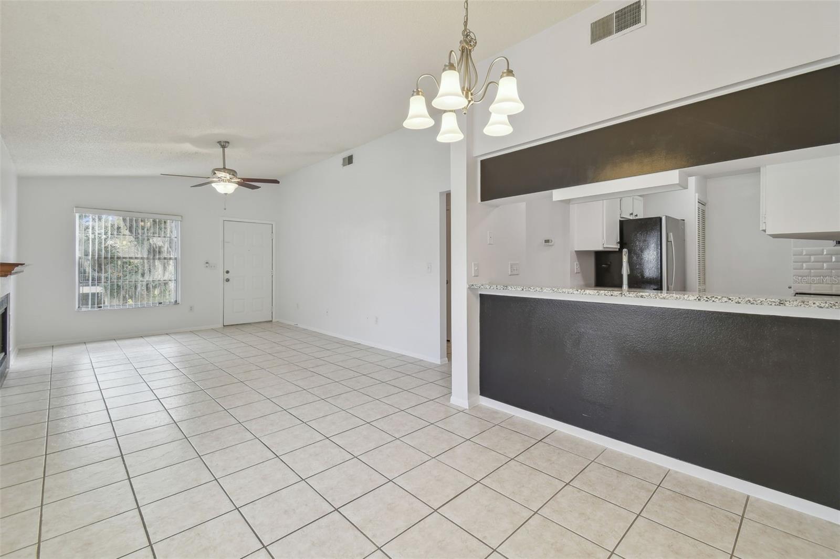
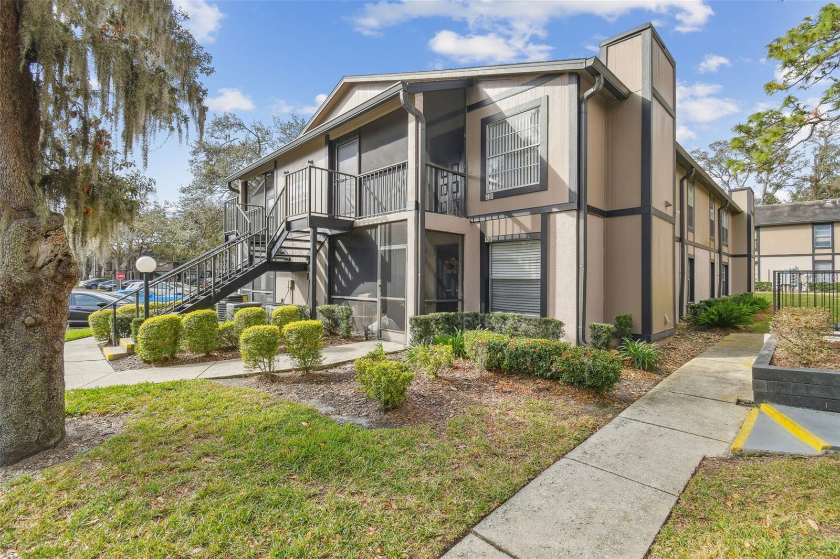
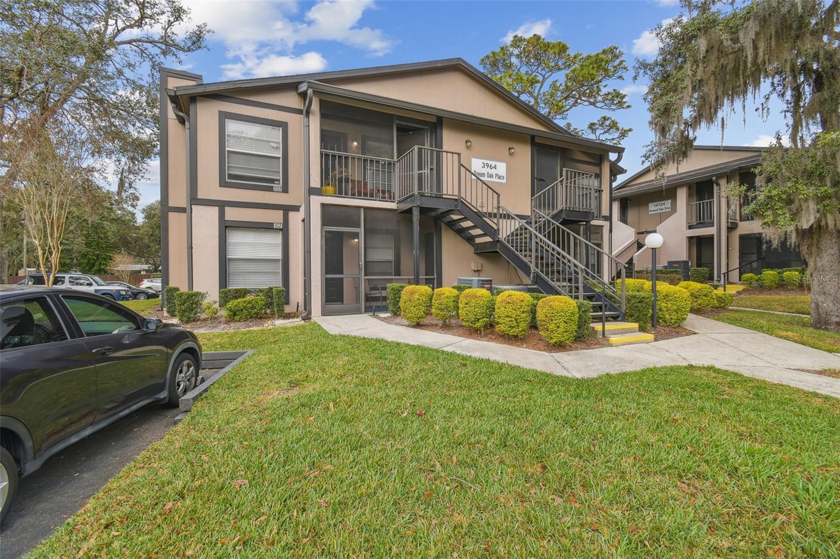
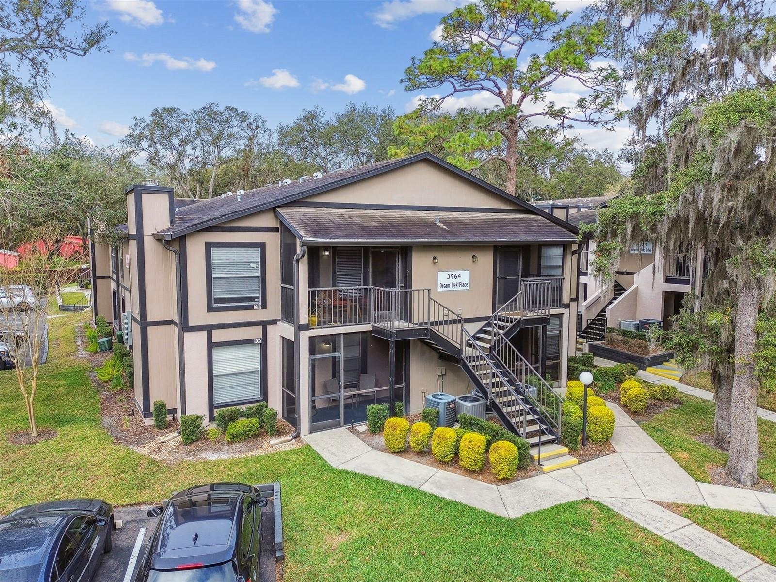
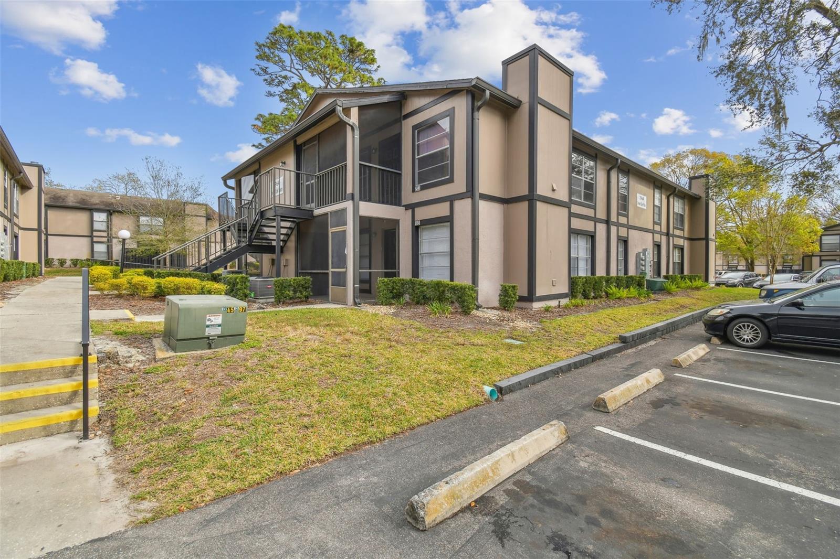
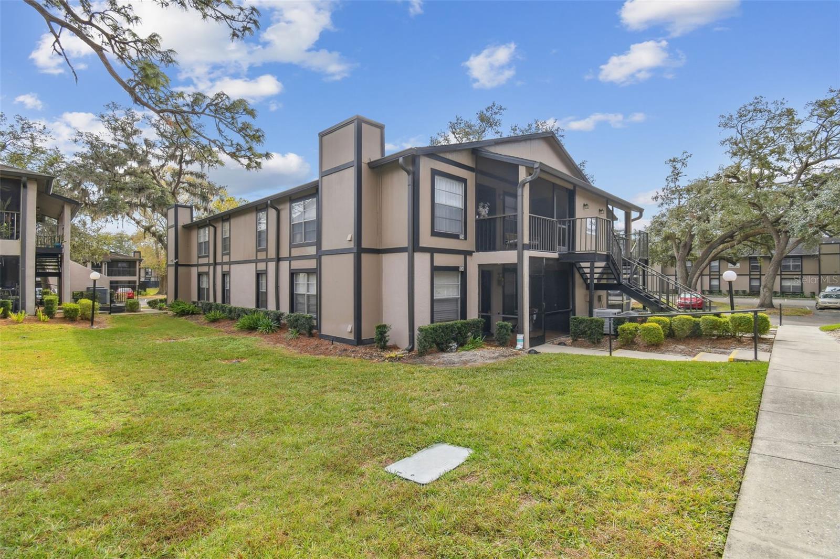
Welcome home to this beautifully updated 2-bedroom, 2-bath condo in the desirable North Oaks community! Located on the second floor, this inviting 912-square-foot home offers a bright, comfortable layout with stylish updates and easy, low-maintenance living.

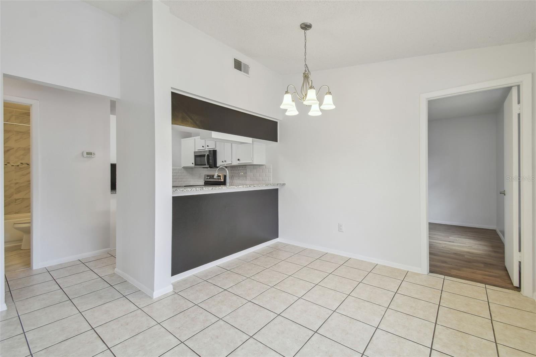
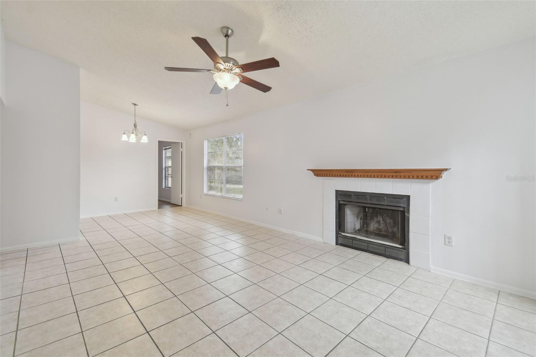
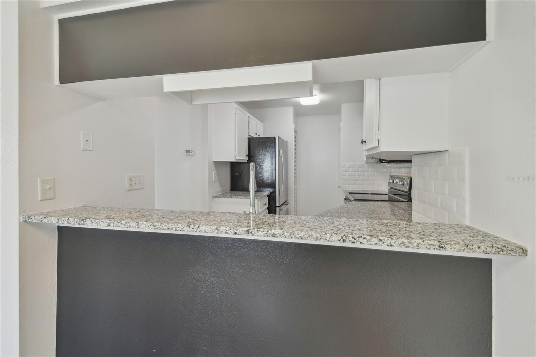
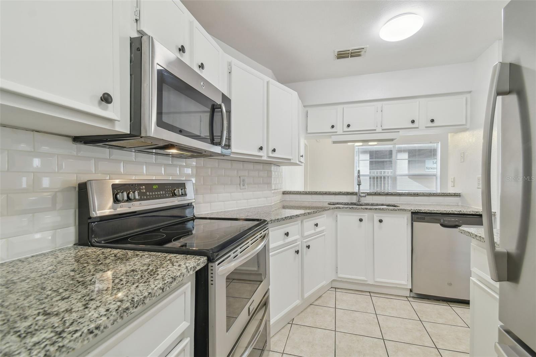
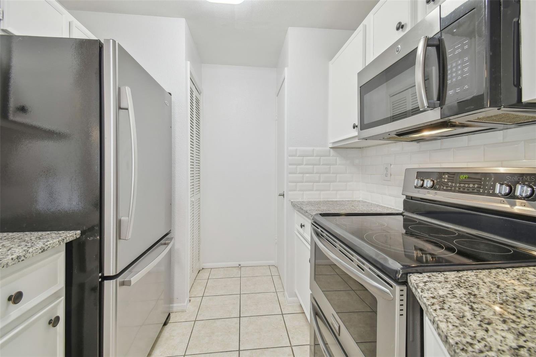
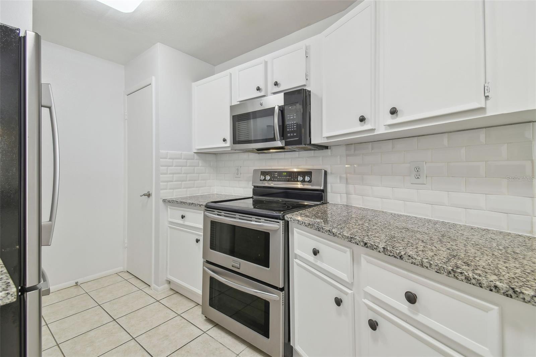
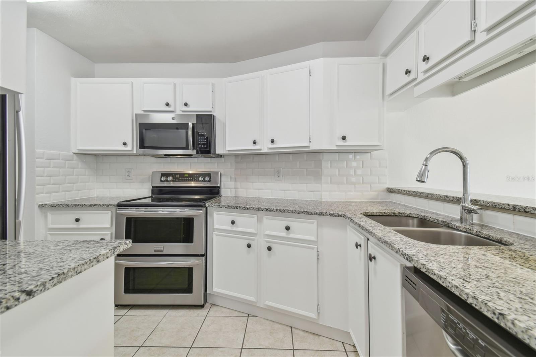
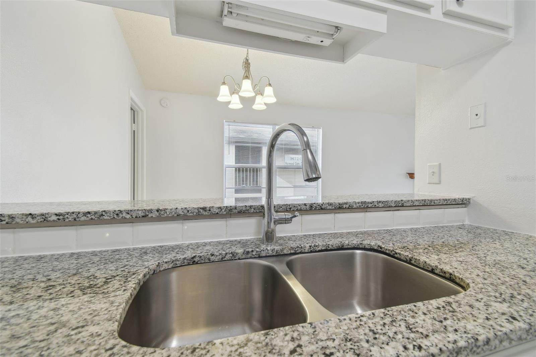
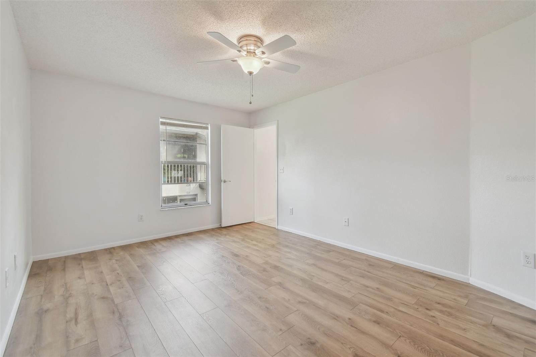
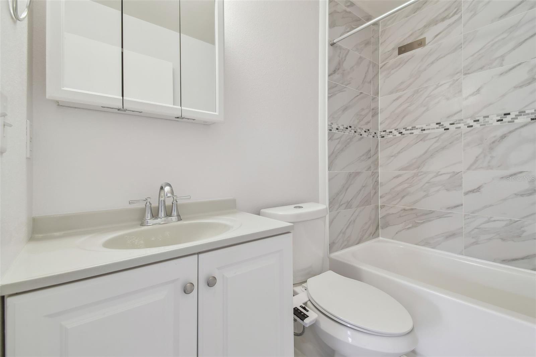
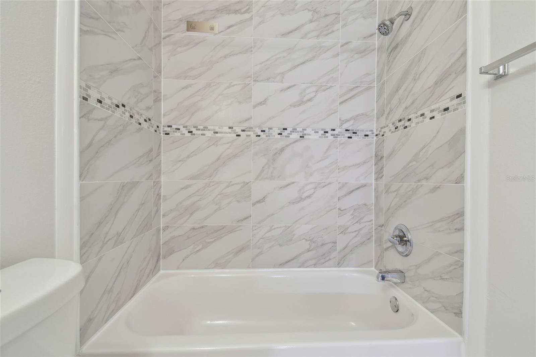
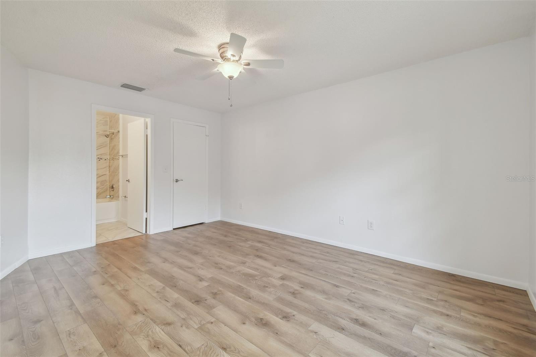
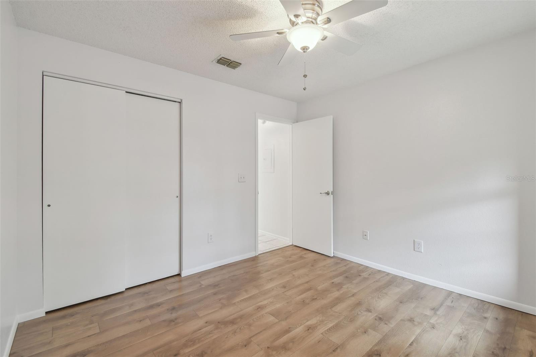
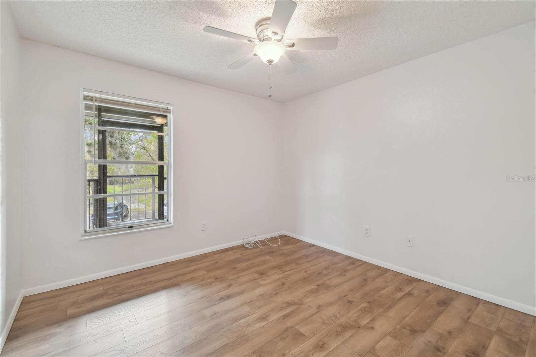
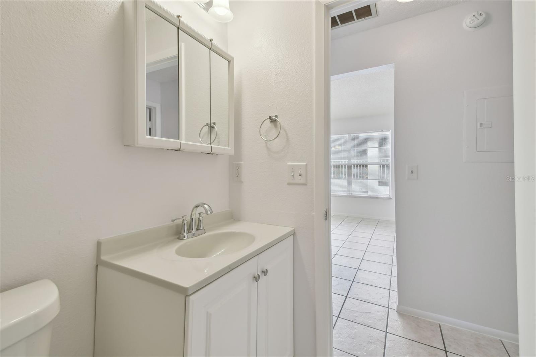
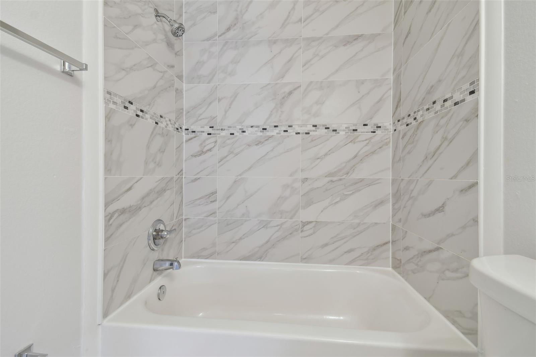
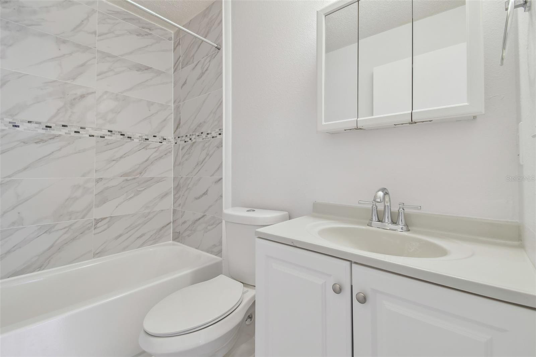
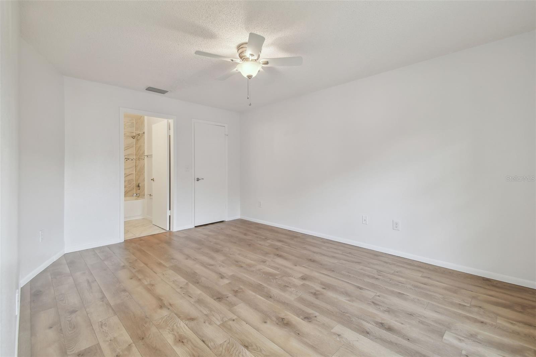
The updated kitchen features crisp cabinetry, granite countertops, a tile backsplash, stainless-steel appliances, and a convenient breakfast bar that opens to the spacious living and dining area—perfect for everyday living and entertaining. Abundant natural light, tile flooring, and a cozy fireplace add warmth and character to the main living space, while wood-look flooring creates a comfortable feel in both bedrooms. Both bathrooms have also been refreshed with attractive finishes and tiled tub / shower surrounds.

Enjoy the convenience of condo living along with community amenities including a swimming pool, tennis court, and community room. The monthly condo fee includes water, sewer, trash, and common-area maintenance.

Ideally located near USF, Busch Gardens, shopping, restaurants, and everyday conveniences, with easy access to I-275 and I-75, this move-in-ready condo offers a wonderful combination of comfort, convenience, and value. Whether you're looking for a primary residence, a home near USF, or a low-maintenance Florida getaway, this North Oaks condo is ready to welcome you home!

Ask a Local Expert

Property Highlights

Property Type
Residential
Property Sub Type
Condominium
Bedrooms
2
Total Bathrooms
2
Living Area
912 Sqft
Price / Sqft
$181
Acres
0.01
Year Built
1986

Location

Area
33613 - Tampa
City/Township
TAMPA
Direction Faces
East
Subdivision
NORTH OAKS CONDOMINIUM IV BLDG 7 UNIT 198
County
Hillsborough
Zoning
RMC-20

Property Details

Price
$164,900
Property Type
Residential
Property Sub Type
Condominium
Flood Zone Code
x

Building

Levels
One
Stories
1
Total Area
996 Sqft

Community

Community Features
Buyer Approval Required, Clubhouse, Pool

Local Schools

Elementary School
Chiles-HB
Middle School
Liberty-HB
High School
Freedom-HB

Interior Features

Bedrooms and Bathrooms

Total Bathrooms
2
Full Bathrooms
2
Bedrooms
2

Area and Spaces

Living Area
912 Sqft

Appliances

Appliances
Dishwasher, Dryer, Microwave, Range, Refrigerator, Washer

Interior Features

Interior Features
Ceiling Fans(s), Stone Counters, Walk-In Closet(s)
Flooring
Tile, Vinyl
Laundry Features
Laundry Closet
Fireplace Features
Living Room
Furnished
Unfurnished

Heating and Cooling

Heating Features
Central
Has Fireplace
Yes

Building Details

Construction

Year Built
1986
Foundations
Slab

Materials

Construction Materials
Stucco
Roof
Shingle

Terms

Terms

Ownership
Fee Simple

Rental Terms

Pets Allowed
Yes

Terms

Special Conditions
None
Special Terms
Cash, Conventional, Other

Taxes

Tax

Tax (Annual)
$2,072

HOA

Has HOA
Yes
Association Fee
$420 /mo
Association Fee Includes
Sewer, Trash, Water

Heating, Cooling & Utilities

Cooling Features
Central Air

Utilities

Utilities
Cable Available, Public
Sewer
Public Sewer
Water Source
Public

Lot

Acres
0.01
Lot Size Area Sq Ft
442
Road Surface
Asphalt

Exterior Features

Exterior Features
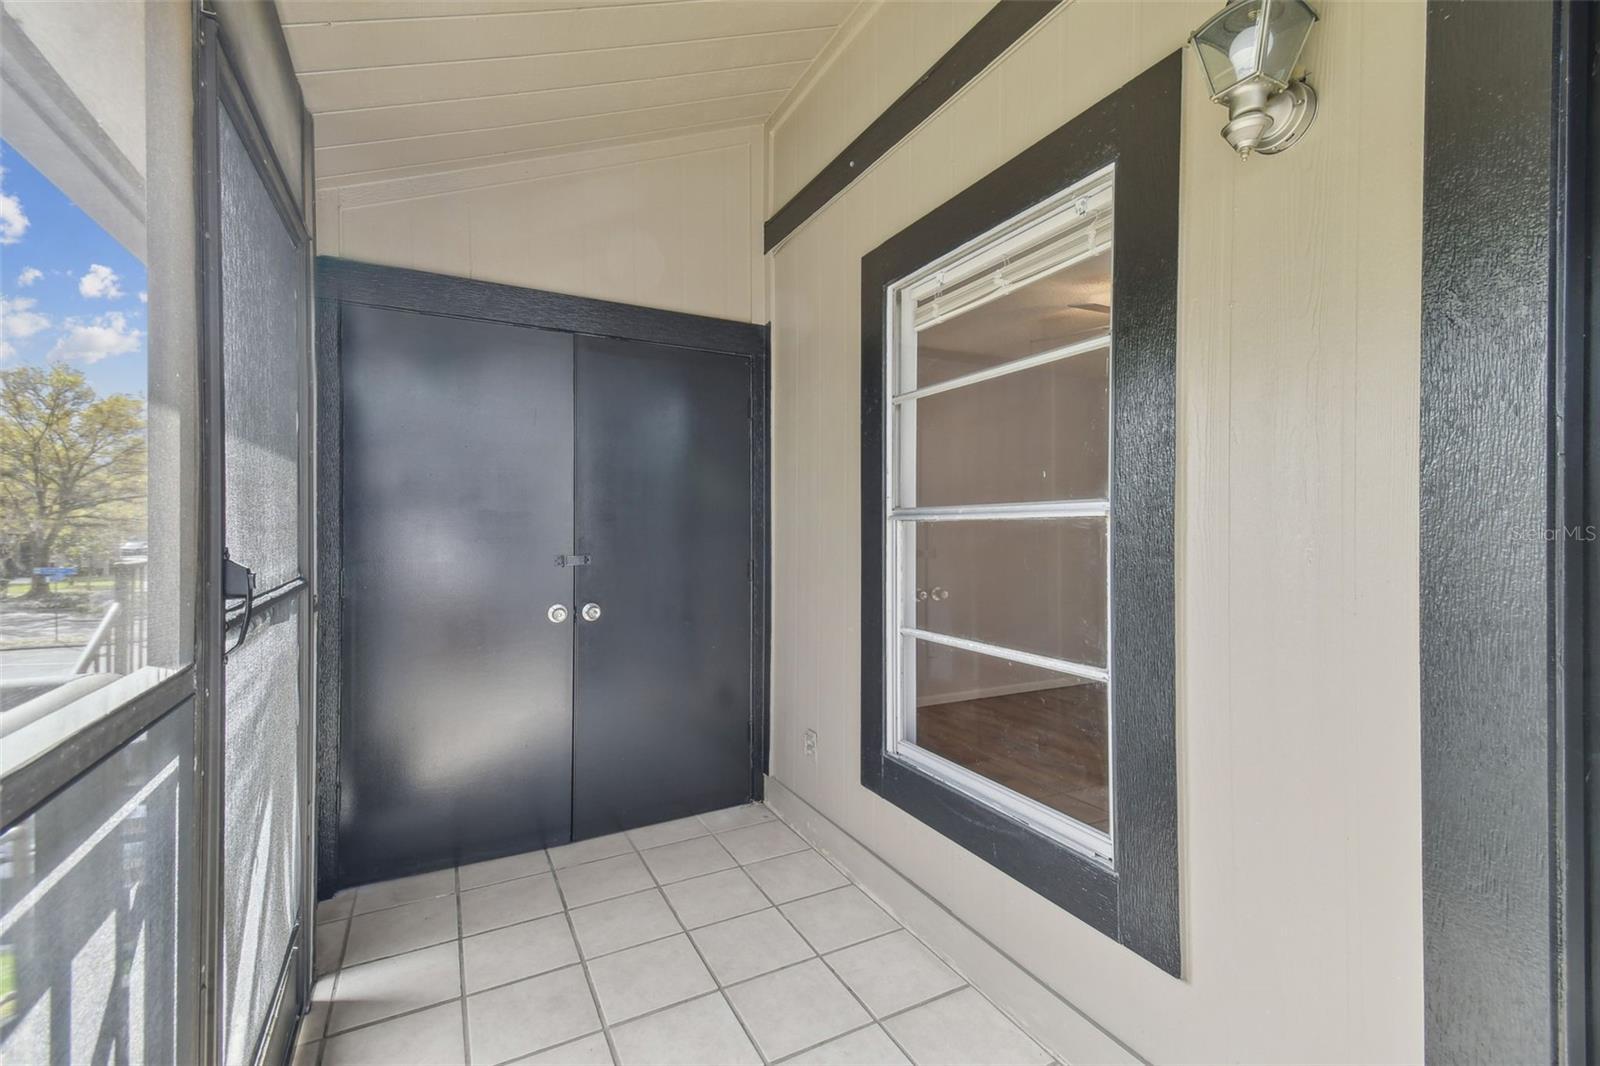
Balcony
Listed by Habloft Global, 773-392-6272
Listing Data last updated 10/02/2026 07:00 pm
Get a Link to this Property: Copy To Clipboard
QR Code link to this property

Phone:
Connect with:

Payment Calculator

per month. fixed. % interest.
$
%
$
%
Principal & Interest
+ Home Insurance
+ Property Tax
+ HOA Fees
per month
Total interest paid over s will be:
All estimates and provided for informational purposes only. Actual amounts may vary. The output of the tool is not a loan offer or solicitation, nor is it financial or legal advice. Information, rates, programs and loan scenarios shown are for example only as of 2-Oct-2026 and are subject to change without notice. Interest rates provided by the St. Louis Federal Reserve Economic Data (FRED). All products are subject to credit and property approval. Not all products are available in all states or for all loan amounts. Other restrictions and limitations apply. Contact your preferred lender for the pricing associated with your specific transaction. Calculations are generated by Open Source mortgage calculation software tools using common mathematical formulas. All calculations should be independently verified.
Get Walk Score Content

Property History

Today
Property information last updated
Today
Status Active. This is the date the listing was placed on market.
Cumulative Days on Market: Less than 1 days (includes prior listings) · Currently listed since October 2, 2026. Data provided by the MLS.

Similar Properties

Scroll to Top