
Start of property details


Property Description
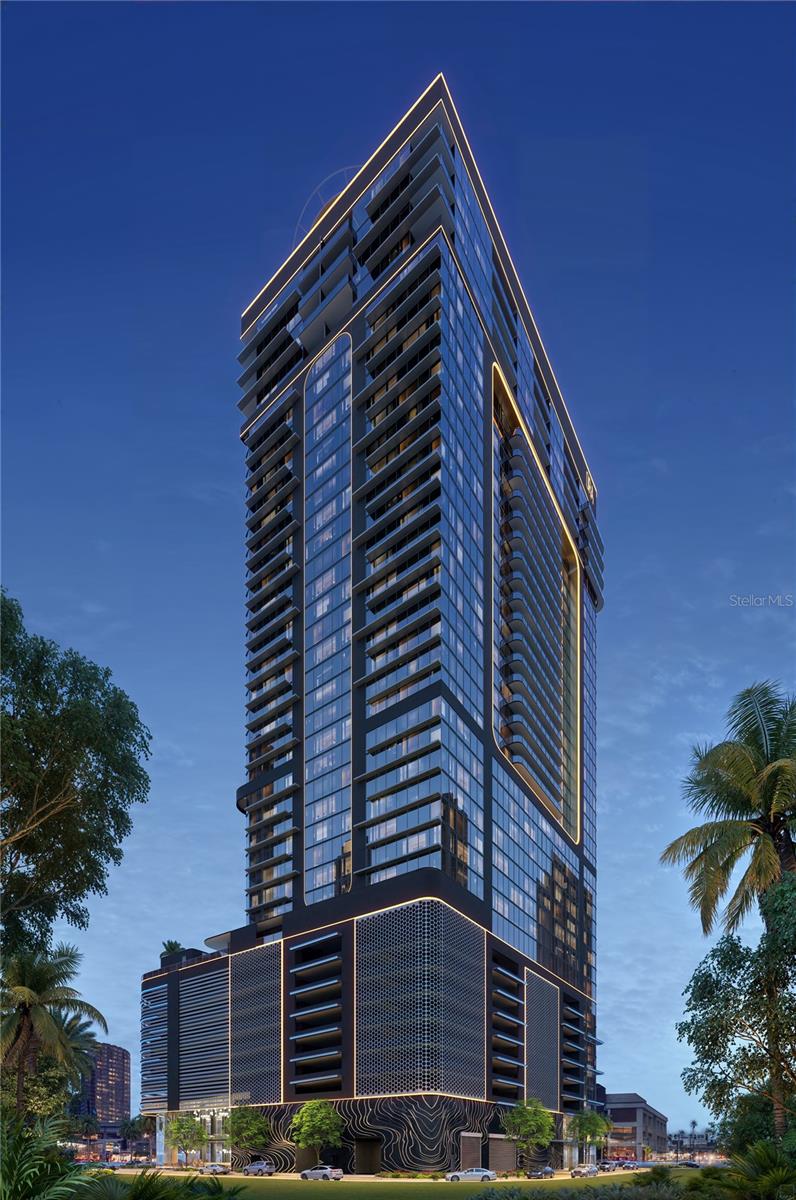
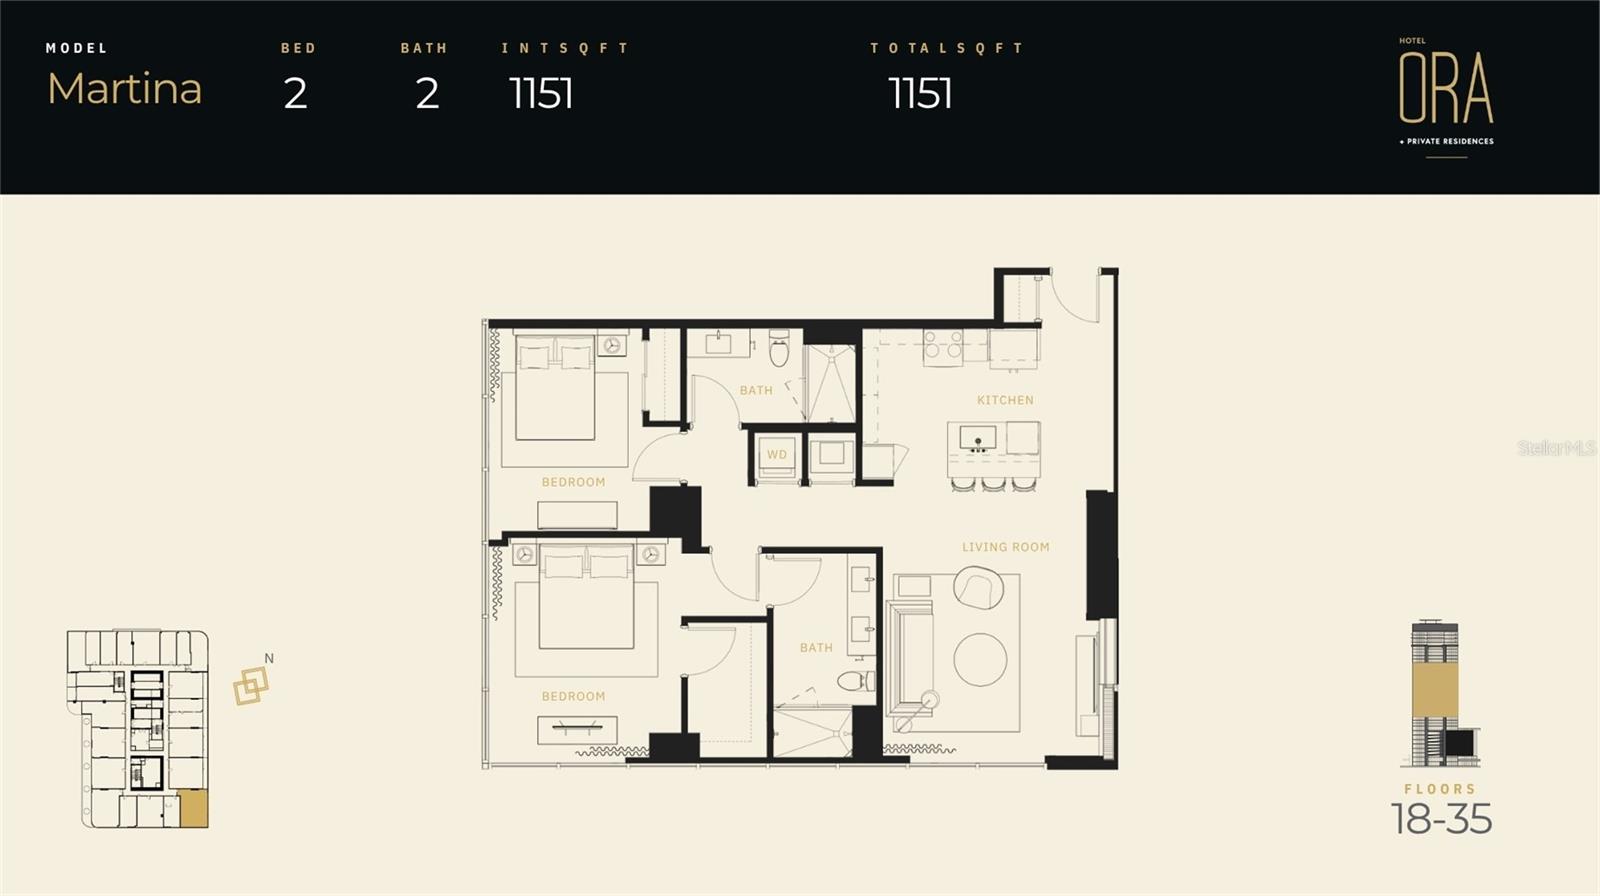
Virtually Staged. Pre-Construction. To be built. Residence 3513 at Hotel ORA + Private Residences is a high-floor two-bedroom, two-bathroom residence conceived around elevated living, southeast exposure, and expansive water views.
Positioned on the 35th floor, the Martina residence offers approximately 1, 151 square feet of interior space with an open living and dining program designed to take full advantage of its outlook. The kitchen is equipped with a full size appliance package, while integrated smart technology provides control of lighting, climate, locks, and music throughout the residence. Condo hotel residences on floors 18 through 35 feature approximately 10 foot floor to floor ceiling heights.
Two bedrooms and two full bathrooms create a layout equally suited to private stays and hospitality driven ownership. The southeast exposure brings water views into the principal living spaces, while the thoughtfully planned interiors provide a refined setting for both everyday use and extended stays.
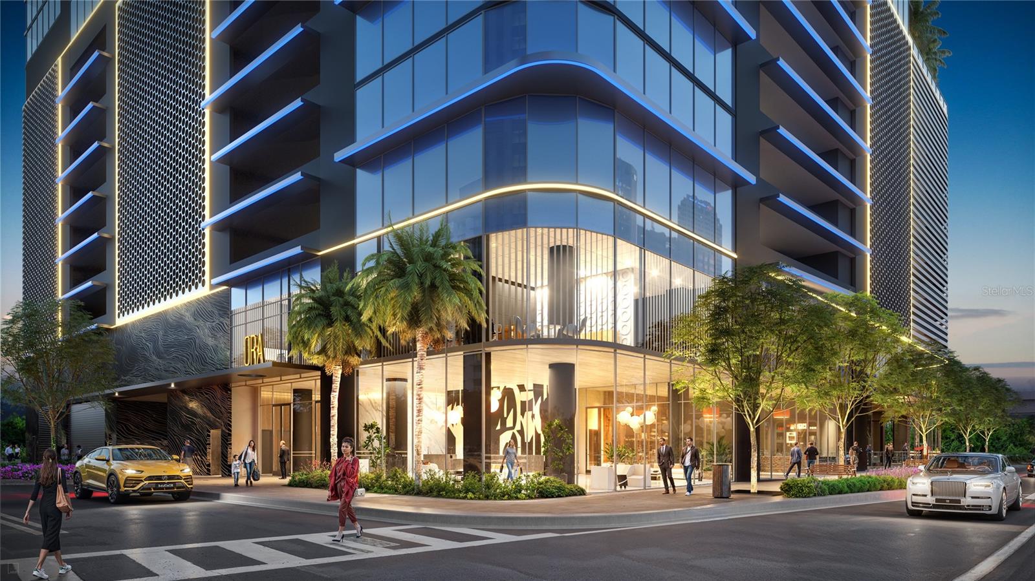
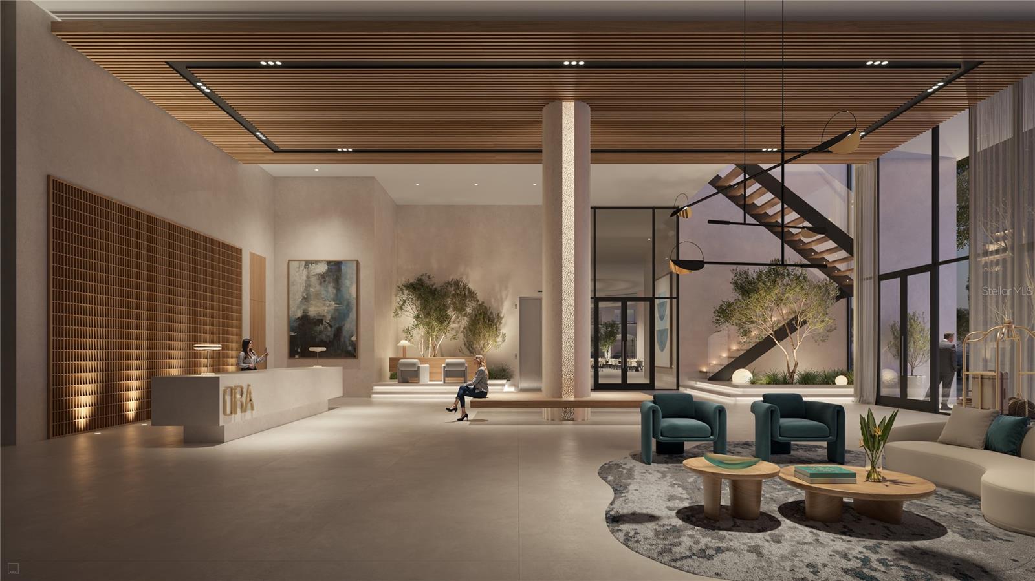
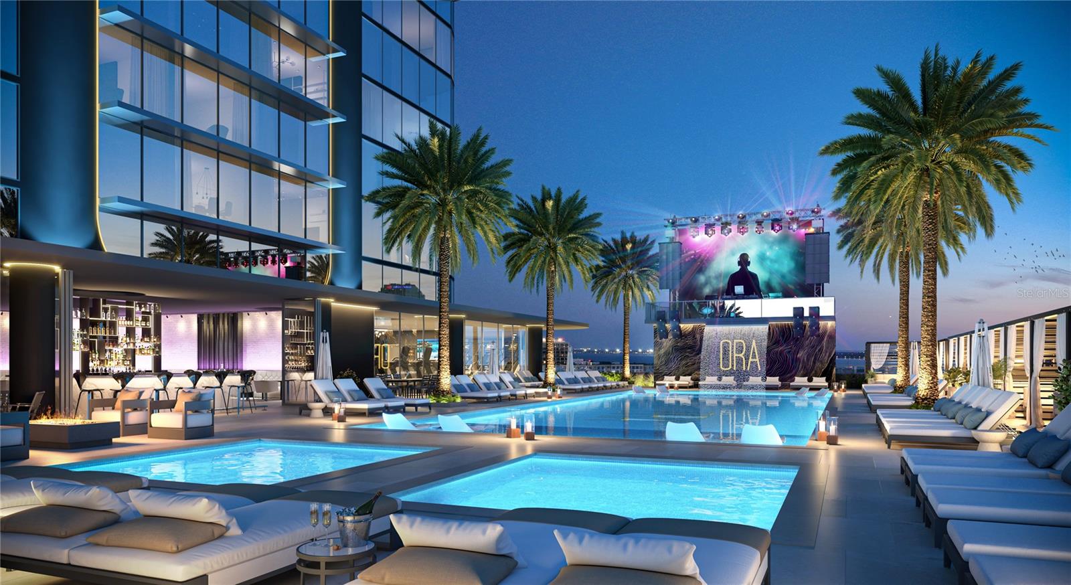
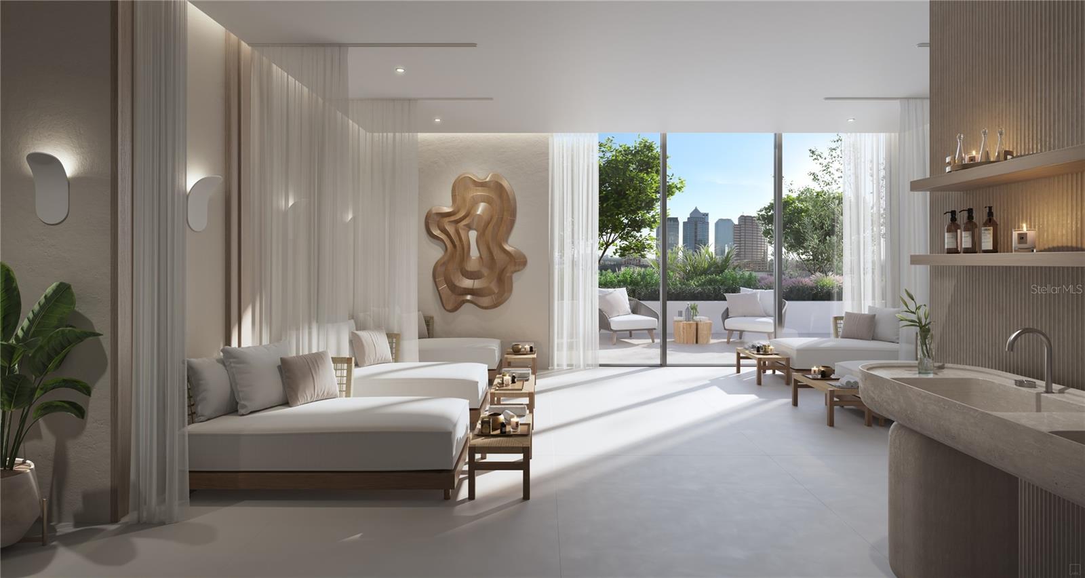
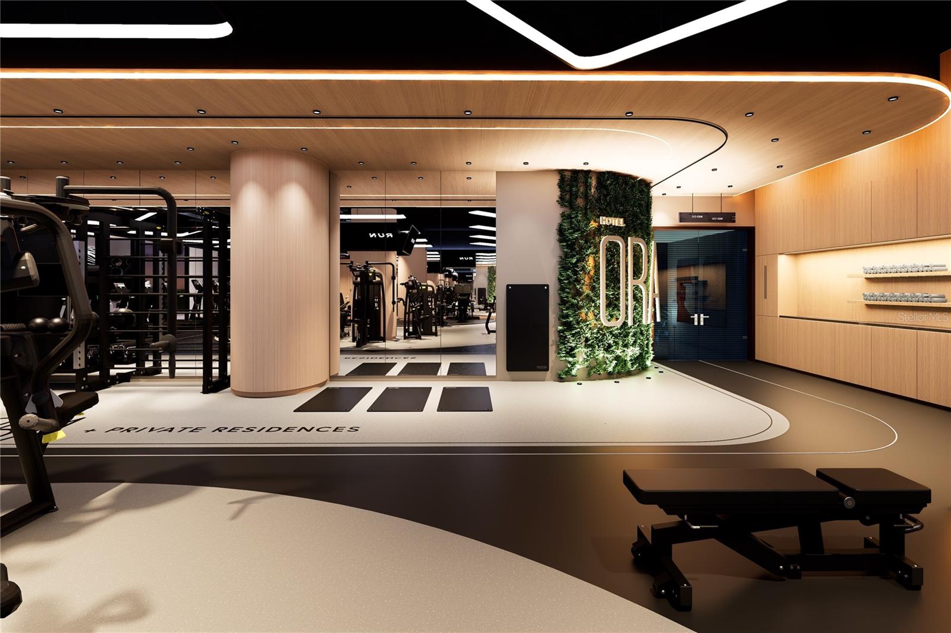
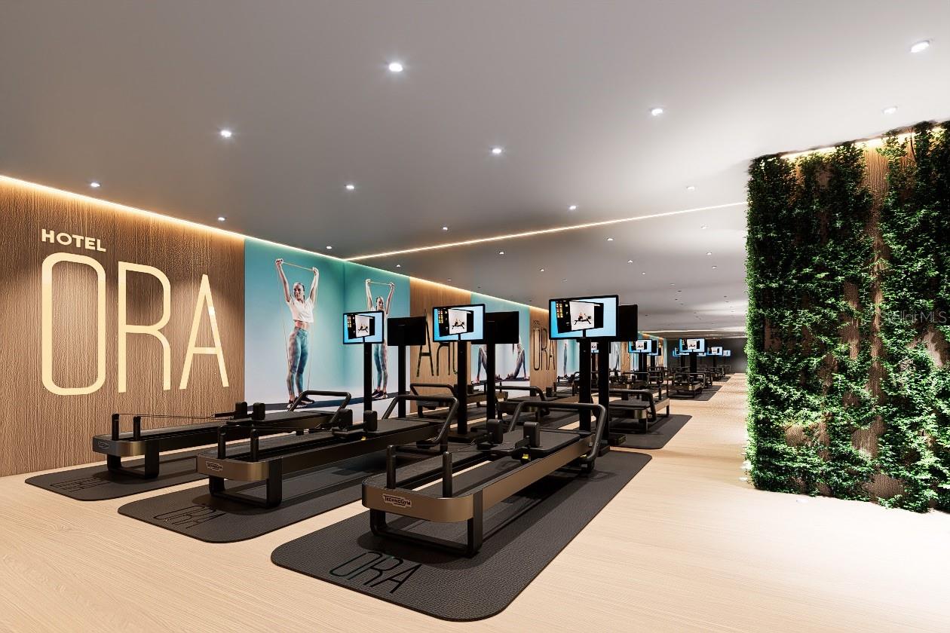
Hotel ORA is conceived as a full service destination with an expansive lobby and lobby bar, signature steakhouse, patisserie, business lounge and meeting spaces, fitness center, wet and dry sauna, hot and cold plunge, infinity edge pool, rooftop entertainment deck, private gazebos, rooftop restaurant and bar, and planned rooftop helipad.
Condo hotel ownership introduces another layer of flexibility, with access to hotel services and the ability to participate in rental management or self manage the residence. ORA is designed to combine private ownership with the service, amenities, and energy of a luxury hospitality destination.
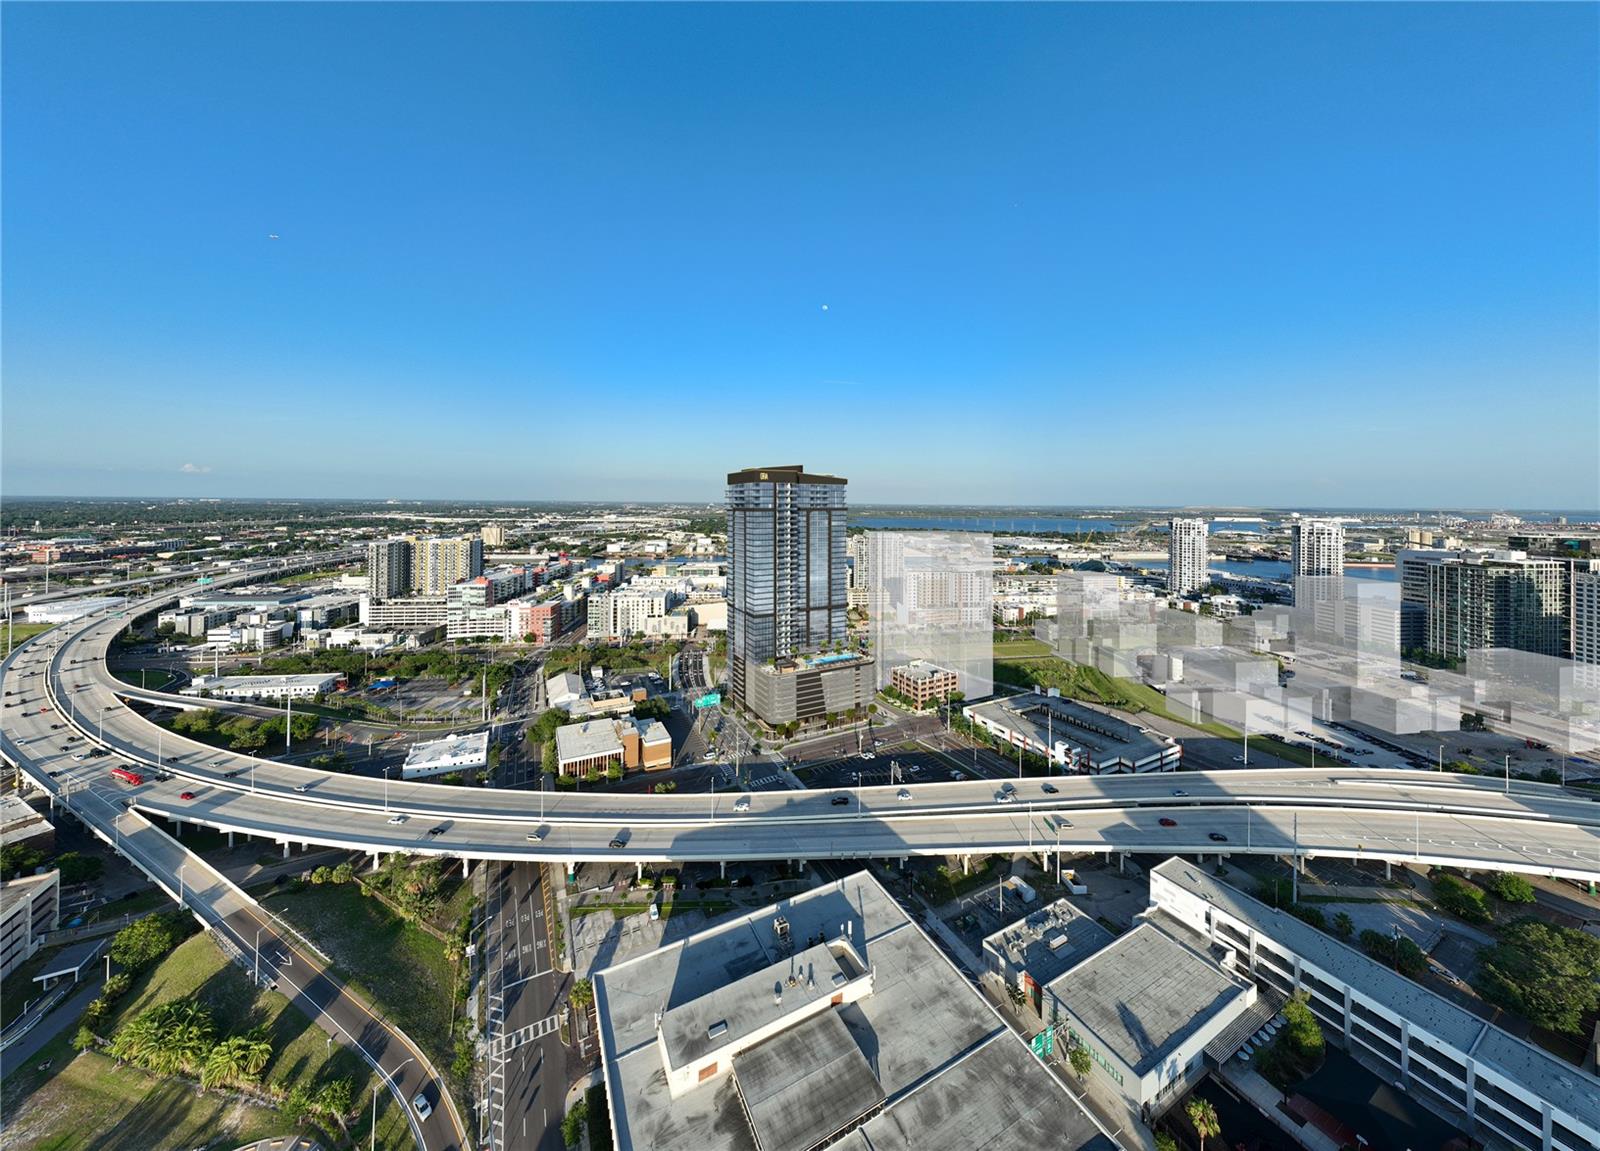
Residence 3513 offers a rare opportunity to own a high floor water view residence within one of Tampa's most distinctive new hospitality and residential developments.
Property Highlights
Location
Lake/Waterfront Information
Property Details
Building
Community
Interior Features
Bedrooms and Bathrooms
Area and Spaces
Appliances
Interior Features
Heating and Cooling
Building Details
Construction
Materials
Terms
Terms
Rental Terms
Terms
Taxes
HOA
Heating, Cooling & Utilities
Utilities
Lot
Exterior Features
Payment Calculator
Property History
Similar Properties
