Start of property details
Share this property:
111 S ASHLEY DRIVE, Unit 3303
Tampa, FL 33602
1 day ago
NEW
$3,890,000
Active
3
Beds
4
Baths
1
Garage
3,309
Sqft
2027
Yr. Built
MLS# TB8552124
Cumulative Days on Market: Less than 1 · Includes prior listings · Currently listed since 09/25/26 · Data provided by the MLS.

Property Description

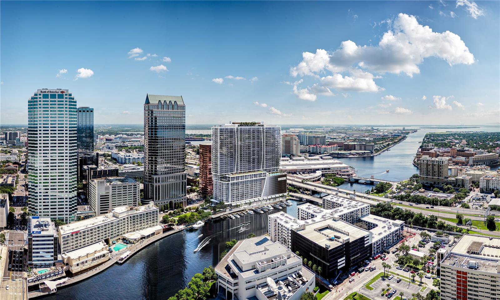
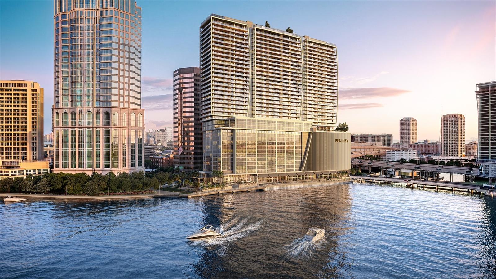
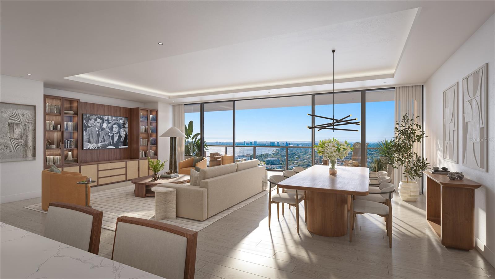
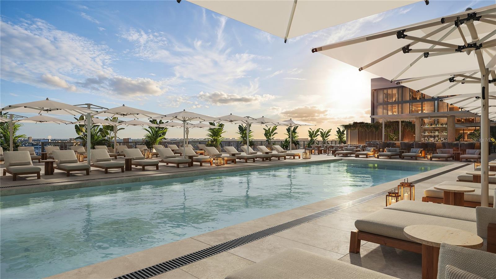
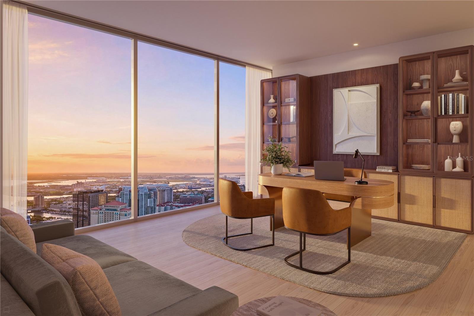
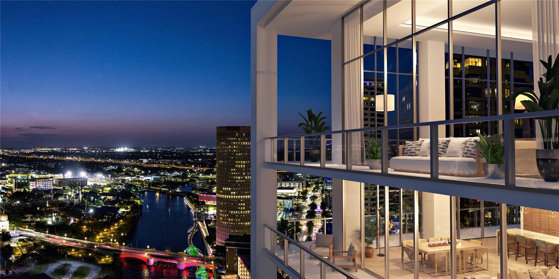
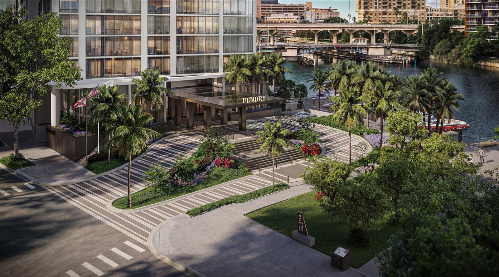
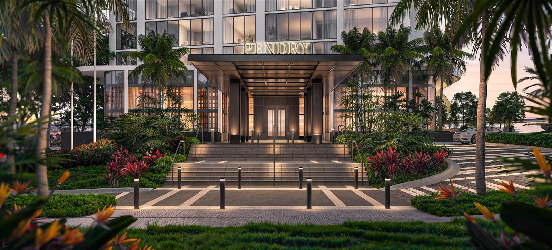
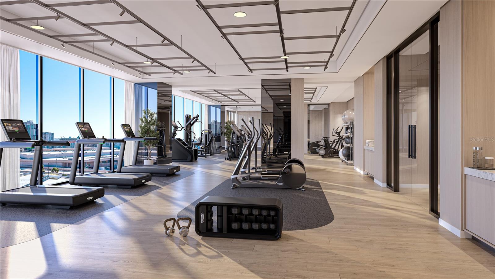
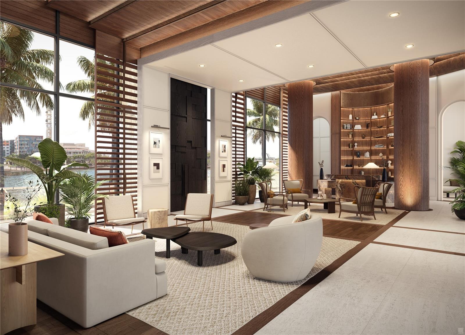
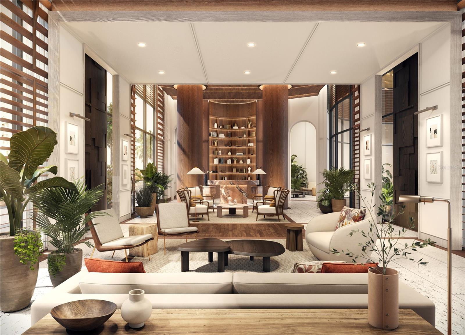
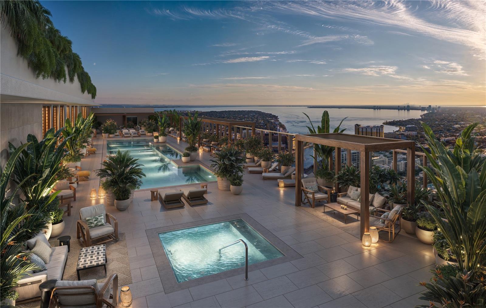
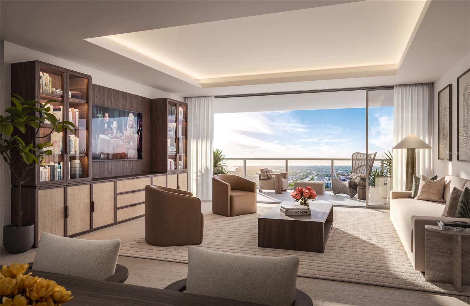
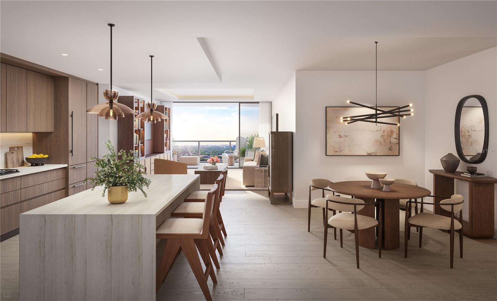
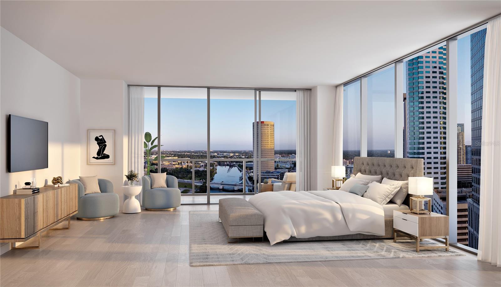
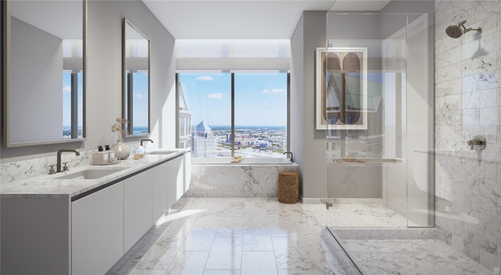
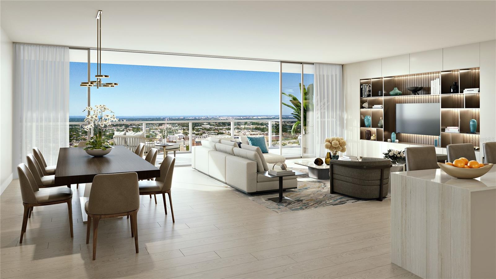
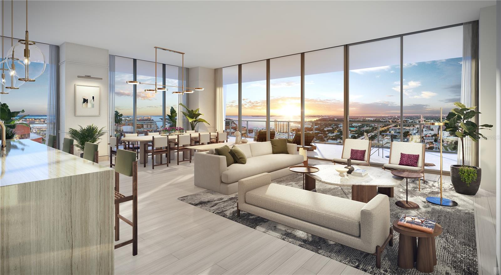
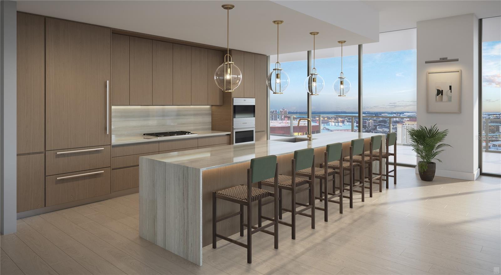
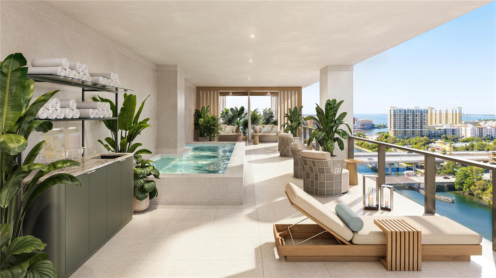
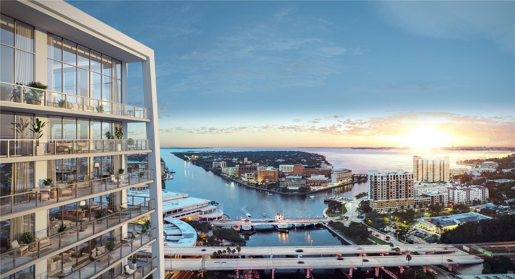
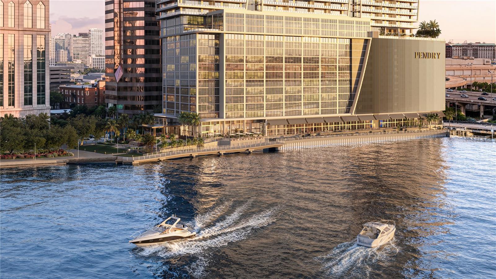
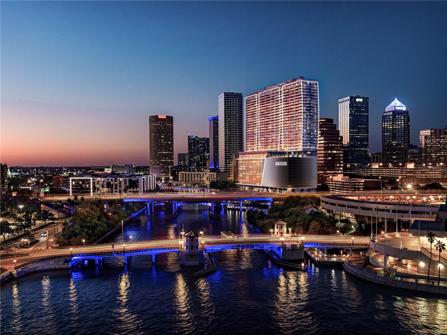
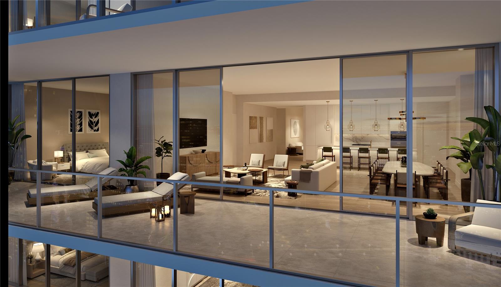
Under Construction. Pendry Residences Tampa hails the arrival of Florida’s first Pendry hotel, a new luxury offering by Montage Hotels and Resorts. An offering that combines a culture of world-class hospitality with fully-serviced residences to create a distinctive expression of luxury. Ranked among the most vibrant urban waterfront environments in the nation, downtown Pendry Residences Tampa are located above the hotel starting on level 15 through 37. Enjoy the exclusive hotel benefits and VIP access when your favorite destination is home. Residences not only get to experience the hotel daily, they have their own dedicated amenity level on the 38th floor rooftop highlighted by a resort-style pool and lounge. Residences overlook the downtown riverfront and Hillsborough Bay. Spacious one-, two-, three-, and four-bedroom open floor plans ranging from 1, 380 to 3, 200 square feet with 10’ ceilings and floor-to-ceiling glass. Residence L features 3 bedrooms, 3.5 baths, an office, a den and 3, 309 interior square feet. Featuring Quartzite waterfall edge kitchen counters, Sub-Zero and Wolf appliances, 5 burner gas stove top; porcelain flooring throughout; custom designed double vanity in Carrara marble over custom floating Italian millwork by Italkraft; designer plumbing fixtures, and deep soaking tub. Expansive terraces provide abundant outdoor living space high above the city and bay below. Convenient to the area’s finest attractions including world- famous Gulf beaches, the airport and top rated centers of healthcare, education and entertainment. Luxury is in the details, Luxury Lifestyle Living on the Riverwalk.

Ask a Local Expert

Property Highlights

Property Type
Residential
Property Sub Type
Condominium
Architectural Style
Contemporary
Bedrooms
3
Total Bathrooms
4
Living Area
3,309 Sqft
Price / Sqft
$1,176
Year Built
2027
Condition
Under Construction

Location

Area
33602 - Tampa
City/Township
TAMPA
Direction Faces
West
Water View
Yes
Waterfront
Yes
View
City, Pool, Water
Subdivision
PENDRY RESIDENCES TAMPA
County
Hillsborough
Zoning
PD

Lake/Waterfront Information

Waterfront Features
River Front
Water View
Yes

Property Details

Price
$3,890,000
Condition
Under Construction
Property Type
Residential
Property Sub Type
Condominium
Flood Zone Code
AE

Building

Levels
One
Stories
38
Total Area
3,914 Sqft

Community

Community Features
Association Recreation - Owned, Fitness Center, Pool, Sidewalks

Interior Features

Bedrooms and Bathrooms

Total Bathrooms
4
Full Bathrooms
3
1/2 Bathrooms
1
Bedrooms
3

Area and Spaces

Living Area
3,309 Sqft

Appliances

Appliances
Built-In Oven, Cooktop, Dishwasher, Disposal, Dryer, Electric Water Heater, Exhaust Fan, Microwave, Range Hood, Refrigerator, Washer

Interior Features

Interior Features
High Ceilings, Living Room/Dining Room Combo, Open Floorplan, Stone Counters, Thermostat, Walk-In Closet(s)
Flooring
Tile
Laundry Features
Inside, Laundry Room
Security Features
Fire Alarm, Fire Sprinkler System, Key Card Entry, Secured Garage/Parking
Furnished
Unfurnished

Heating and Cooling

Heating Features
Central, Electric

Building Details

Construction

Architectural Style
Contemporary
Builders Model
PENDRY RESIDENCES TAMPA
Builder
Coastal Construction
Year Built
2027
New Construction
Yes
Foundations
Slab

Materials

Construction Materials
Concrete
Roof
Other

Terms

Terms

Ownership
Condominium

Rental Terms

Pets Allowed
Breed Restrictions, Number Limit, Yes

Terms

Special Conditions
None

Taxes

HOA

Has HOA
Yes
Association Ammenities
Clubhouse, Elevators, Fitness Center, Lobby Key Required, Maintenance, Pool, Recreation Facilities, Security, Spa/Hot Tub
Association Fee Includes
Pool, Escrow Reserves Fund, Gas, Maintenance Structure, Maintenance Grounds, Management, Recreational Facilities, Security, Sewer, Trash, Water

Heating, Cooling & Utilities

Cooling Features
Central Air

Utilities

Utilities
Public
Sewer
Public Sewer
Water Source
Public

Lot

Lot Features
City Limits, Sidewalk
Road Surface
Paved

Exterior Features

Exterior Features
Balcony

Parking

Garage Capacity
1
Parking Features
Valet
Listed by Smith & Associates Real Estate, 727-342-3800
Listing Data last updated 09/25/2026 06:40 pm
Get a Link to this Property: Copy To Clipboard
QR Code link to this property

Phone:
Connect with:

Payment Calculator

per month. fixed. % interest.
$
%
$
%
Principal & Interest
+ Home Insurance
+ Property Tax
+ HOA Fees
per month
Total interest paid over s will be:
All estimates and provided for informational purposes only. Actual amounts may vary. The output of the tool is not a loan offer or solicitation, nor is it financial or legal advice. Information, rates, programs and loan scenarios shown are for example only as of 25-Sep-2026 and are subject to change without notice. Interest rates provided by the St. Louis Federal Reserve Economic Data (FRED). All products are subject to credit and property approval. Not all products are available in all states or for all loan amounts. Other restrictions and limitations apply. Contact your preferred lender for the pricing associated with your specific transaction. Calculations are generated by Open Source mortgage calculation software tools using common mathematical formulas. All calculations should be independently verified.
Get Walk Score Content

Property History

Today
Property information last updated
Today
Status Active. This is the date the listing was placed on market.
Cumulative Days on Market: Less than 1 days (includes prior listings) · Currently listed since September 25, 2026. Data provided by the MLS.

Similar Properties

Scroll to Top