Start of property details
Share this property:
5351 BRIDGE STREET, Unit 69
Tampa, FL 33611
1 day ago
NEW
$825,000
Active
4
Beds
4
Baths
2
Garage
2,524
Sqft
0.04
Acres
MLS# TB8550482
Cumulative Days on Market: Less than 1 · Includes prior listings · Currently listed since 09/20/26 · Data provided by the MLS.

Property Description

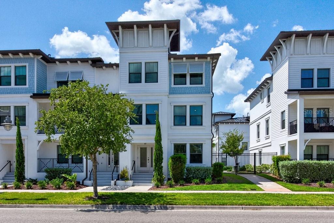
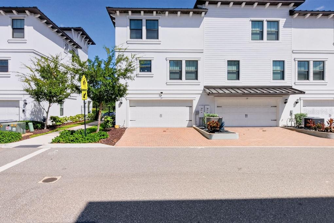
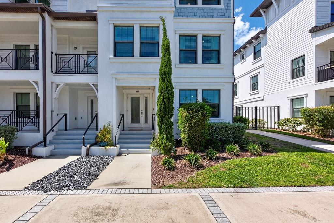
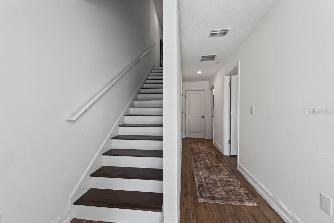
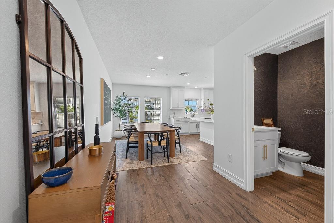
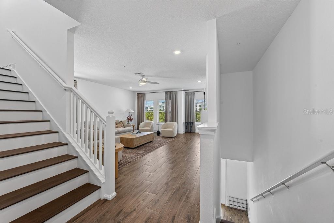
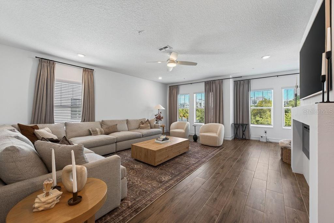
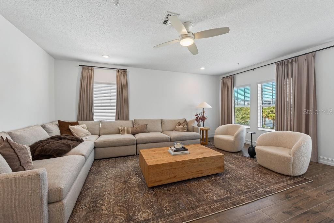
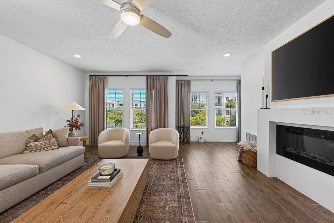
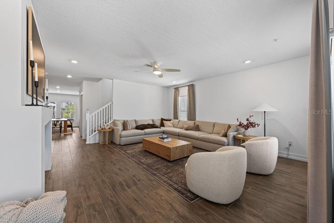
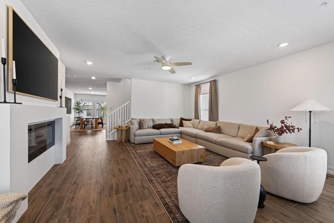
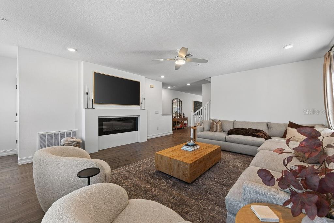
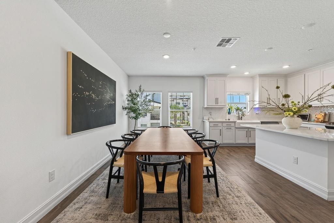
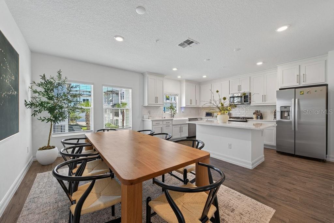
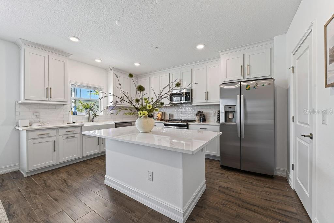
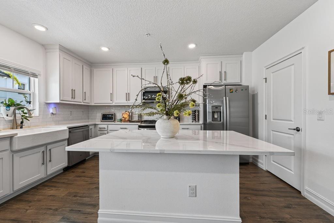
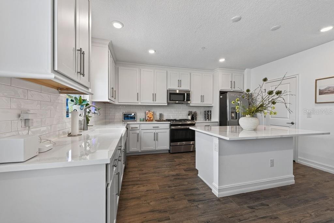
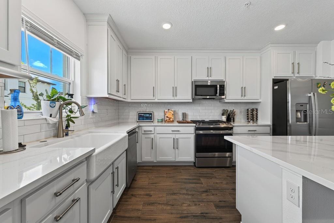
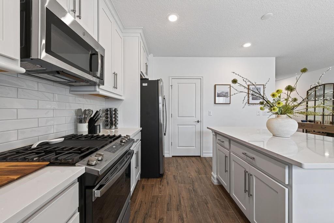
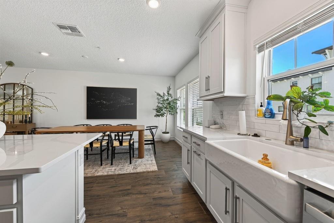
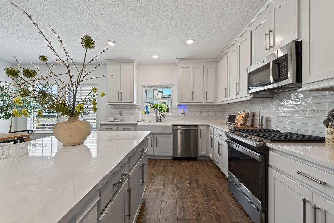
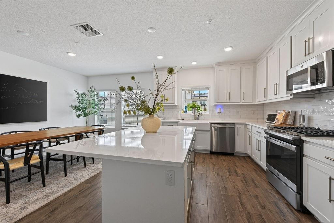
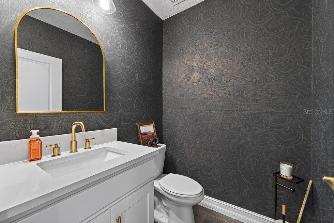
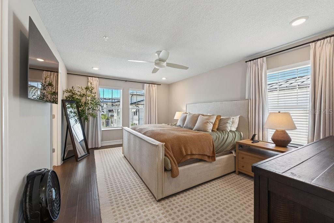
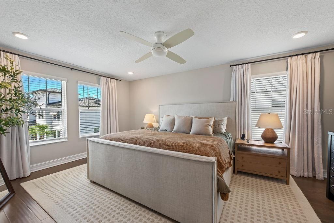
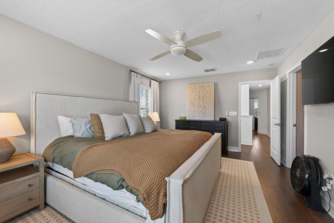
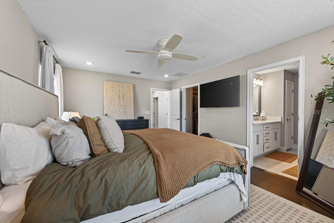
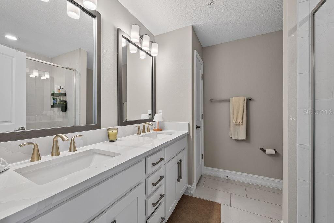
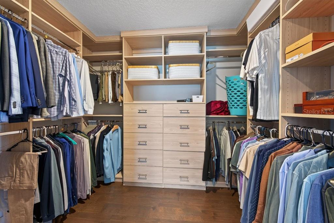
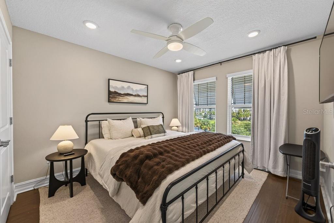
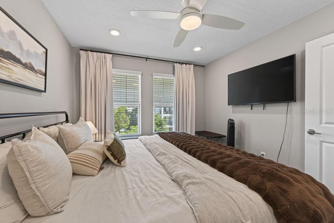
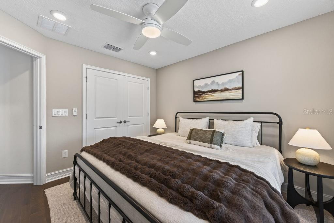
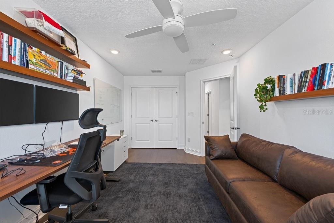
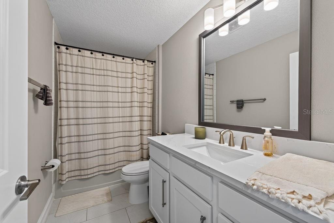
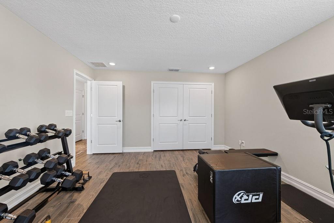
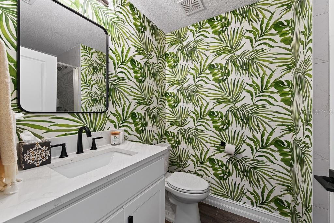
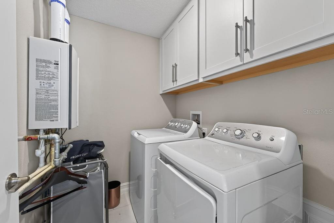
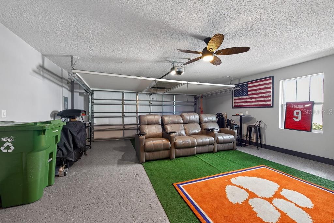
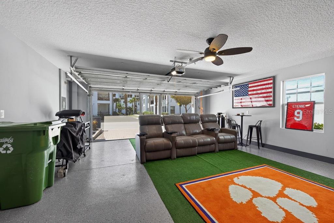
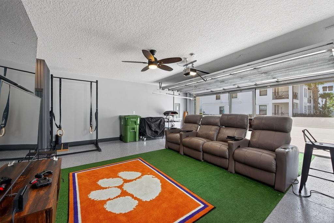
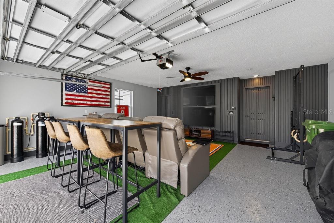
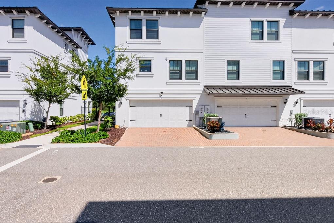
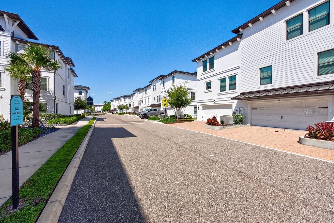
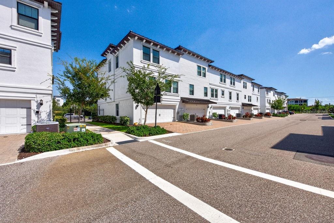
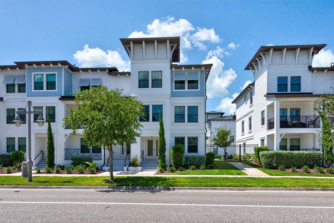
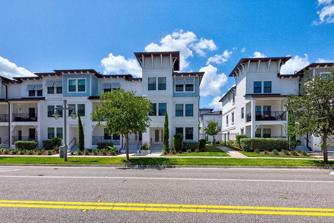
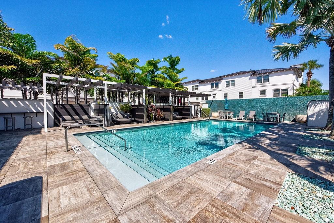
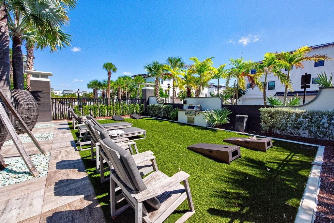
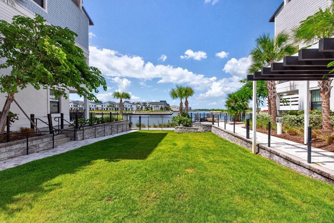
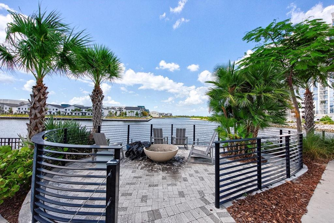
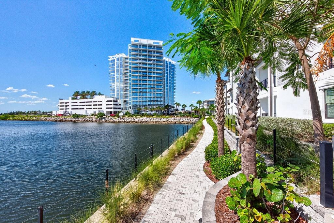
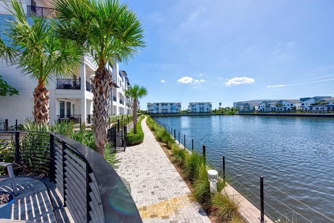
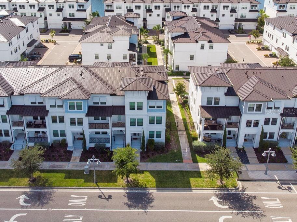
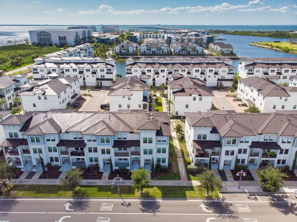
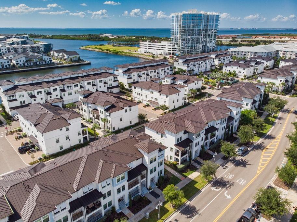
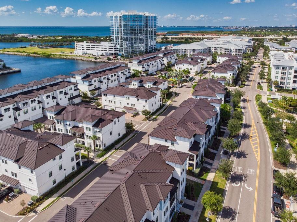
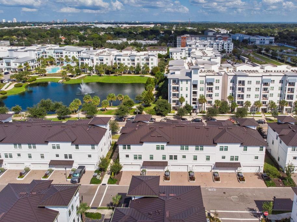
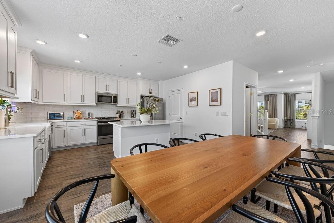
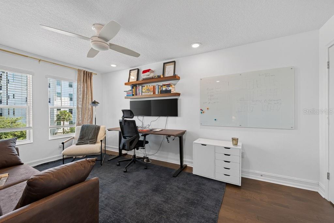
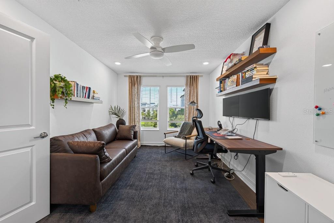
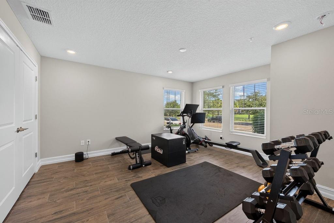
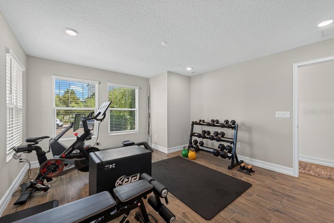
Set within the gated waterfront community of Inlet Shores in Tampa’s sought-after Westshore Marina District, this beautifully maintained 2023 end-unit townhome delivers turnkey living, thoughtful upgrades, and an exceptional location just steps from the water. Offering 4 bedrooms, 3.5 bathrooms, 2, 524 square feet, and all-block construction, the three-story layout combines modern finishes with the flexibility to fit a variety of lifestyles. The home is completely carpet-free, connected to natural gas, and equipped with a whole-house water filtration and softening system. The first floor features porcelain tile throughout and a private guest suite with a full bathroom, making it ideal for visitors, extended stays, or a quiet home office. The guest bath is finished with designer wallpaper, upgraded lighting, a white vanity, and quartz countertops. A rear-entry two-car garage is currently transformed into an impressive entertainment space with two flat-screen TVs and theater seating, while still offering additional storage and a second refrigerator. The space can easily be returned to traditional garage use simply by removing the furnishings. Upstairs, the second floor opens into a bright, spacious living area accented by porcelain tile, recessed lighting, a ceiling fan, and a wall-mounted electric fireplace with mantel and picture-frame TV. The open-concept kitchen keeps everything connected and features white cabinetry, quartz countertops, a farmhouse sink, stainless steel appliances, tile backsplash, gas range, walk-in pantry, and a large center island with bar seating. The nearby powder room carries the same elevated style with designer wallpaper, upgraded fixtures, and a quartz-topped vanity. The third floor offers luxury vinyl flooring throughout the bedrooms, with tile in the dedicated laundry room. Ceiling fans and recessed lighting are featured in each bedroom. The spacious primary suite includes a generous walk-in closet with brand-new custom built-ins, while the ensuite bath offers a double vanity with quartz countertops and a walk-in shower. Inlet Shores is designed around the Florida waterfront lifestyle, with a resort-style pool, private cabanas, shaded lounge areas, grills, a fire pit, and guest parking. HOA fees include flood insurance, water, sewer, trash, and landscaping. Just beyond the community, waterfront walking and jogging trails connect you to marinas, boutique shops, fitness studios, and waterfront dining throughout the Westshore Marina District. With convenient access to Downtown Tampa, St. Petersburg, Gulf beaches, and Tampa International Airport, this home puts some of the area’s best destinations within easy reach while offering a private retreat to come home to.

Ask a Local Expert

Property Highlights

Property Type
Residential
Property Sub Type
Townhouse
Bedrooms
4
Total Bathrooms
4
Living Area
2,524 Sqft
Price / Sqft
$327
Acres
0.04
Year Built
2023

Location

Area
33611 - Tampa
City/Township
TAMPA
Direction Faces
East
Subdivision
TRIPLE CRK VILLAGE N & P
County
Hillsborough
Zoning
PD

Property Details
Price
$825,000
Property Type
Residential
Property Sub Type
Townhouse
Flood Zone Code
AE

Building

Levels
Three Or More
Stories
3
Total Area
3,072 Sqft

Community

Community Features
Gated Community - No Guard, Pool, Sidewalks, Street Lights

Local Schools

Elementary School
Anderson-HB
Middle School
Madison-HB
High School
Robinson-HB

Interior Features

Bedrooms and Bathrooms

Total Bathrooms
4
Full Bathrooms
3
1/2 Bathrooms
1
Bedrooms
4

Area and Spaces

Living Area
2,524 Sqft

Appliances

Appliances
Built-In Oven, Dishwasher, Disposal, Dryer, Exhaust Fan, Ice Maker, Microwave, Refrigerator, Tankless Water Heater, Washer, Water Filtration System, Water Purifier, Water Softener

Interior Features

Interior Features
Built-in Features, Ceiling Fans(s), Eat-in Kitchen, In Wall Pest System, Open Floorplan, Solid Surface Counters, Walk-In Closet(s), Window Treatments
Flooring
Luxury Vinyl, Tile
Laundry Features
Inside, Laundry Room, Upper Level
Window Features
ENERGY STAR Qualified Windows, Insulated Windows, Shutters, Window Treatments
Security Features
Closed Circuit Camera(s), Fire Alarm, Fire Sprinkler System, Gated Community, Key Card Entry, Security Gate, Security Lights, Smoke Detector(s)
Fireplace Features
Decorative, Electric, Living Room, Non Wood Burning
Furnished
Turnkey

Heating and Cooling

Heating Features
Central
Has Fireplace
Yes

Building Details
Construction

Year Built
2023
Foundations
Slab

Materials
Construction Materials
Block, Stucco
Roof
Metal

Terms

Terms

Ownership
Fee Simple

Rental Terms

Pets Allowed
Yes

Terms

Special Conditions
None
Special Terms
Cash, Conventional, FHA, VA Loan

Taxes

Tax

Tax (Annual)
$11,652.65

HOA

Has HOA
Yes
Association Fee
$659.05 /mo
Association Ammenities
Fitness Center, Gated, Pool, Security, Trail(s)
Association Fee Includes
Insurance, Sewer, Trash, Water

Heating, Cooling & Utilities

Cooling Features
Central Air

Utilities

Utilities
Natural Gas Available, Natural Gas Connected
Sewer
Public Sewer
Water Source
Public

Lot

Acres
0.04
Lot Size Area Sq Ft
1,703
Lot Features
Corner Lot, Near Marina
Road Surface
Paved

Exterior Features

Exterior Features
Hurricane Shutters, Lighting, Sidewalk

Parking

Garage Capacity
2
Parking Features
Driveway, Garage Door Opener
Listed by Lpt Realty LLC, 877-366-2213
Listing Data last updated 09/20/2026 06:40 pm
Get a Link to this Property: Copy To Clipboard
QR Code link to this property

Phone:
Connect with:

Payment Calculator

per month. fixed. % interest.
$
%
$
%
Principal & Interest
+ Home Insurance
+ Property Tax
+ HOA Fees
per month
Total interest paid over s will be:
All estimates and provided for informational purposes only. Actual amounts may vary. The output of the tool is not a loan offer or solicitation, nor is it financial or legal advice. Information, rates, programs and loan scenarios shown are for example only as of 20-Sep-2026 and are subject to change without notice. Interest rates provided by the St. Louis Federal Reserve Economic Data (FRED). All products are subject to credit and property approval. Not all products are available in all states or for all loan amounts. Other restrictions and limitations apply. Contact your preferred lender for the pricing associated with your specific transaction. Calculations are generated by Open Source mortgage calculation software tools using common mathematical formulas. All calculations should be independently verified.
Get Walk Score Content

Property History

Today
Property information last updated
Today
Status Active. This is the date the listing was placed on market.
Cumulative Days on Market: Less than 1 days (includes prior listings) · Currently listed since September 20, 2026. Data provided by the MLS.

Similar Properties

Scroll to Top