Start of property details
Share this property:
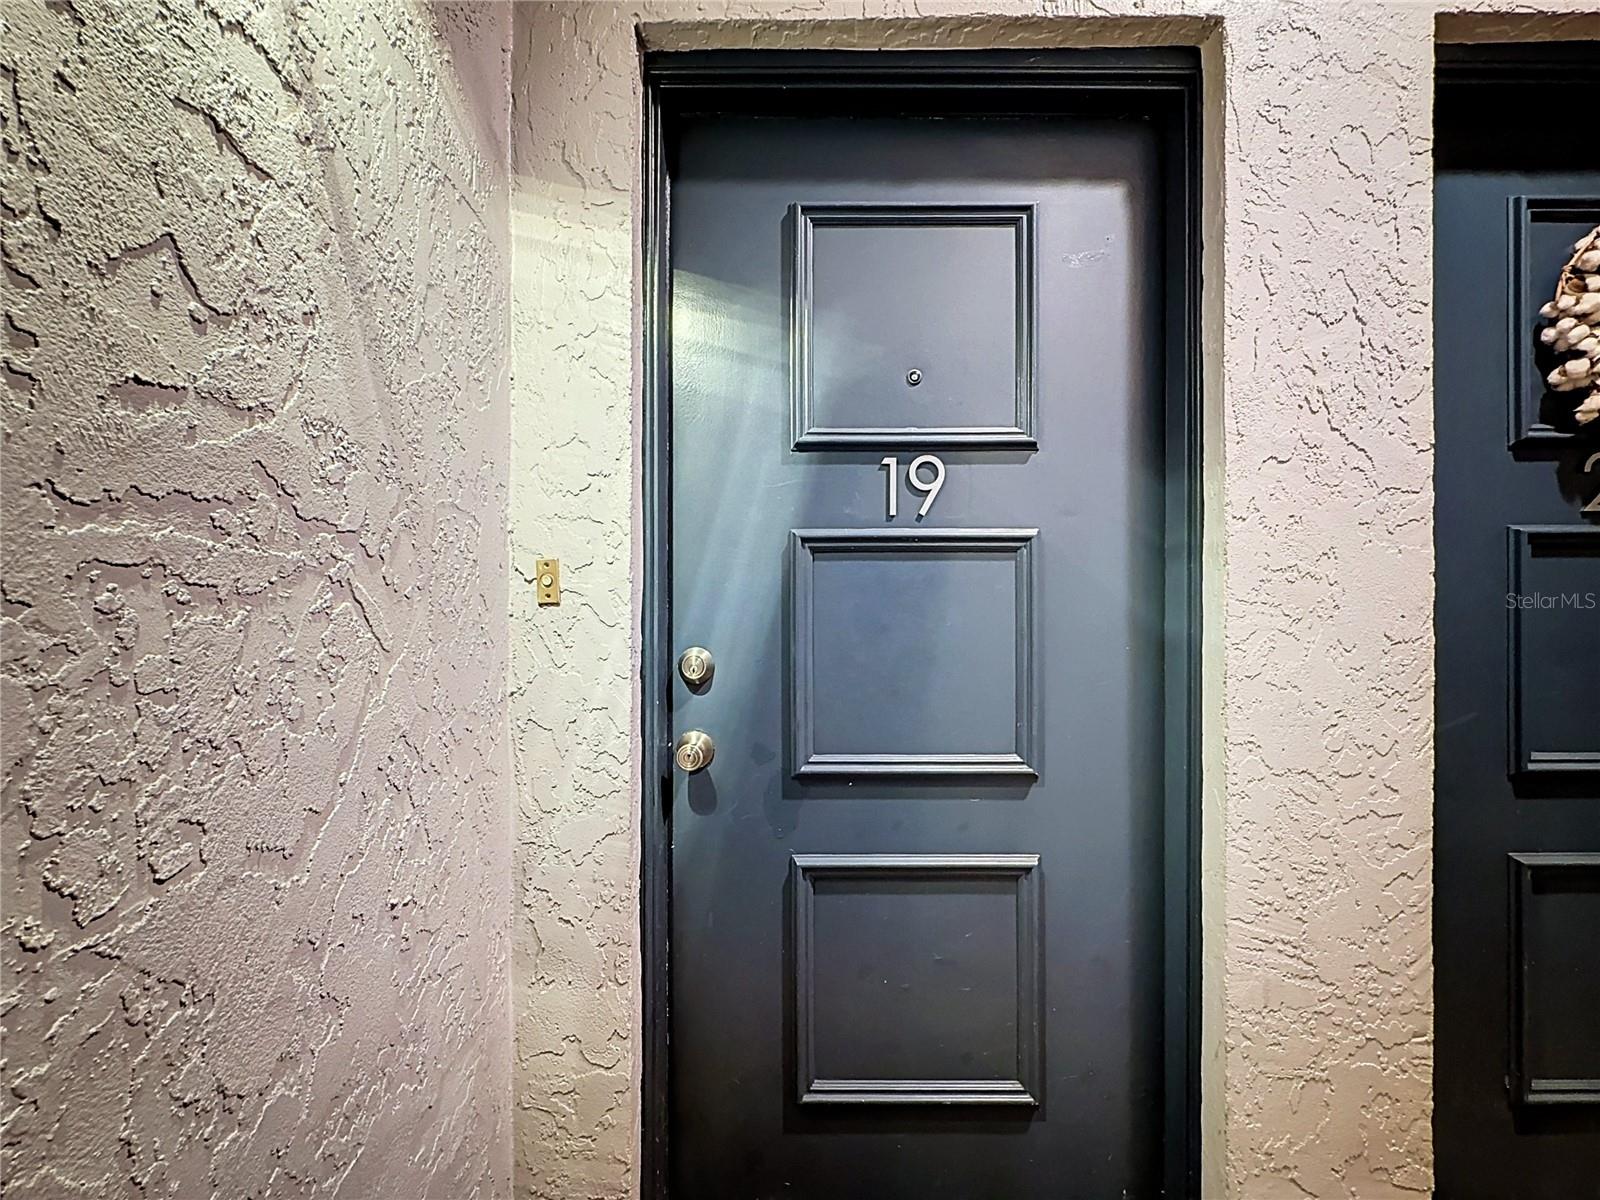
4405 W FAIR OAKS AVENUE, Unit 19
Tampa, FL 33611
1 day ago NEW · Active
$170,000
$205 / Sqft
2
Beds
1
Baths
828
Sqft
1984
Yr. Built
MLS# TB8546772
Cumulative Days on Market: Less than 1 · Includes prior listings · Currently listed since 10/21/26 · Data provided by the MLS.

Property Description

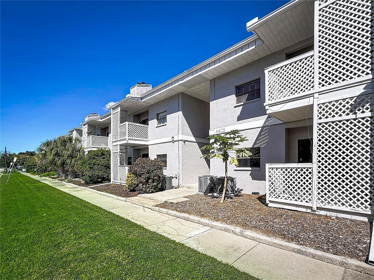
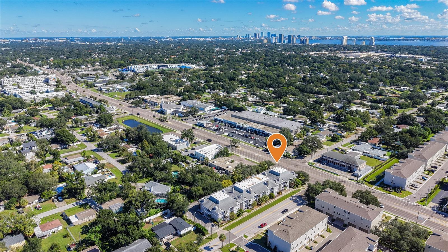
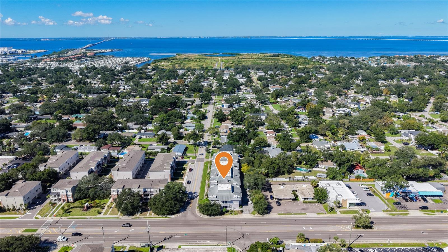
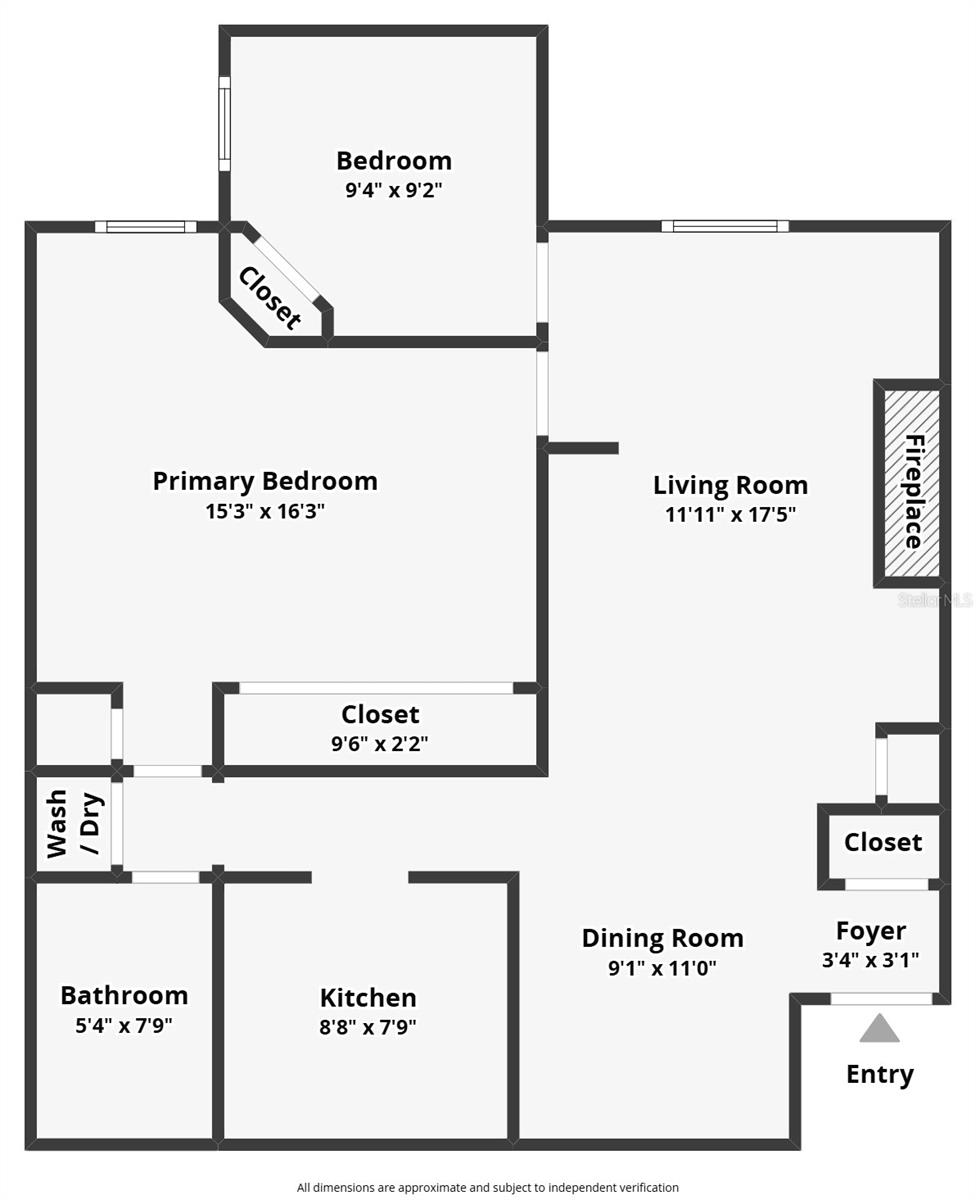
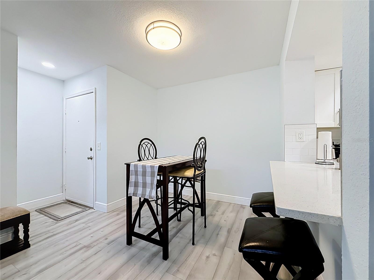
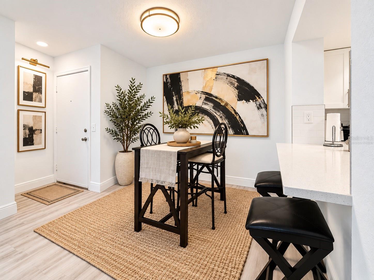
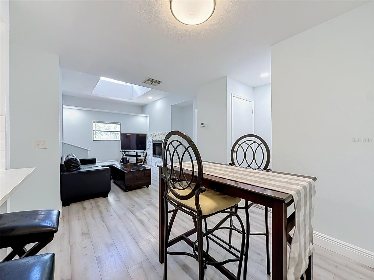
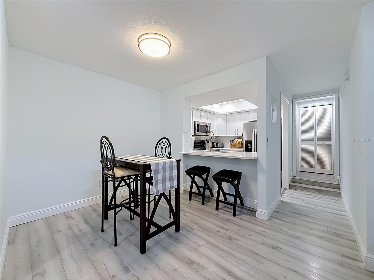
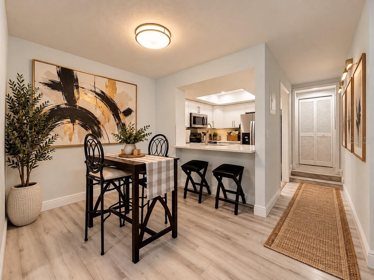
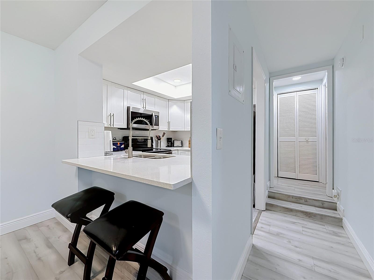
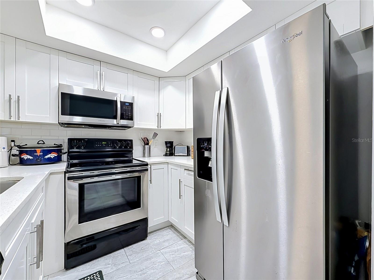
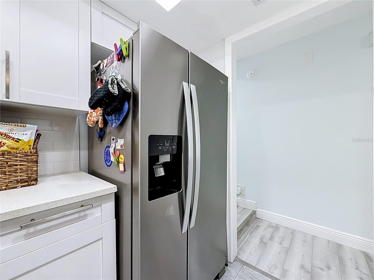
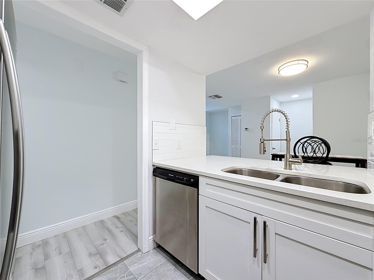
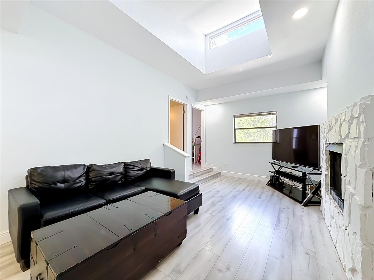
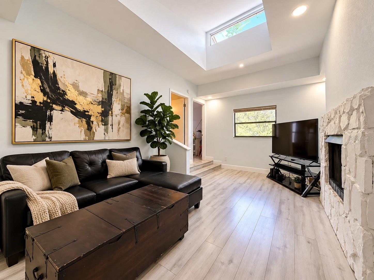
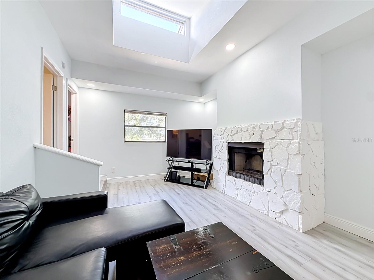
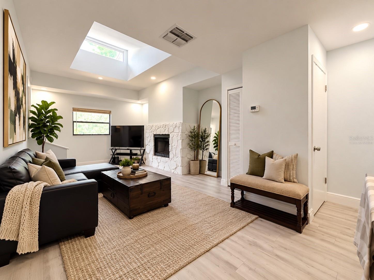
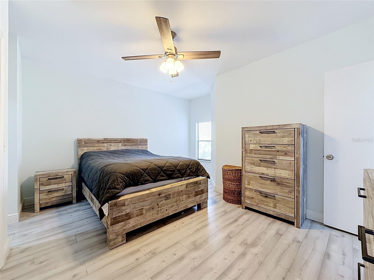
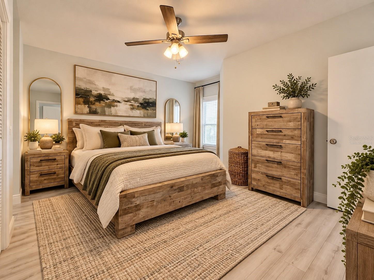
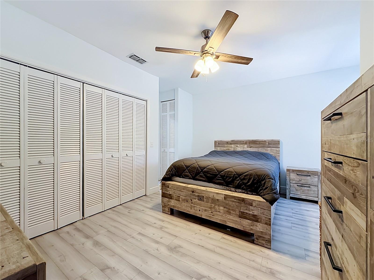
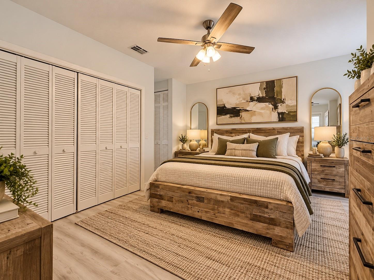
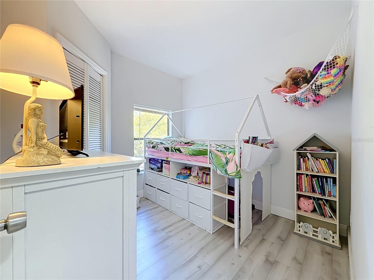
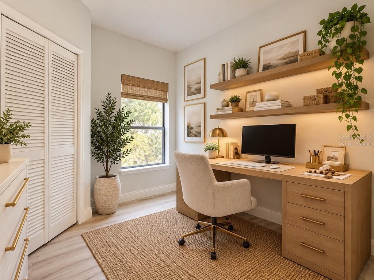
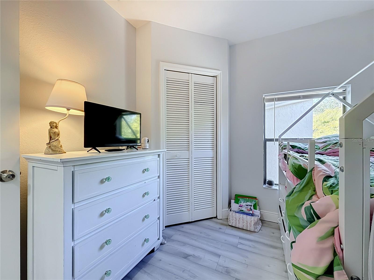
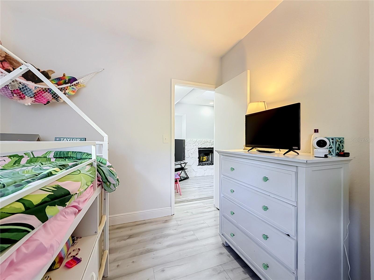
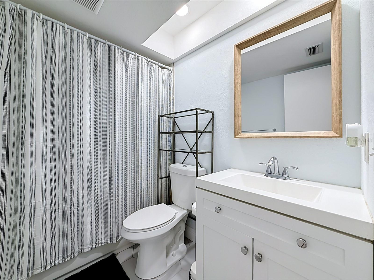
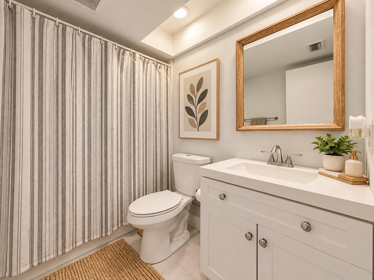
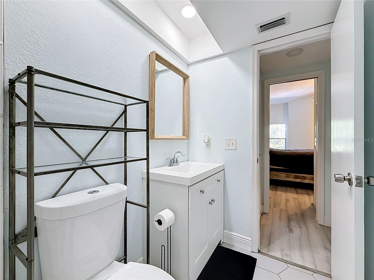
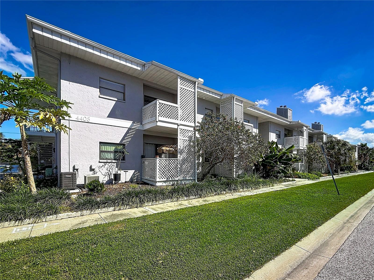
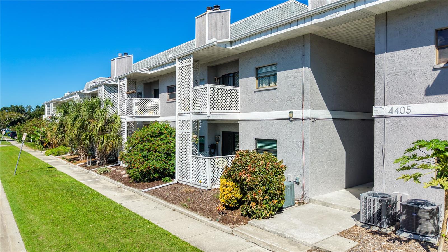
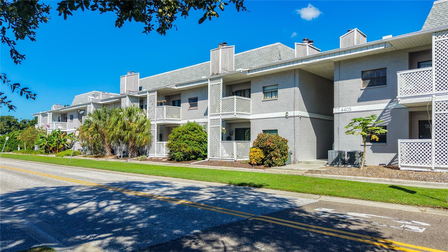
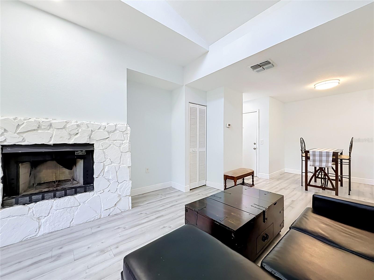
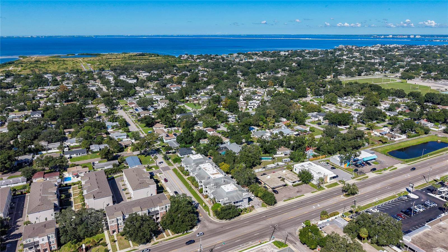
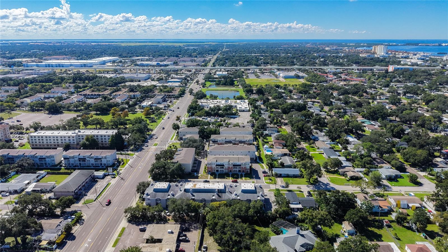
Virtually Staged. South Tampa living for under $200, 000? Yes, it’s possible! And worth a closer look. This 2-bedroom, 1-bath condo offers 828 square feet of thoughtfully arranged space with an urban feel and a sensible layout that makes everyday living comfortable. Luxury vinyl flooring throughout (no carpet!) and fresh paint throughout the living spaces create a bright, welcoming backdrop. The tasteful, neutral palette leaves room for your own style, while stainless steel appliances and a refrigerator added in 2025 brings a practical update to the kitchen. The location puts South Tampa’s dining and shopping within easy reach. From local restaurants and boutique shops to convenient big-box favorites, you’ll find an array of everyday essentials within approximately one mile. Located approximately 15 minutes from downtown Tampa and 25 minutes from downtown St. Petersburg, you’re conveniently connected to dining, entertainment and cultural attractions on both sides of the bay. With Gandy Boulevard 2 minutes south, a straight 30-minute shot puts your toes in the white sands of the Gulf Beaches. An assigned parking space adds another welcome convenience. The monthly HOA fee includes flood insurance, building insurance, water, sewer and trash, helping simplify your monthly budget. An accessible price, a sought-after South Tampa location and a space you can make your own—this condo deserves a spot on your must-see list. Schedule your showing today and see how comfortably your next chapter could fit here.

Open House Announcements

Oct 25th 1:00am to 1:00pm
In person. Please join us!

Property Highlights

Property Type
Residential
Property Sub Type
Condominium
Bedrooms
2
Total Bathrooms
1
Living Area
828 Sqft
Price / Sqft
$205
Year Built
1984

Location

Area
33611 - Tampa
City/Township
TAMPA
Direction Faces
South
Subdivision
TIFFANY SUITES CONDO
County
Hillsborough
Zoning
CG

Property Details
Price
$170,000
Property Type
Residential
Property Sub Type
Condominium
Flood Zone Code
AE

Building

Levels
One
Stories
2
Total Area
828 Sqft

Community

Community Features
Deed Restrictions, Street Lights

Local Schools

Elementary School
Anderson-HB
Middle School
Madison-HB
High School
Robinson-HB

Interior Features

Bedrooms and Bathrooms

Total Bathrooms
1
Full Bathrooms
1
Bedrooms
2

Area and Spaces

Living Area
828 Sqft

Appliances

Appliances
Cooktop, Dishwasher, Disposal, Dryer, Freezer, Ice Maker, Microwave, Range, Refrigerator, Washer

Interior Features

Interior Features
Cathedral Ceiling(s), Ceiling Fans(s), Living Room/Dining Room Combo, Open Floorplan, Thermostat
Flooring
Luxury Vinyl
Laundry Features
Inside, Laundry Closet
Window Features
Skylight(s), Blinds
Fireplace Features
Living Room, Stone, Wood Burning
Furnished
Unfurnished

Heating and Cooling

Heating Features
Central, Electric
Has Fireplace
Yes

Building Details
Construction

Year Built
1984
Foundations
Slab

Materials

Construction Materials
Stucco
Roof
Shingle

Terms

Terms

Ownership
Condominium

Rental Terms

Pets Allowed
Cats OK, Dogs OK

Terms

Special Conditions
None
Special Terms
Cash, Conventional

Taxes

Tax

Tax (Annual)
$2,449

HOA

Has HOA
Yes
Association Fee Includes
Escrow Reserves Fund, Insurance, Maintenance Structure, Maintenance Grounds, Management, Pest Control, Sewer, Trash, Water

Heating, Cooling & Utilities

Cooling Features
Central Air

Utilities

Utilities
Cable Available, Electricity Connected, Fire Hydrant, Phone Available, Public, Sewer Connected, Water Connected
Sewer
Public Sewer
Water Source
Public

Lot

Lot Size Area Sq Ft
2
Road Surface
Asphalt

Exterior Features

Exterior Features
Private Entrance, Private Mailbox, Sidewalk
Listed by Keller Williams Tampa Central, 813-865-0700
Listing Data last updated 10/21/2026 06:40 pm
Get a Link to this Property: Copy To Clipboard
QR Code link to this property

Phone:
Connect with:

Payment Calculator

per month. fixed. % interest.
$
%
$
%
Principal & Interest
+ Home Insurance
+ Property Tax
+ HOA Fees
per month
Total interest paid over s will be:
All estimates and provided for informational purposes only. Actual amounts may vary. The output of the tool is not a loan offer or solicitation, nor is it financial or legal advice. Information, rates, programs and loan scenarios shown are for example only as of 21-Oct-2026 and are subject to change without notice. Interest rates provided by the St. Louis Federal Reserve Economic Data (FRED). All products are subject to credit and property approval. Not all products are available in all states or for all loan amounts. Other restrictions and limitations apply. Contact your preferred lender for the pricing associated with your specific transaction. Calculations are generated by Open Source mortgage calculation software tools using common mathematical formulas. All calculations should be independently verified.
Get Walk Score Content

Property History

Today
Property information last updated
Today
Status Active. This is the date the listing was placed on market.
Today
Date of last price change
Cumulative Days on Market: Less than 1 days (includes prior listings) · Currently listed since October 21, 2026. Data provided by the MLS.

Similar Properties

Scroll to Top