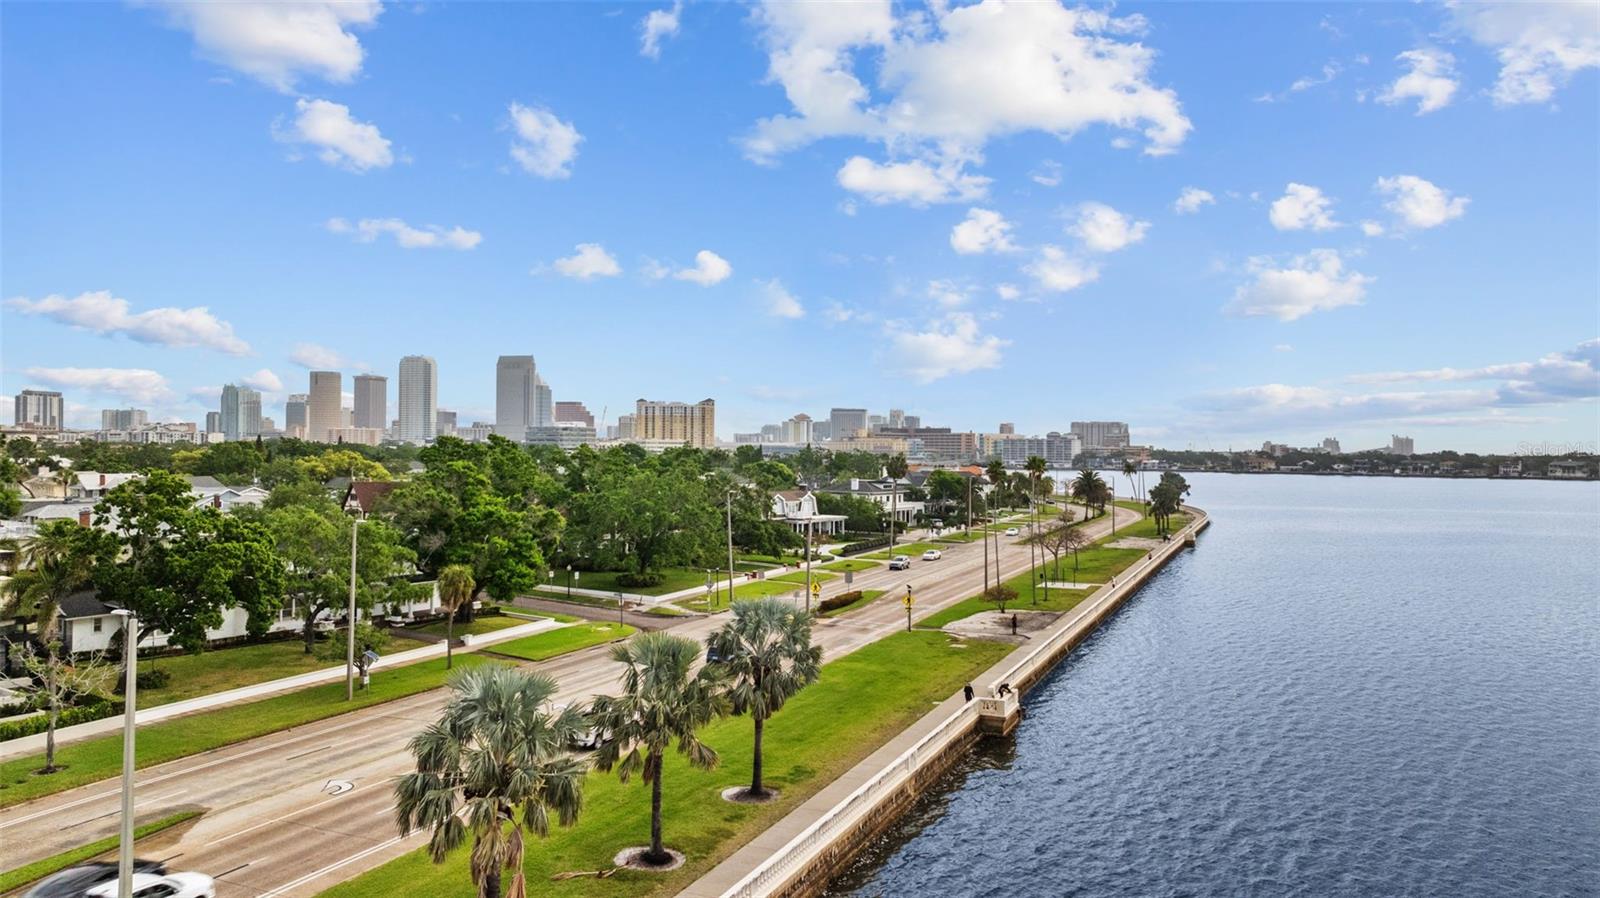
Start of property details
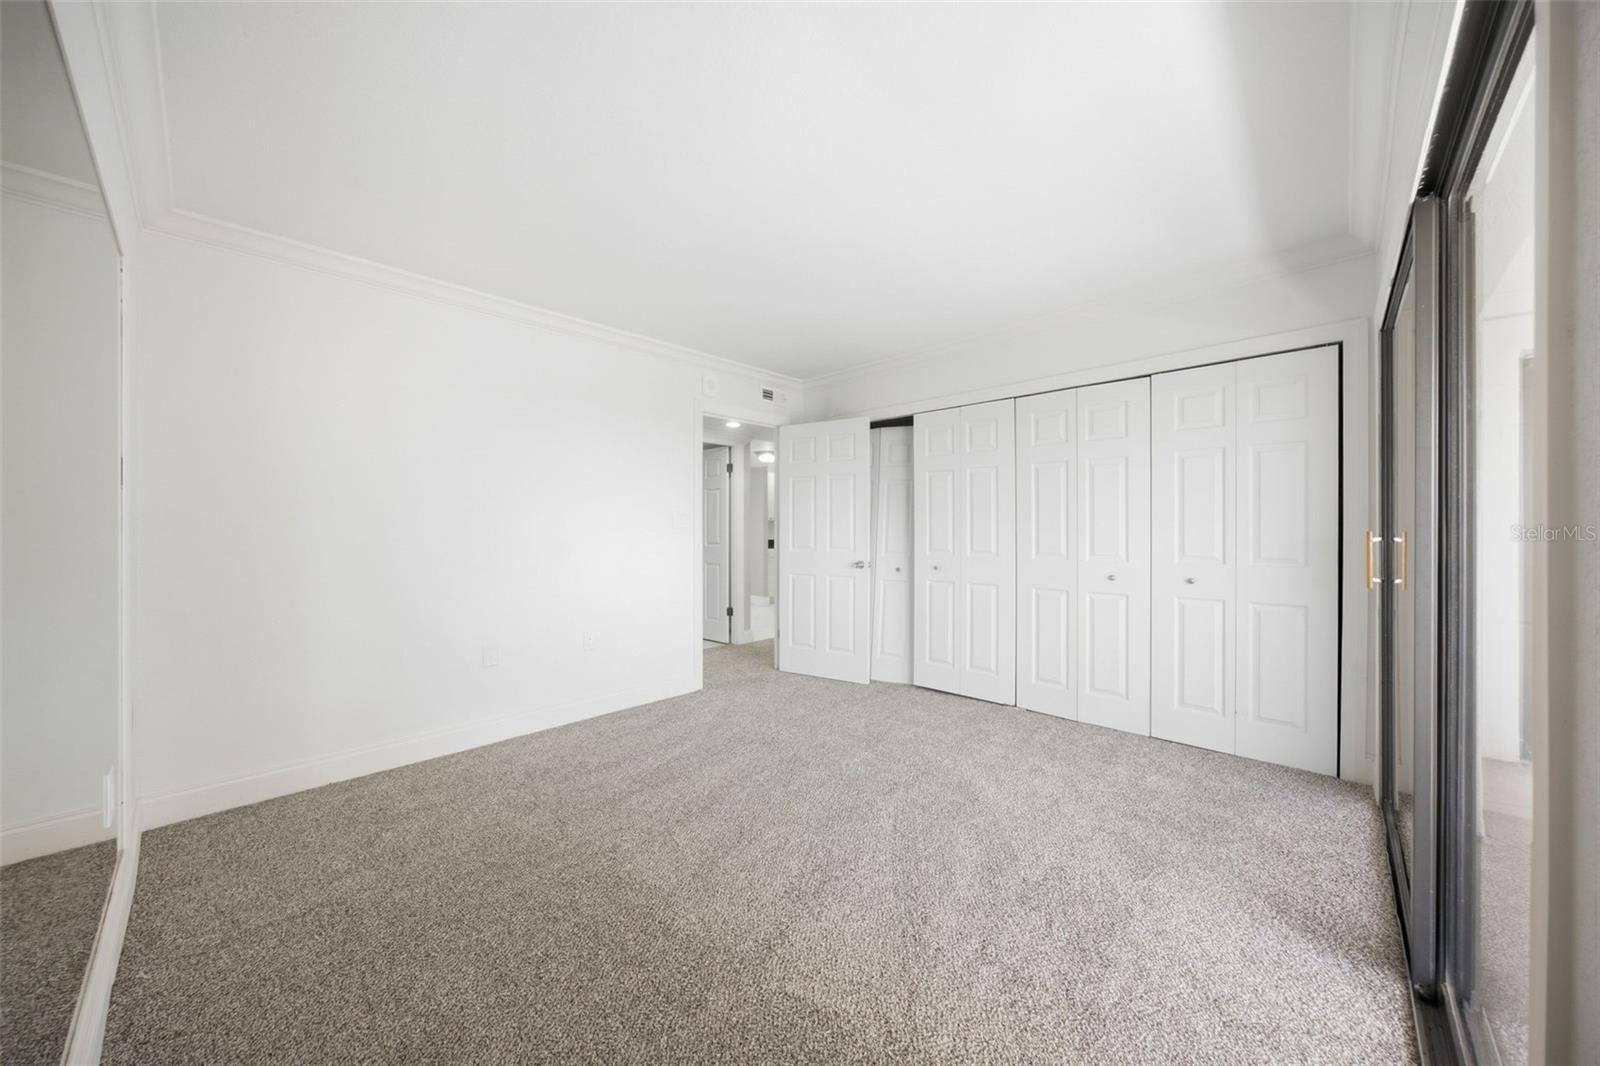
Share this property:
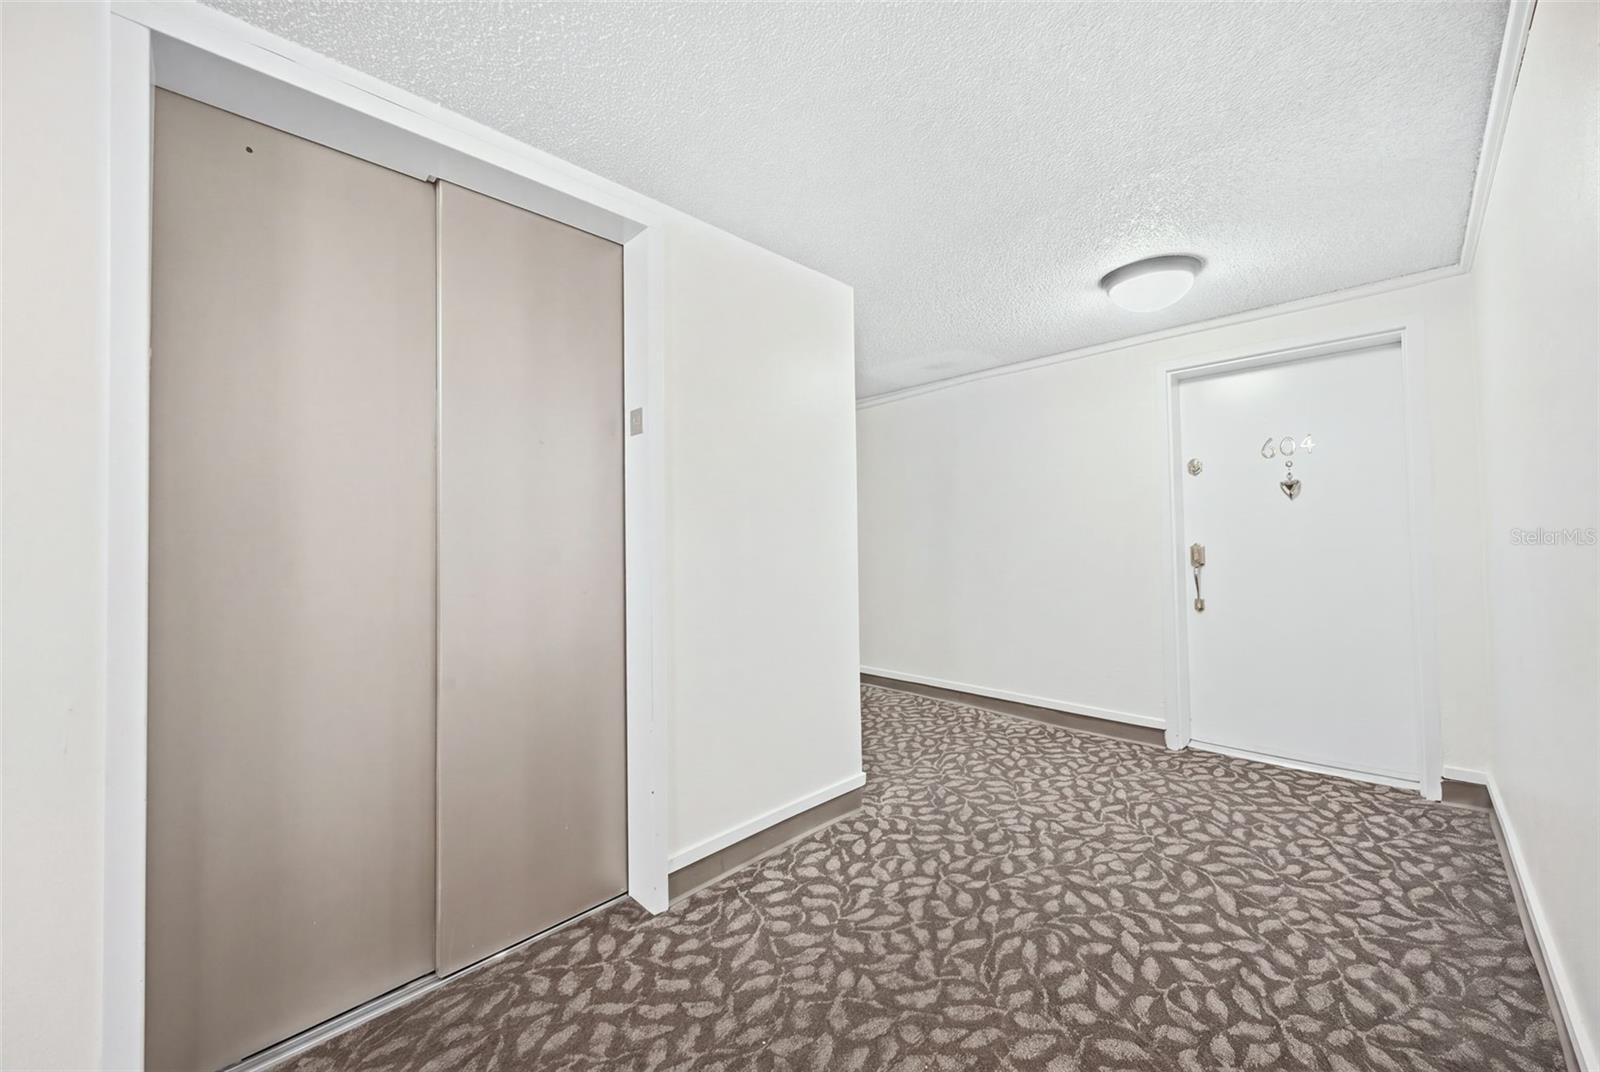
4141 BAYSHORE BOULEVARD, Unit 604
Tampa, FL 33611
today
NEW
$449,900
Active
2
Beds
2
Baths
1
Garage
1,280
Sqft
1975
Yr. Built
MLS# TB8536902
Cumulative Days on Market: Less than 1 · Includes prior listings · Currently listed since 09/18/26 · Data provided by the MLS.

Property Description

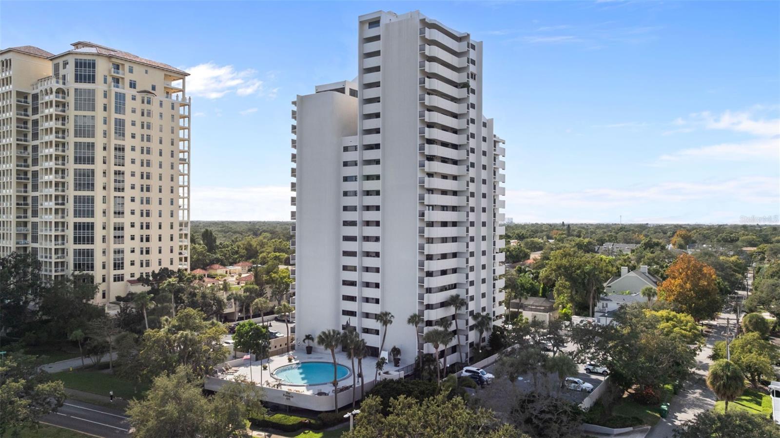
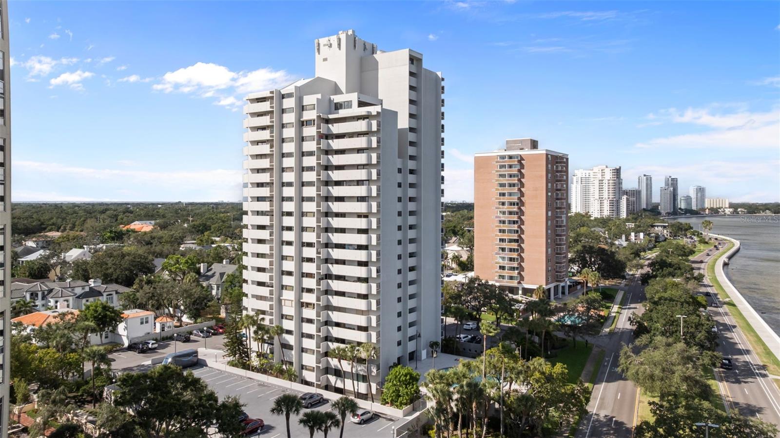
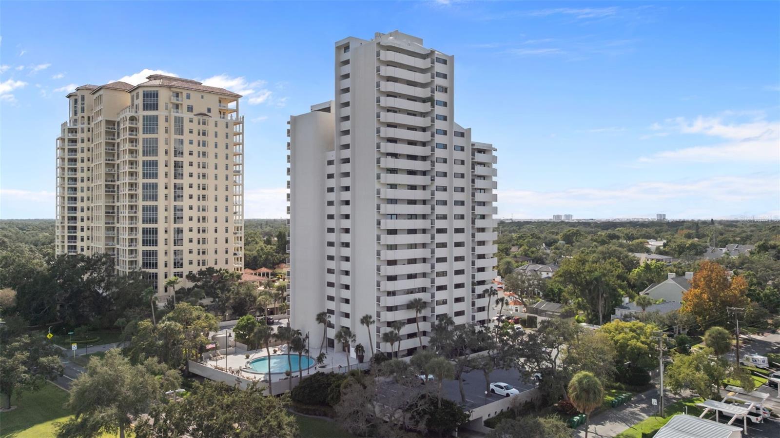
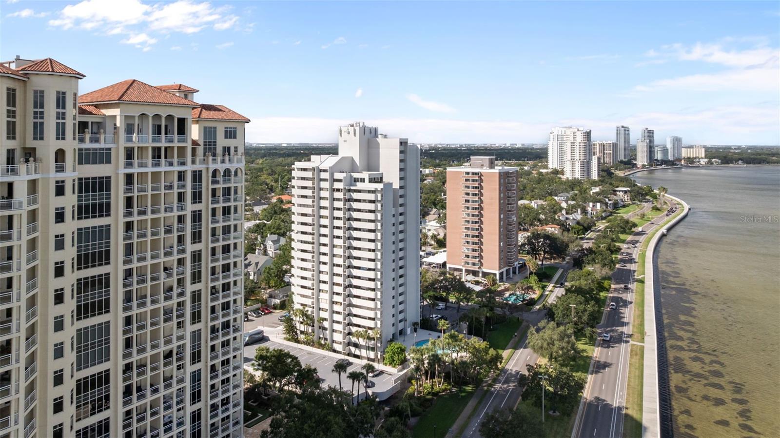
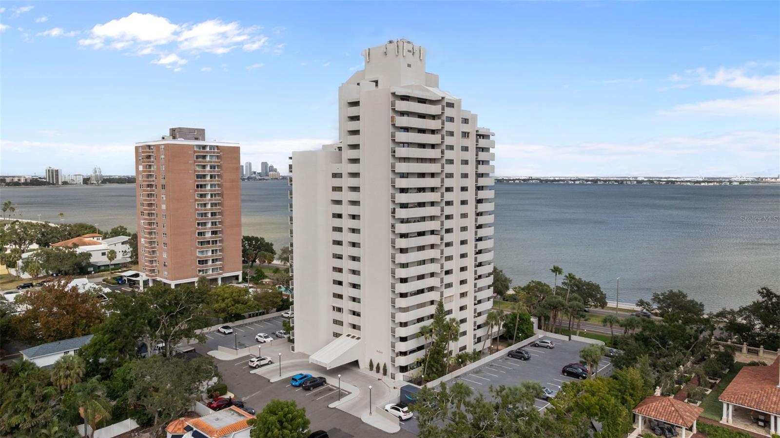
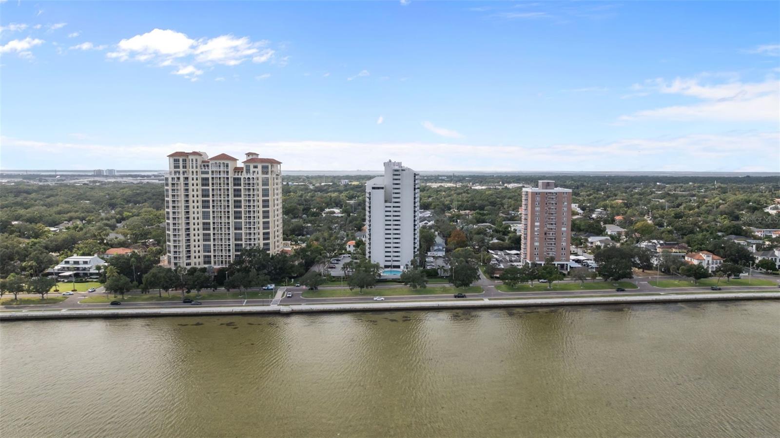
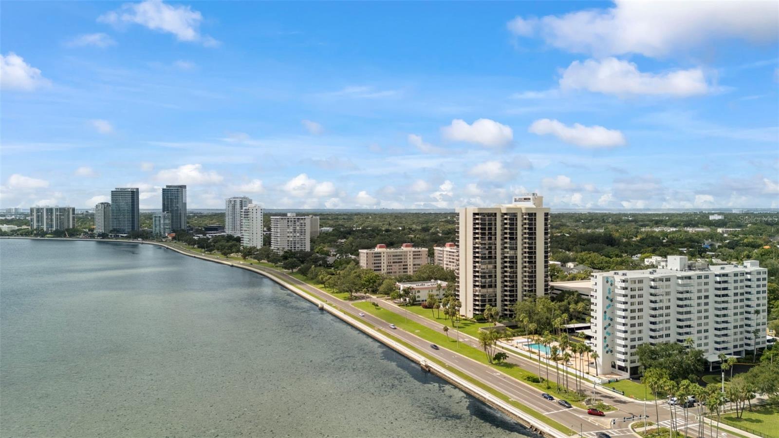
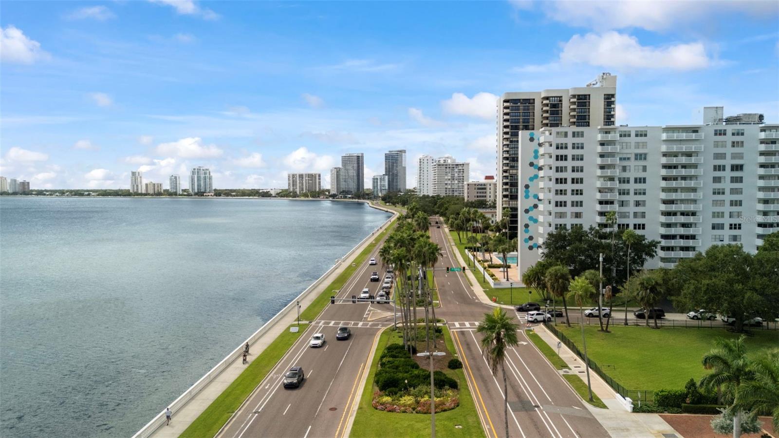
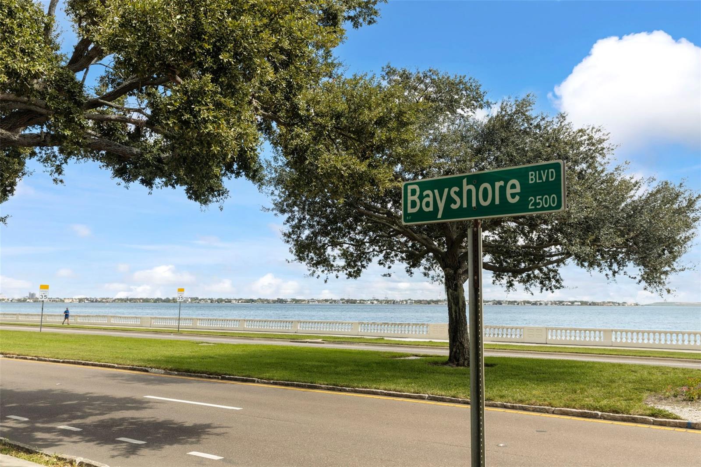
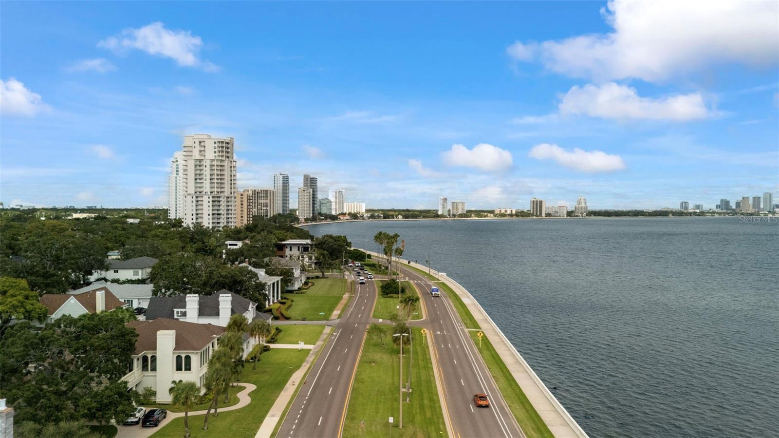
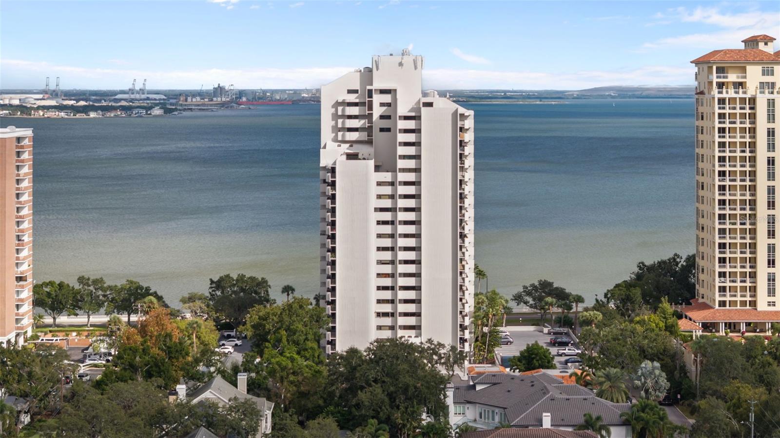
WELCOME TO LIFE ON BAYSHORE! UNIT 604 at THE PINNACLE is perfectly positioned along Tampa’s iconic Bayshore Boulevard, offering the ideal blend of WATERFRONT LIVING, CITY CONVENIENCE, and an amenity-rich lifestyle in the heart of SOUTH TAMPA.

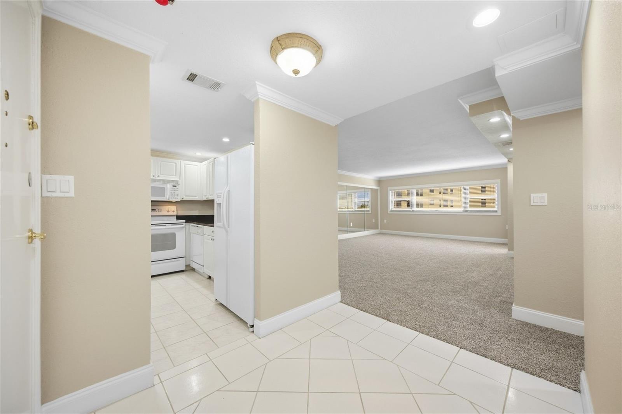
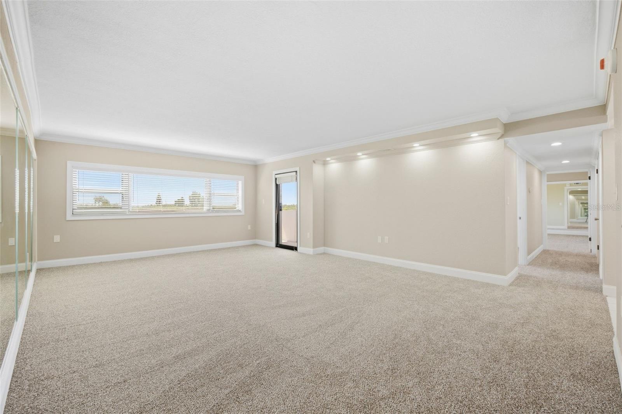
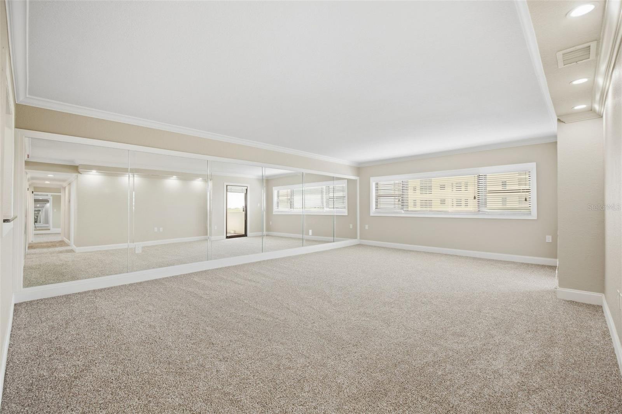
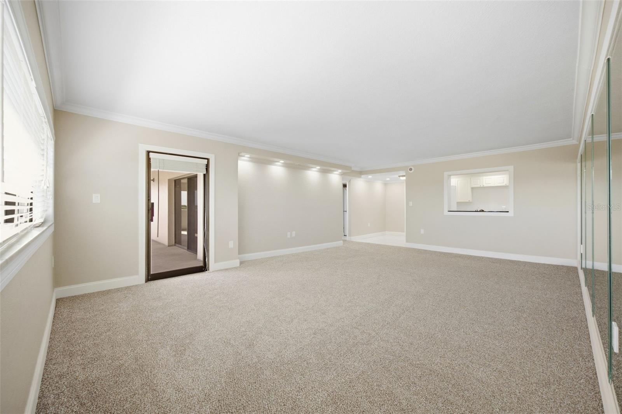
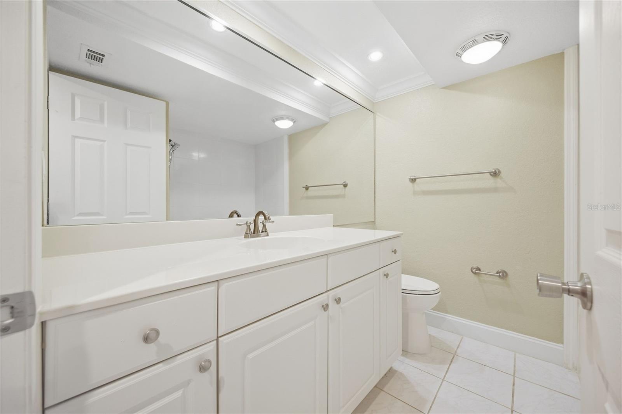
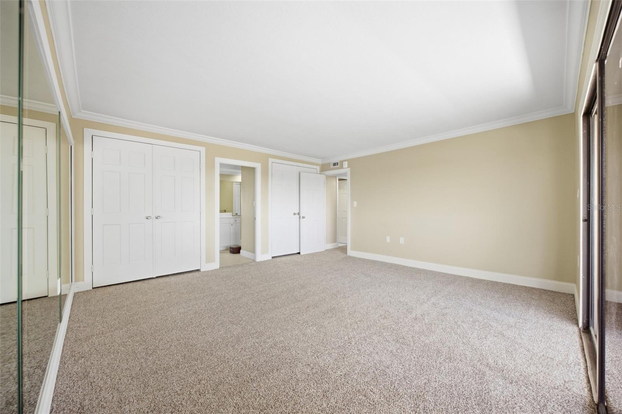
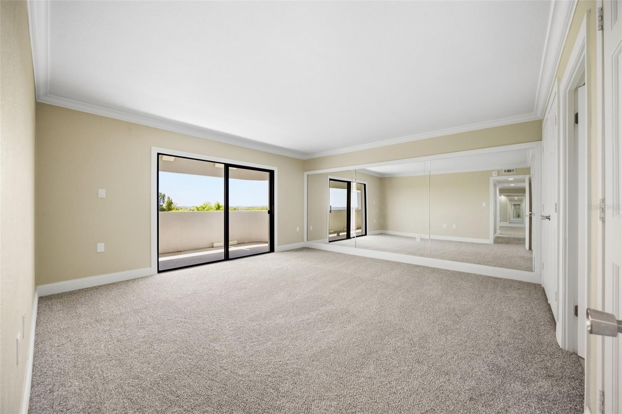
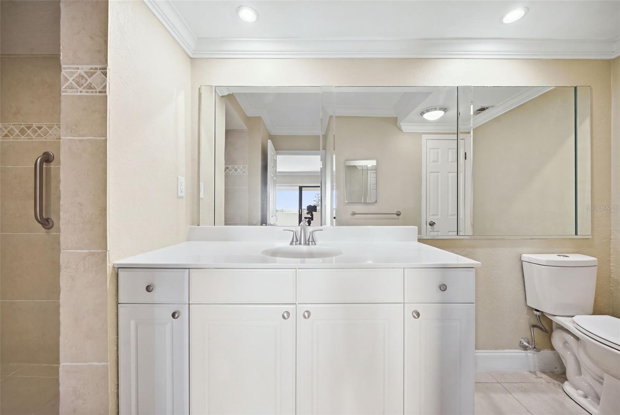
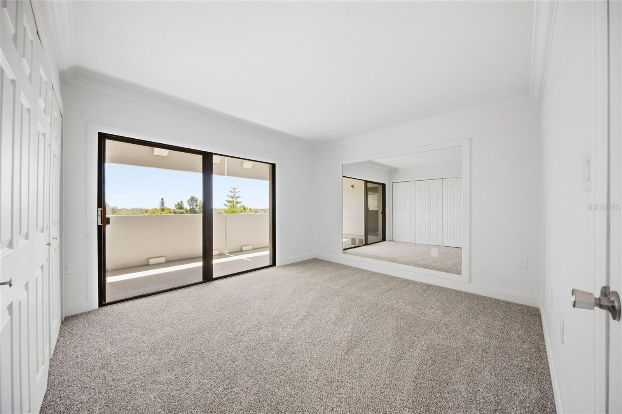
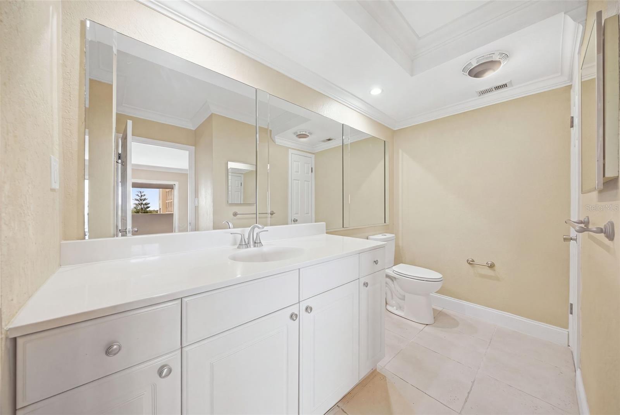
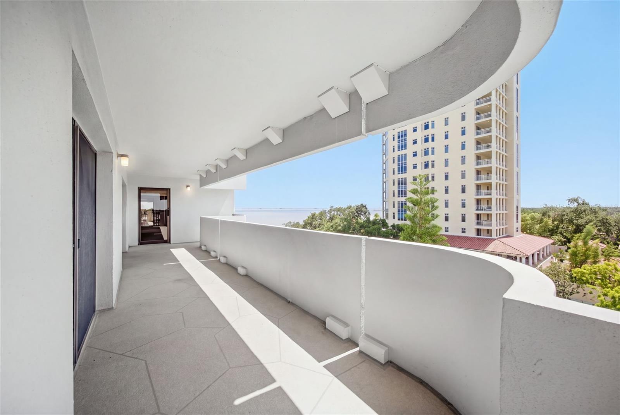
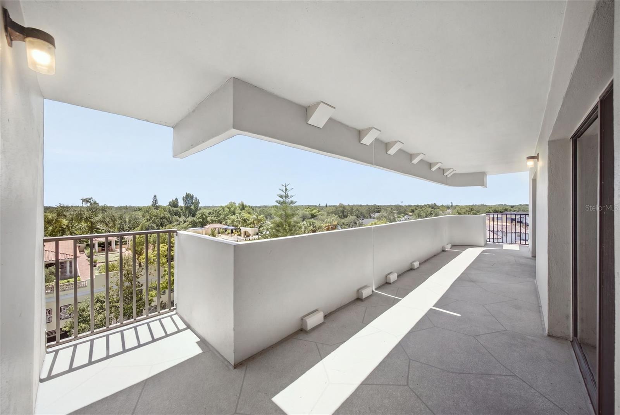
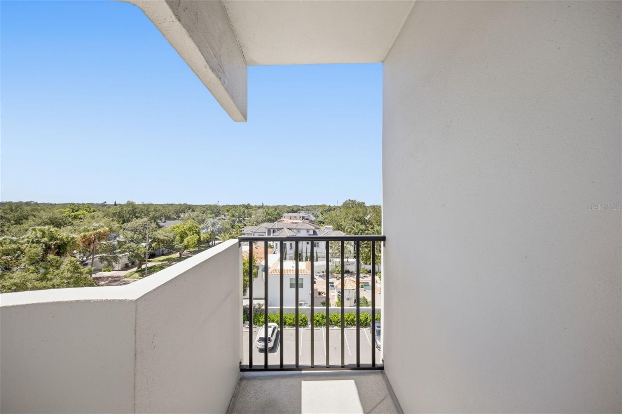
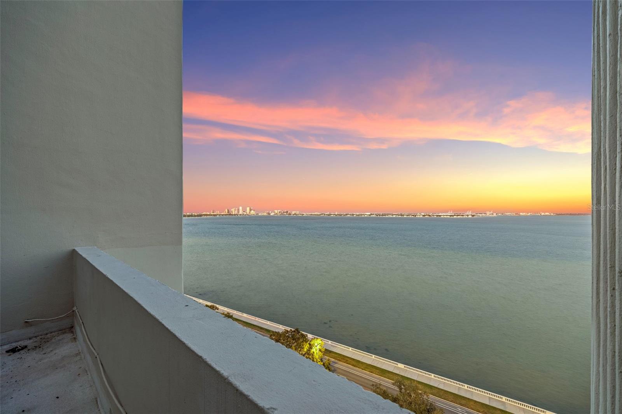
Step inside to a bright, inviting interior where expansive windows fill the living spaces with NATURAL LIGHT and create an effortless connection to the outdoors. Recent updates include ALL NEW CARPET, NEW TOILETS, UPGRADED LIGHT SWITCHES, and FRESH PAINT throughout the main living area and entry, giving the home a fresh, move-in-ready feel. The open living and dining areas provide plenty of room to relax or entertain, while the PRIVATE BALCONY becomes an extension of the home; perfect for morning coffee, evening cocktails, or simply enjoying the Florida lifestyle.

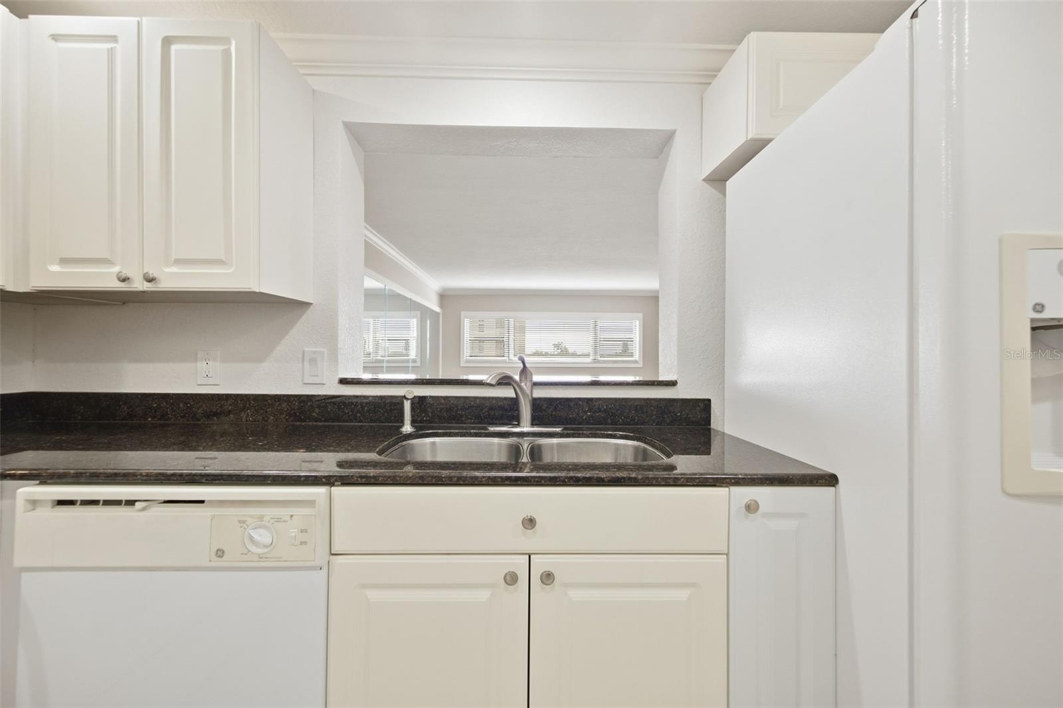
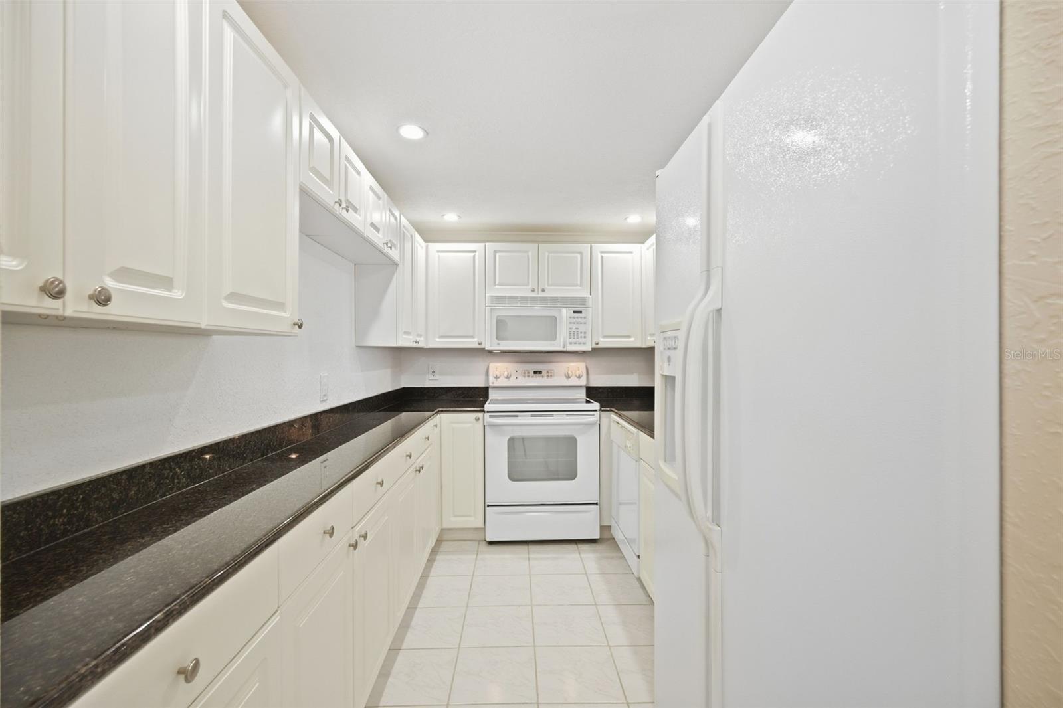
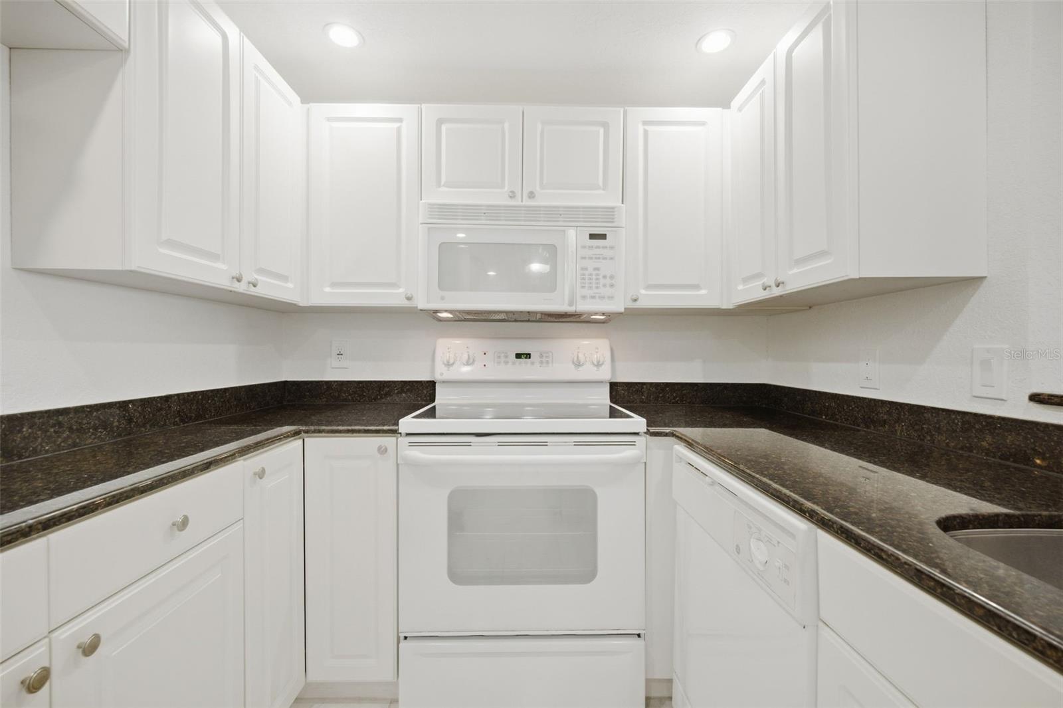
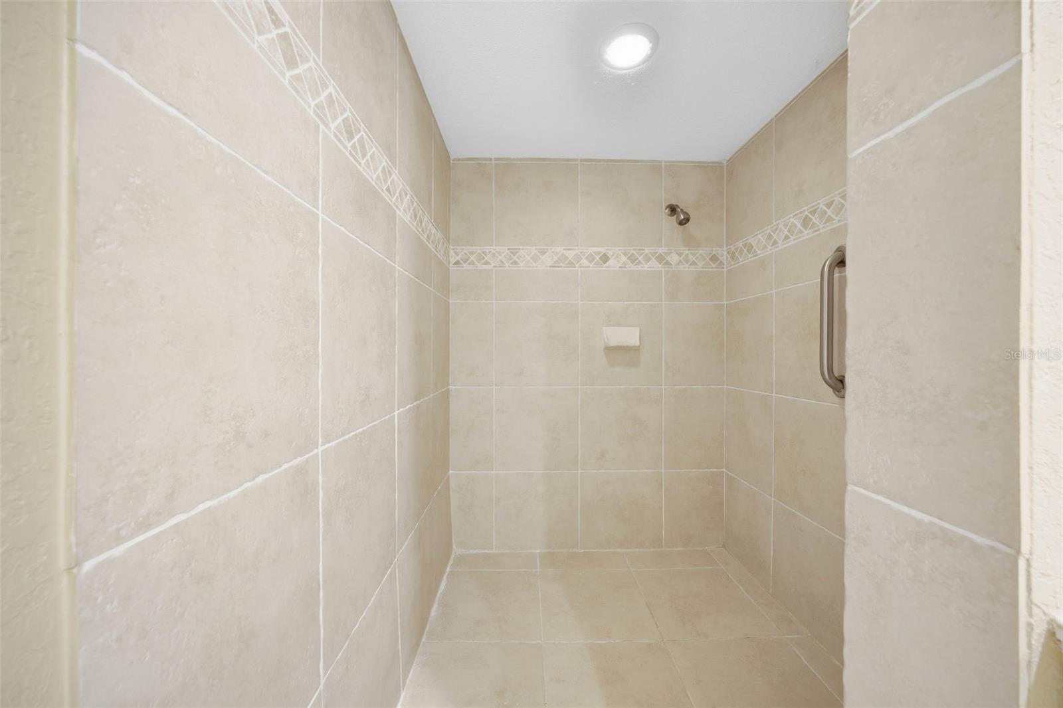
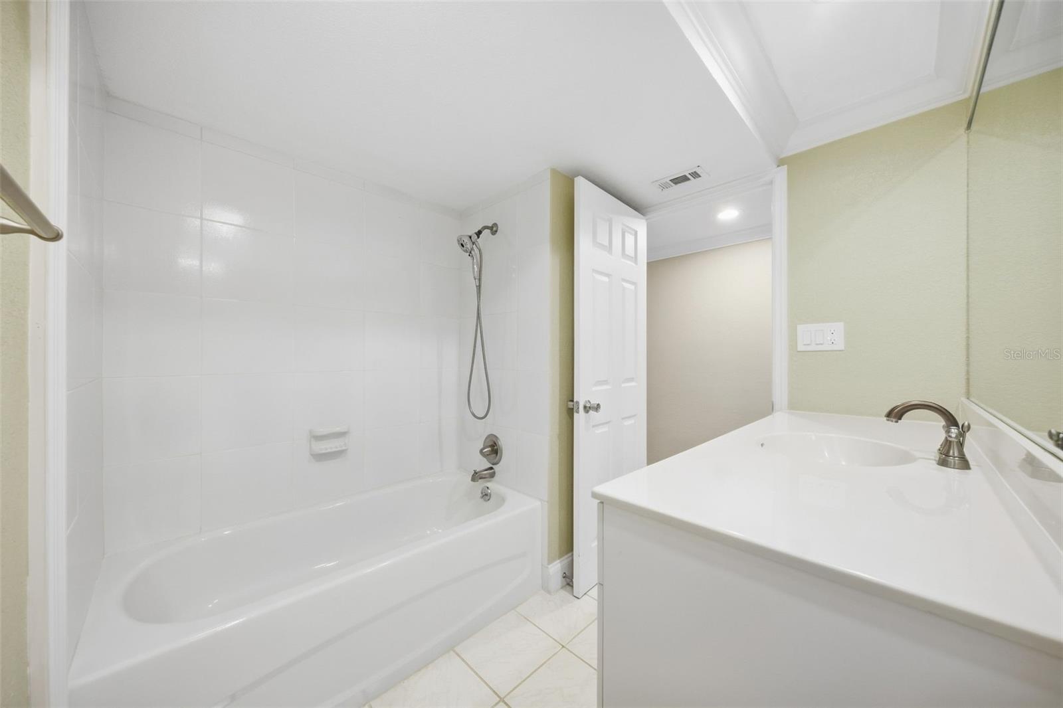
The kitchen offers generous cabinetry, ample workspace, and a convenient layout overlooking the main living areas. The spacious PRIMARY SUITE provides a private retreat with an EN-SUITE BATH and abundant closet space, while the additional bedroom offers flexibility for guests, a HOME OFFICE, or additional living space.

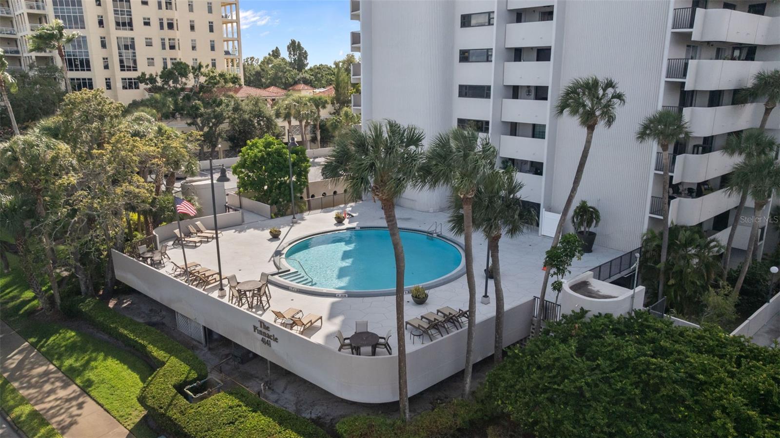
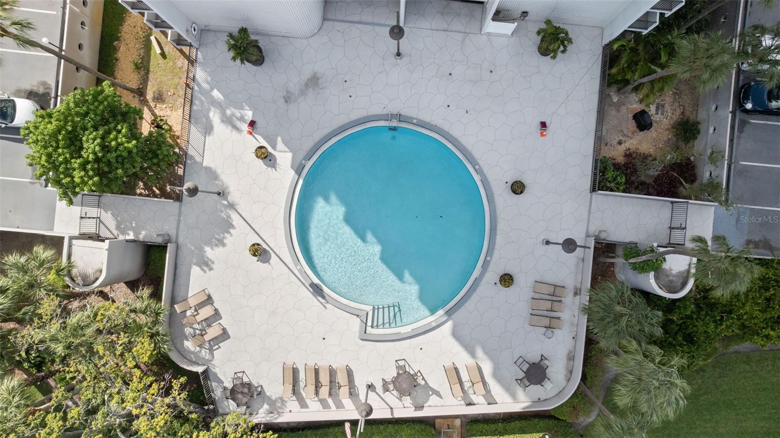
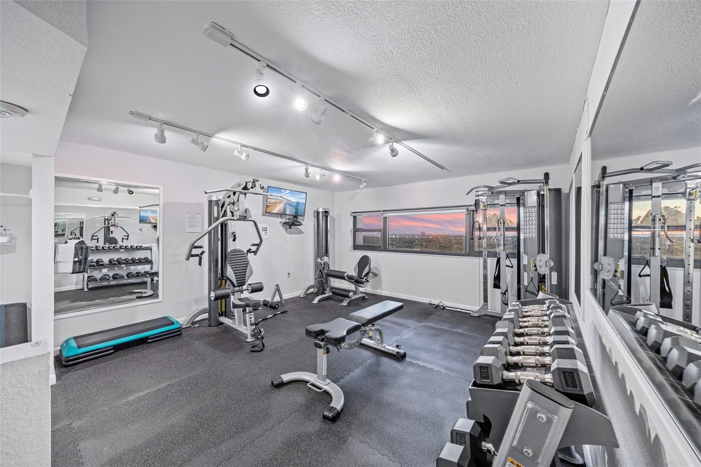
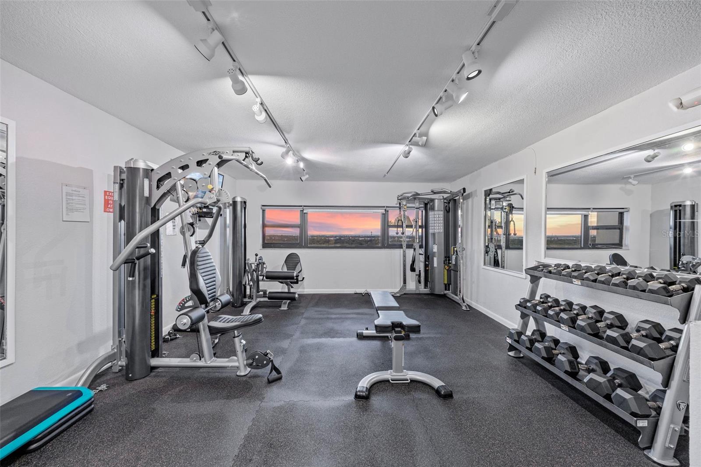
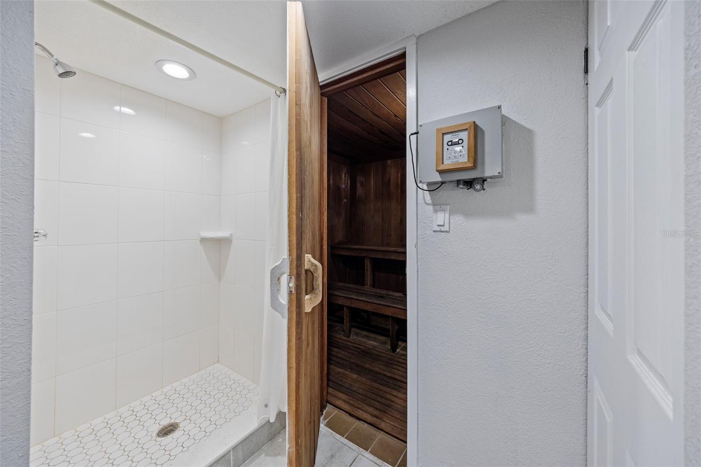
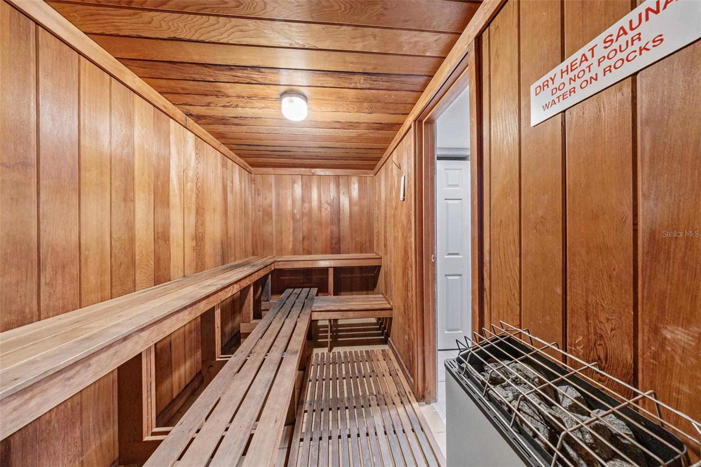
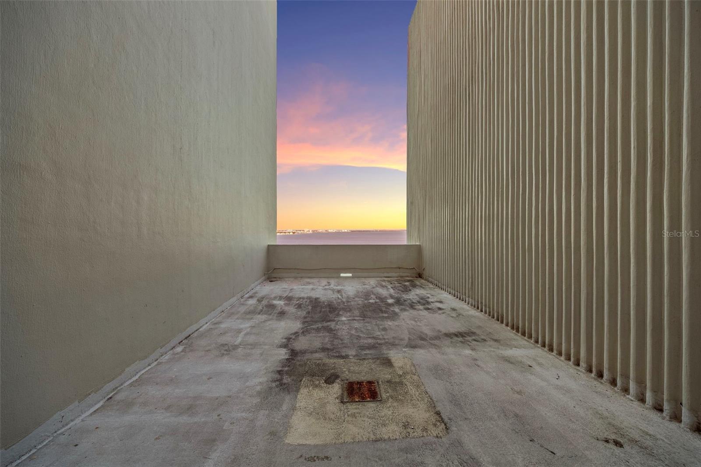
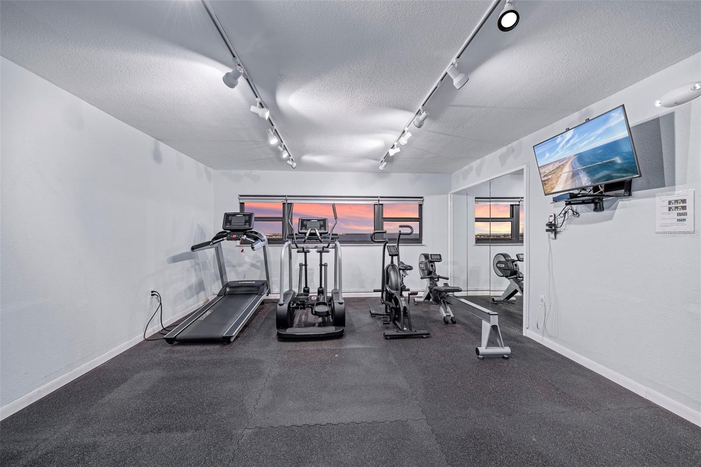
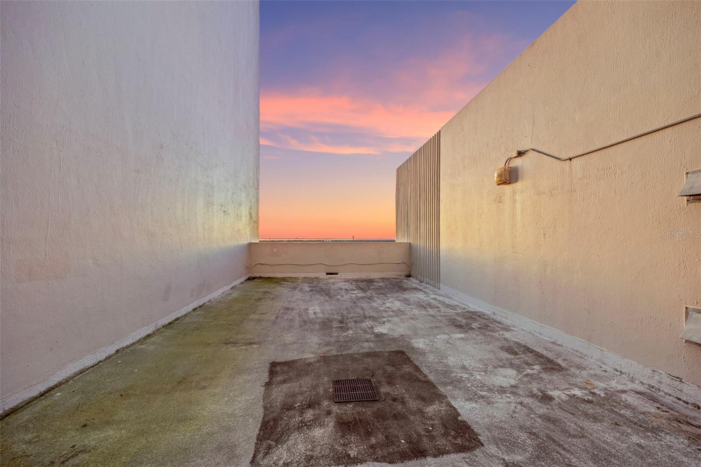
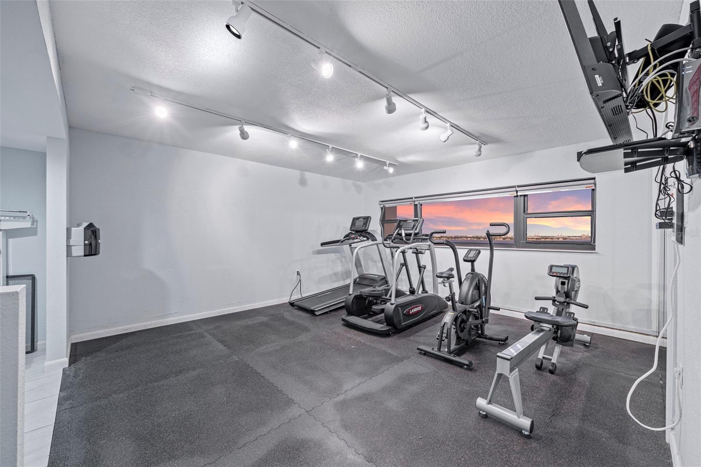
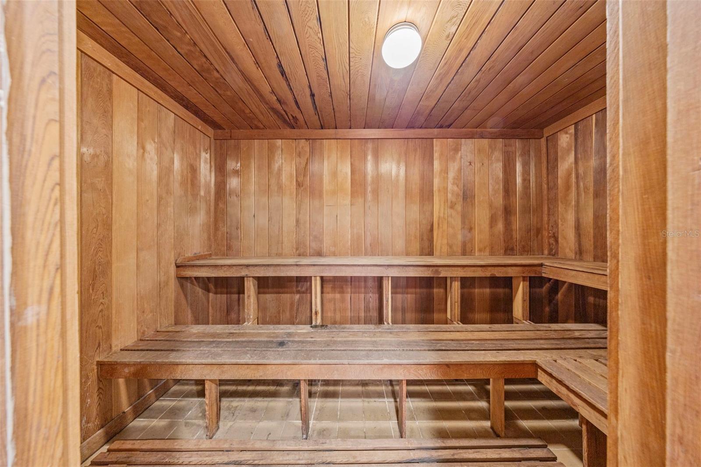
But at THE PINNACLE, the lifestyle extends far beyond your front door. Residents enjoy a HEATED SALTWATER POOL overlooking the bay, TWO FITNESS CENTERS, SAUNA, TWO OBSERVATION DECKS offering incredible sunrise and sunset vantage points, recreational and community spaces, GUEST SUITES for visiting family and friends, a PRIVATE DOG PARK, controlled building access, concierge services, and on-site security.

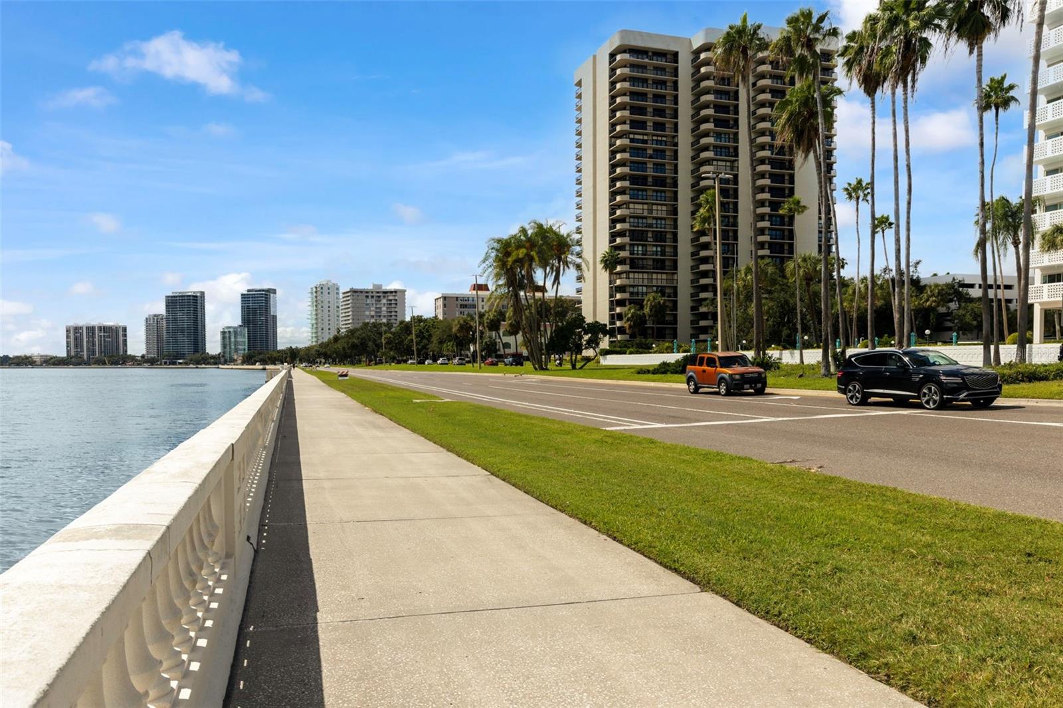
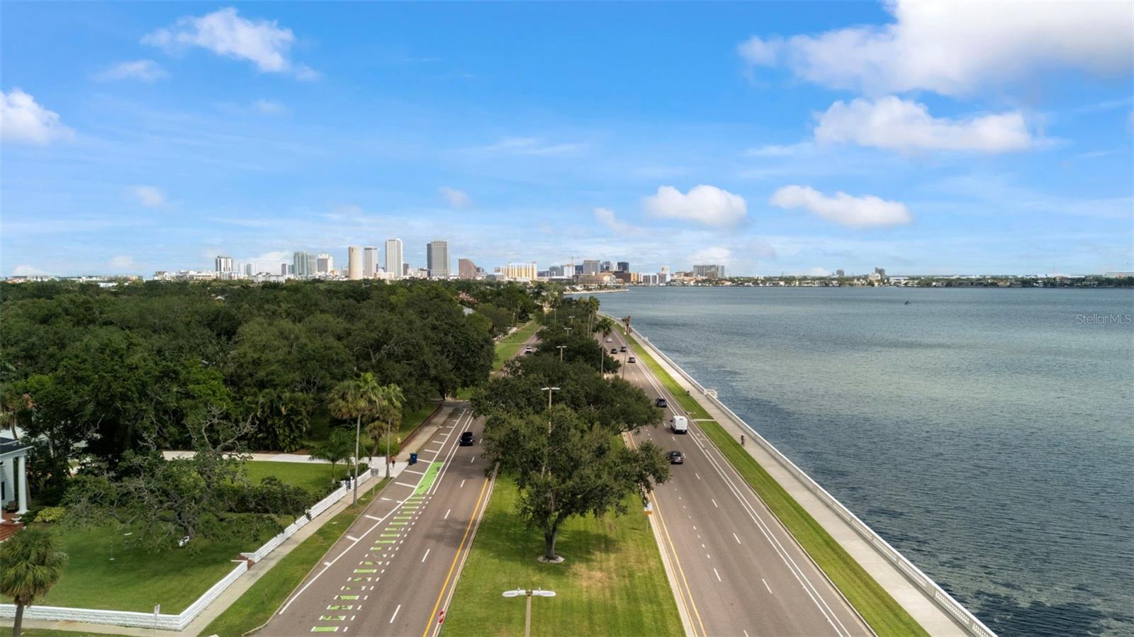
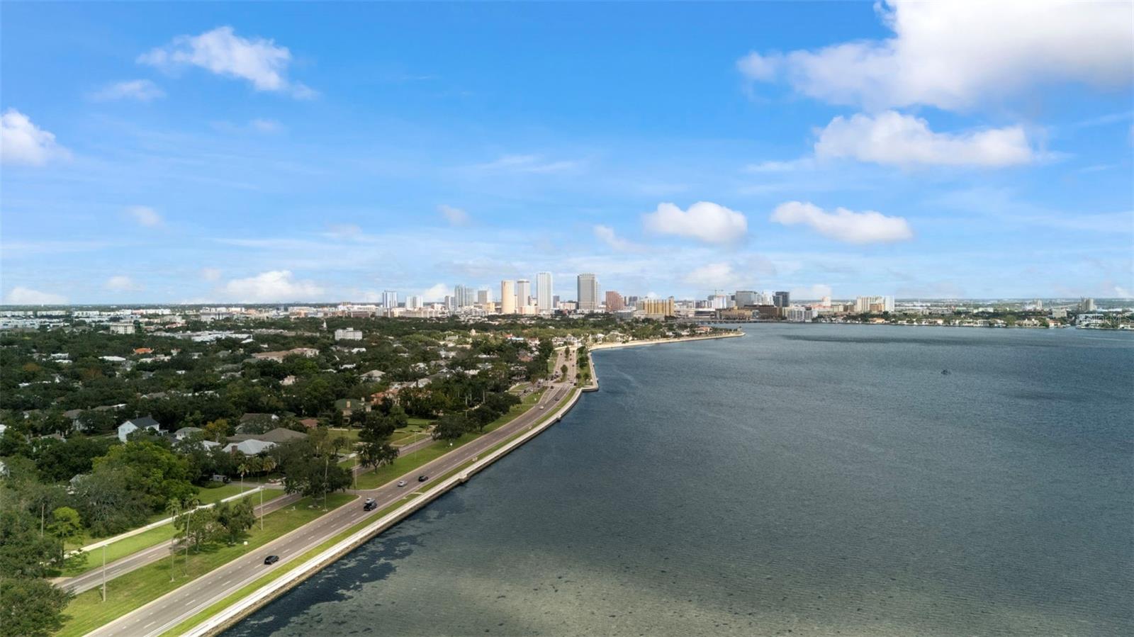
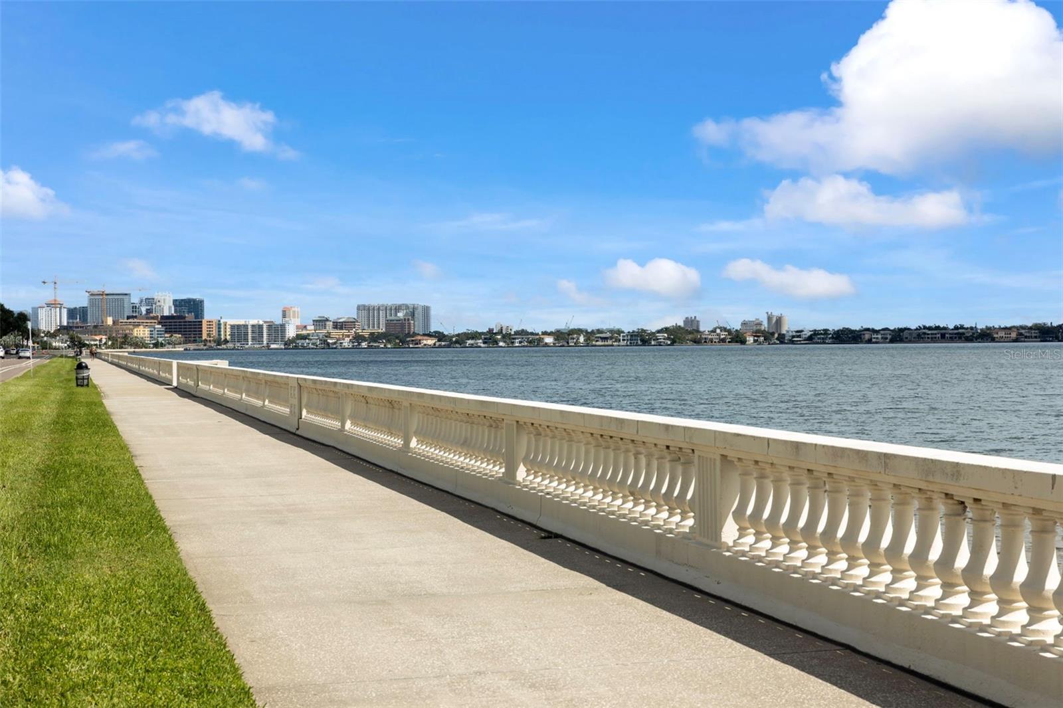
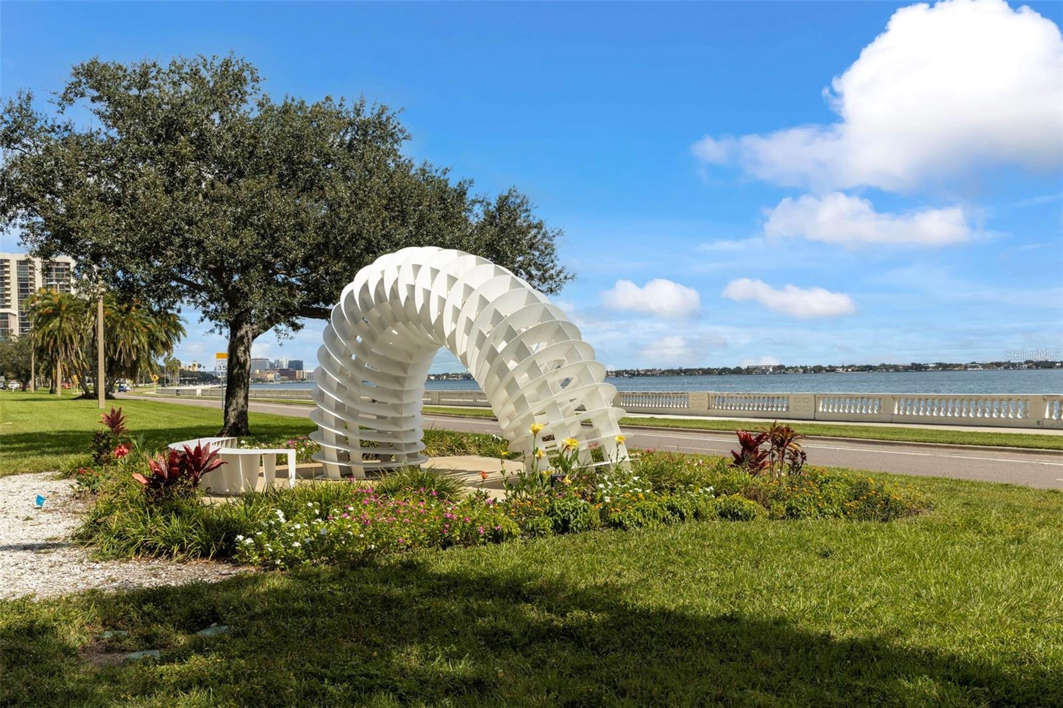
And then there’s the LOCATION. BAYSHORE BOULEVARD is literally outside your door; perfect for morning walks, evening runs, bike rides, or simply taking in Tampa Bay. Hyde Park Village, Downtown Tampa, Water Street, dining, shopping, entertainment, and Tampa International Airport are all just minutes away.

This is more than a condo; it’s your opportunity to live the BAYSHORE LIFESTYLE every single day. Welcome home to UNIT 604 at THE PINNACLE.

Ask a Local Expert

Property Highlights

Property Type
Residential
Property Sub Type
Condominium
Bedrooms
2
Total Bathrooms
2
Living Area
1,280 Sqft
Price / Sqft
$351
Year Built
1975

Location

Area
33611 - Tampa
City/Township
TAMPA
Direction Faces
North
Water View
Yes
View
Water
Subdivision
THE PINNACLE APTS A CONDO
County
Hillsborough
Zoning
RM-50

Lake/Waterfront Information

Water Body Name
TAMPA BAY
Water View
Yes

Property Details
Price
$449,900
Property Type
Residential
Property Sub Type
Condominium
Flood Zone Code
X

Building

Levels
One
Stories
22
Total Area
1,280 Sqft

Community

Community Features
Buyer Approval Required, Community Mailbox, Deed Restrictions, Dog Park, Fitness Center, Pool, Street Lights

Interior Features

Bedrooms and Bathrooms

Total Bathrooms
2
Full Bathrooms
2
Bedrooms
2

Area and Spaces

Living Area
1,280 Sqft

Appliances

Appliances
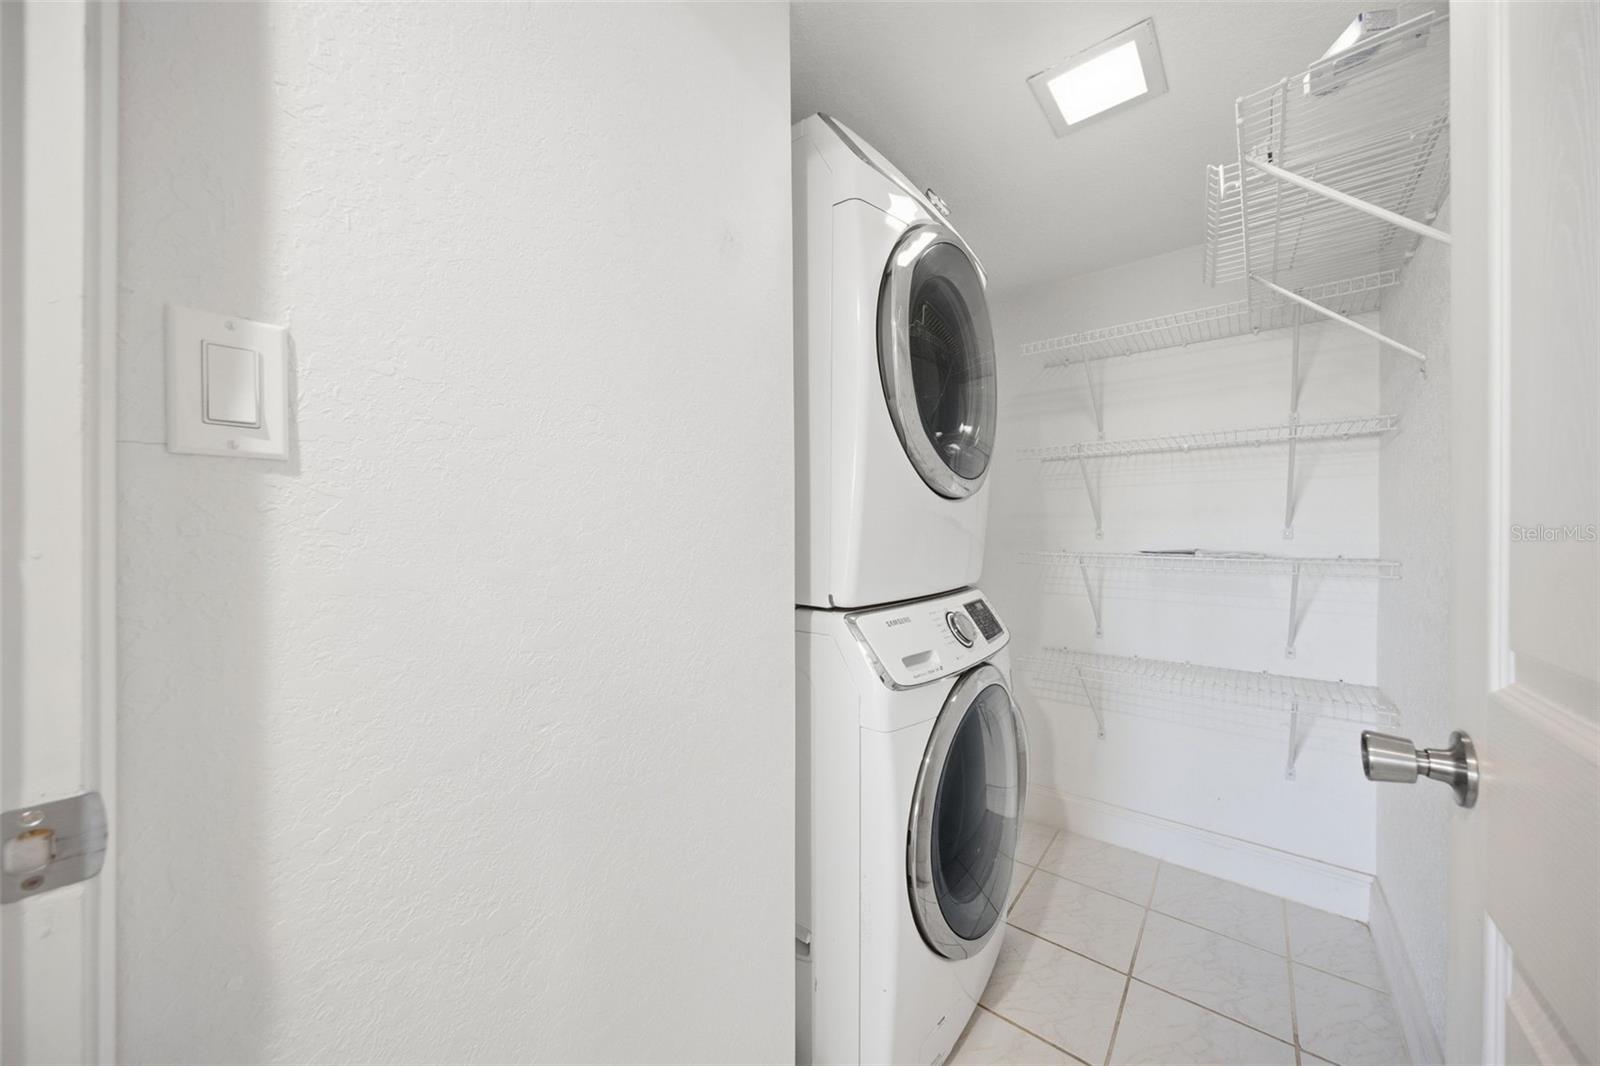
Dishwasher, Dryer, Microwave, Range, Refrigerator, Washer

Interior Features

Interior Features
Crown Molding, Living Room/Dining Room Combo, Open Floorplan, Primary Bedroom Main Floor, Stone Counters, Thermostat
Flooring
Carpet, Ceramic Tile
Laundry Features
Laundry Room
Window Features
Blinds
Furnished
Unfurnished

Heating and Cooling

Heating Features
Central, Electric

Building Details
Green Sustainability
Onsite Recycling Center

Construction

Year Built
1975
Foundations
Slab

Materials
Construction Materials
Block, Concrete
Roof
Concrete

Terms

Terms

Ownership
Condominium

Rental Terms

Pets Allowed
Yes

Terms

Special Conditions
None
Special Terms
Cash, Conventional

Taxes

Tax

Tax (Annual)
$1,371

HOA

Has HOA
Yes
Association Fee
$1,462.60 /mo
Association Fee Includes
Cable TV, Pool, Insurance, Internet, Maintenance Structure, Maintenance Grounds, Security, Sewer, Trash, Water

Heating, Cooling & Utilities

Cooling Features
Central Air

Utilities

Utilities
BB/HS Internet Available, Cable Available, Electricity Available, Electricity Connected, Public, Sewer Available, Sewer Connected, Water Available, Water Connected
Sewer
Public Sewer
Water Source
Public

Lot

Lot Size Area Sq Ft
4
Road Surface
Asphalt, Paved

Exterior Features

Exterior Features
Balcony, Dog Run, Lighting, Sidewalk, Storage
Patio And Porch Features
Covered, Patio

Parking

Garage Capacity
1
Parking Features
Assigned, Common, Covered, Garage Door Opener, Garage Faces Side, Guest, Basement

Pool Features

Pool Features
Heated, In Ground
Listed by Real Broker, LLC, 855-450-0442
Listing Data last updated 09/19/2026 05:40 am
Get a Link to this Property: Copy To Clipboard
QR Code link to this property

Phone:
Connect with:

Payment Calculator

per month. fixed. % interest.
$
%
$
%
Principal & Interest
+ Home Insurance
+ Property Tax
+ HOA Fees
per month
Total interest paid over s will be:
All estimates and provided for informational purposes only. Actual amounts may vary. The output of the tool is not a loan offer or solicitation, nor is it financial or legal advice. Information, rates, programs and loan scenarios shown are for example only as of 19-Sep-2026 and are subject to change without notice. Interest rates provided by the St. Louis Federal Reserve Economic Data (FRED). All products are subject to credit and property approval. Not all products are available in all states or for all loan amounts. Other restrictions and limitations apply. Contact your preferred lender for the pricing associated with your specific transaction. Calculations are generated by Open Source mortgage calculation software tools using common mathematical formulas. All calculations should be independently verified.
Get Walk Score Content

Property History

Today
Property information last updated
Today
Status Active. This is the date the listing was placed on market.
Cumulative Days on Market: Less than 1 days (includes prior listings) · Currently listed since September 18, 2026. Data provided by the MLS.

Similar Properties

Scroll to Top