Start of property details
Share this property:
2884 SOMERSET PARK DRIVE, Unit 2907
Tampa, FL 33613
1 day ago
NEW
$148,738
Active
2
Beds
2
Baths
2
Garage
1,088
Sqft
1974
Yr. Built
MLS# OM732820
Cumulative Days on Market: Less than 1 · Includes prior listings · Currently listed since 09/29/26 · Data provided by the MLS.

Property Description

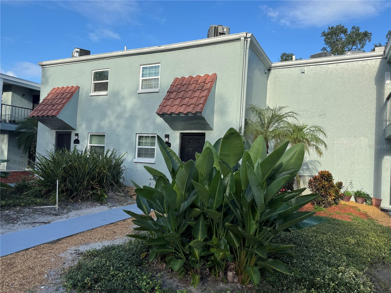
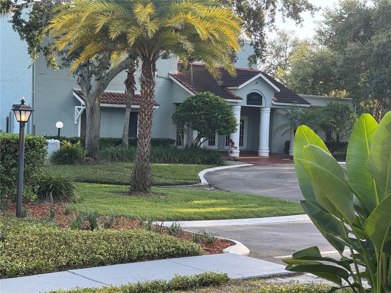
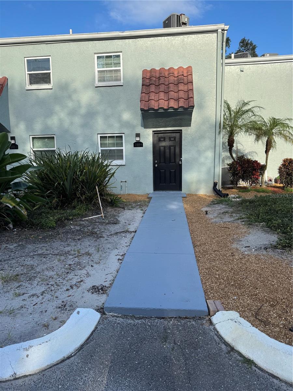
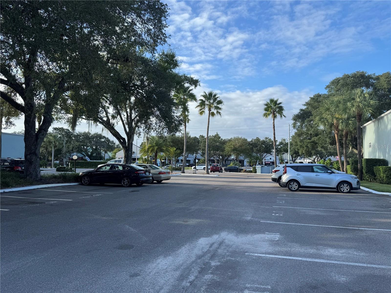
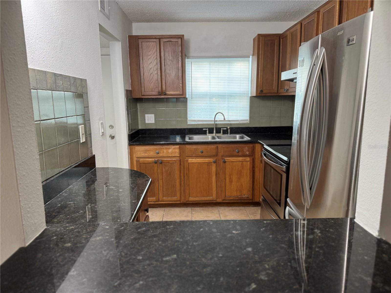
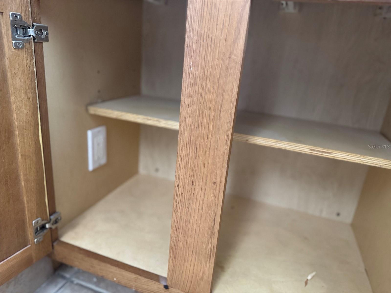
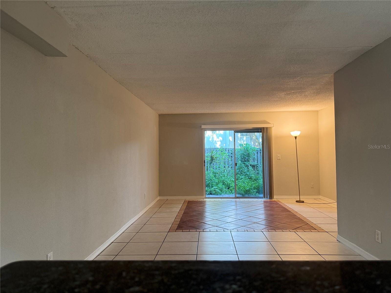
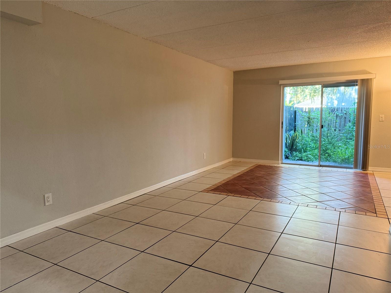
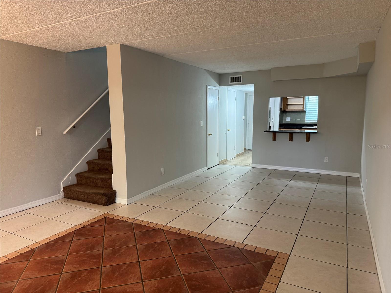
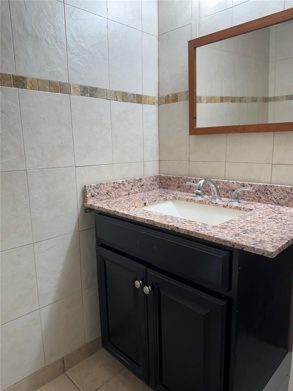
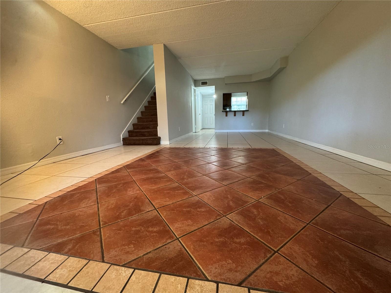
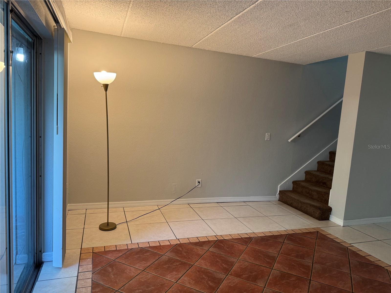
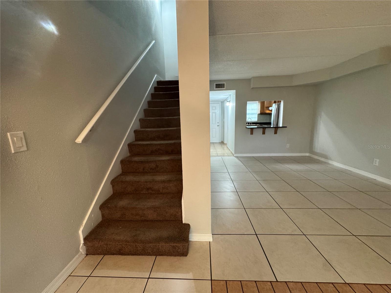
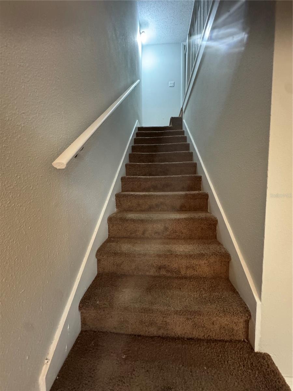
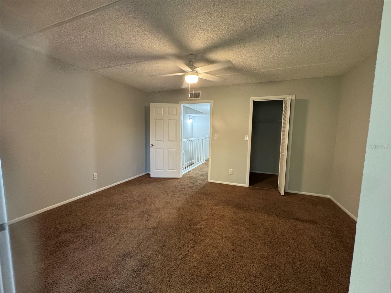
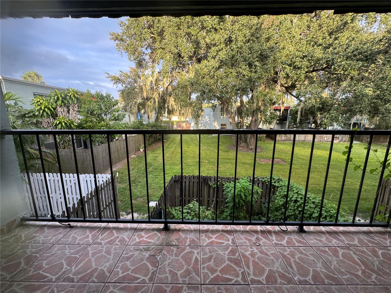
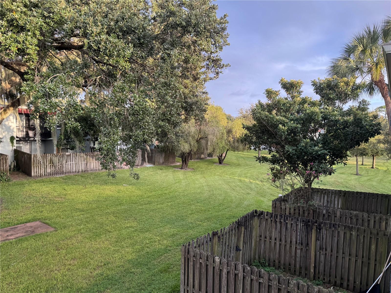
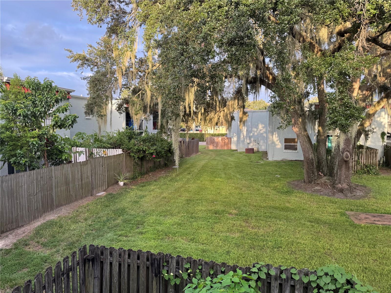
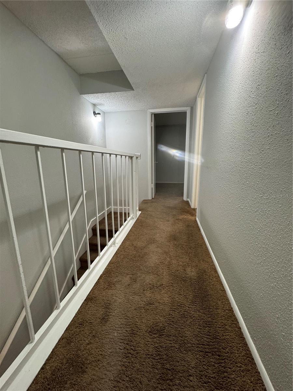
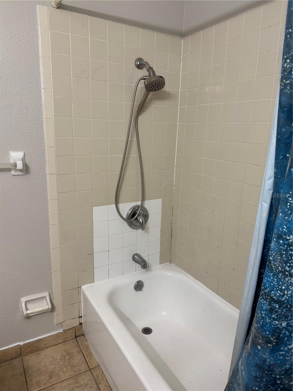
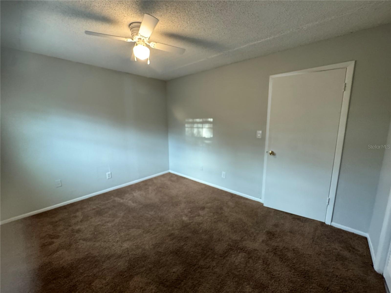
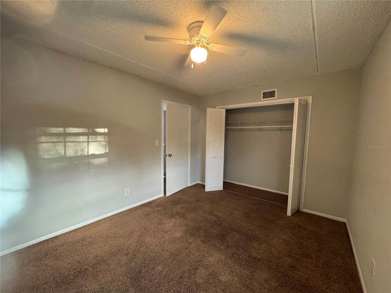
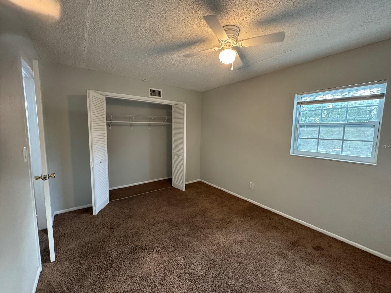
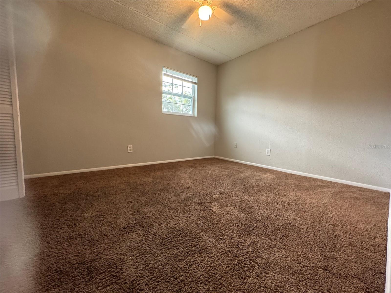
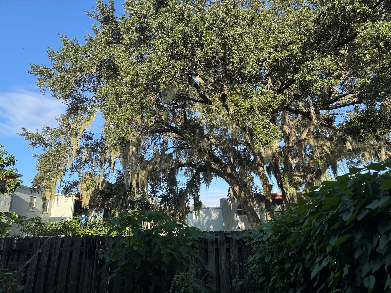
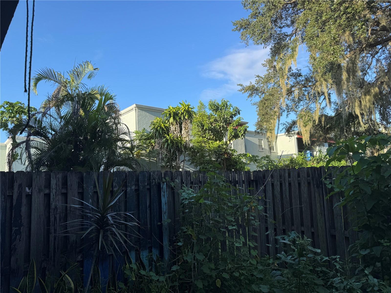
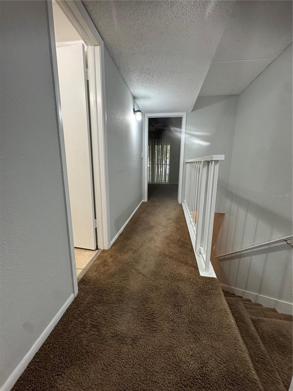
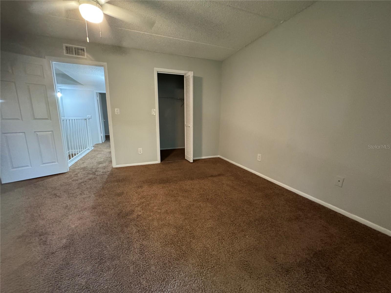
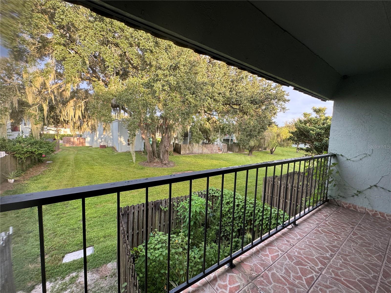
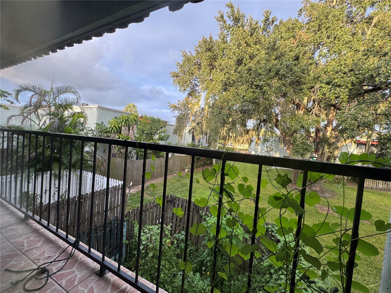
$RARE OPPORTUNITY$ 2 STORY 1.5 BATH TOWNHOUSE STYLE * * UNDER149K$ THIS OUT OF "PROBATE" ESTATE SALE, IS A QUICK SALE! FEATURING A PRIMARY BEDROOM AND FRESH AIR BALCONY ON PRIVATE 2ND FLOOR, AS WELL AS 2ND BEDROOM AND FULL BATH. "WINTER IN TAMPA AREA". IT'S CLOSE; (3 MI), TO UNIV. SO. FLORIDA. OFF CAMPUS COLLEGE CONDOS AT HIGHLY SOUGHT AFTER SOMERSET PARK A CONDOMINIUMS. STUDENT FRIENDLY HOA. COMMUNITY ONLY PRIVATE POOL. TENNIS COURTS AND COMMUNITY CENTER WITH GYM. SEASONAL RESIDENTS THIS IS THEE PERFECT WINTER HOME, WITH INCOME PONTENIAL RENTING OUT IN SPRING SUMMER and FALL. DOGS ALLOWED. GREAT RENTAL INCOME POSSIBILITIES GALORE! COMMUNITY POOL, GYM, TENNIS COURTS AND CLUB HOUSE. MINUTES TO TAMPA / CLEARWATER BEACHES AND CULTRUAL ACTIVITES ABOUND. AT THIS PRICE BUY YOUR WEEKEND RETREAT, OR YOUR WINTER SEASONAL HOME AND THEN PERHAPS; RENT OUT FOR SPRING, SUMMER AND FALL!! CALL TODAY TO TOUR YOUR NEW INVESTMENT. VIDEOS TOURS AVAILABLE THRU LISTING AGENT.

Ask a Local Expert

Property Highlights

Property Type
Residential
Property Sub Type
Condominium
Bedrooms
2
Total Bathrooms
2
Living Area
1,088 Sqft
Price / Sqft
$137
Year Built
1974

Location

Area
33613 - Tampa
City/Township
TAMPA
Direction Faces
West
Subdivision
SOMERSET PARK A CONDOMINIUM
County
Hillsborough
Zoning
SPI-UC-1

Property Details
Price
$148,738
Property Type
Residential
Property Sub Type
Condominium
Flood Zone Code
AE

Building

Levels
Two
Stories
2
Total Area
1,523 Sqft

Community

Community Features
Association Recreation - Owned, Clubhouse, Gated Community - No Guard, Pool

Interior Features

Bedrooms and Bathrooms

Total Bathrooms
2
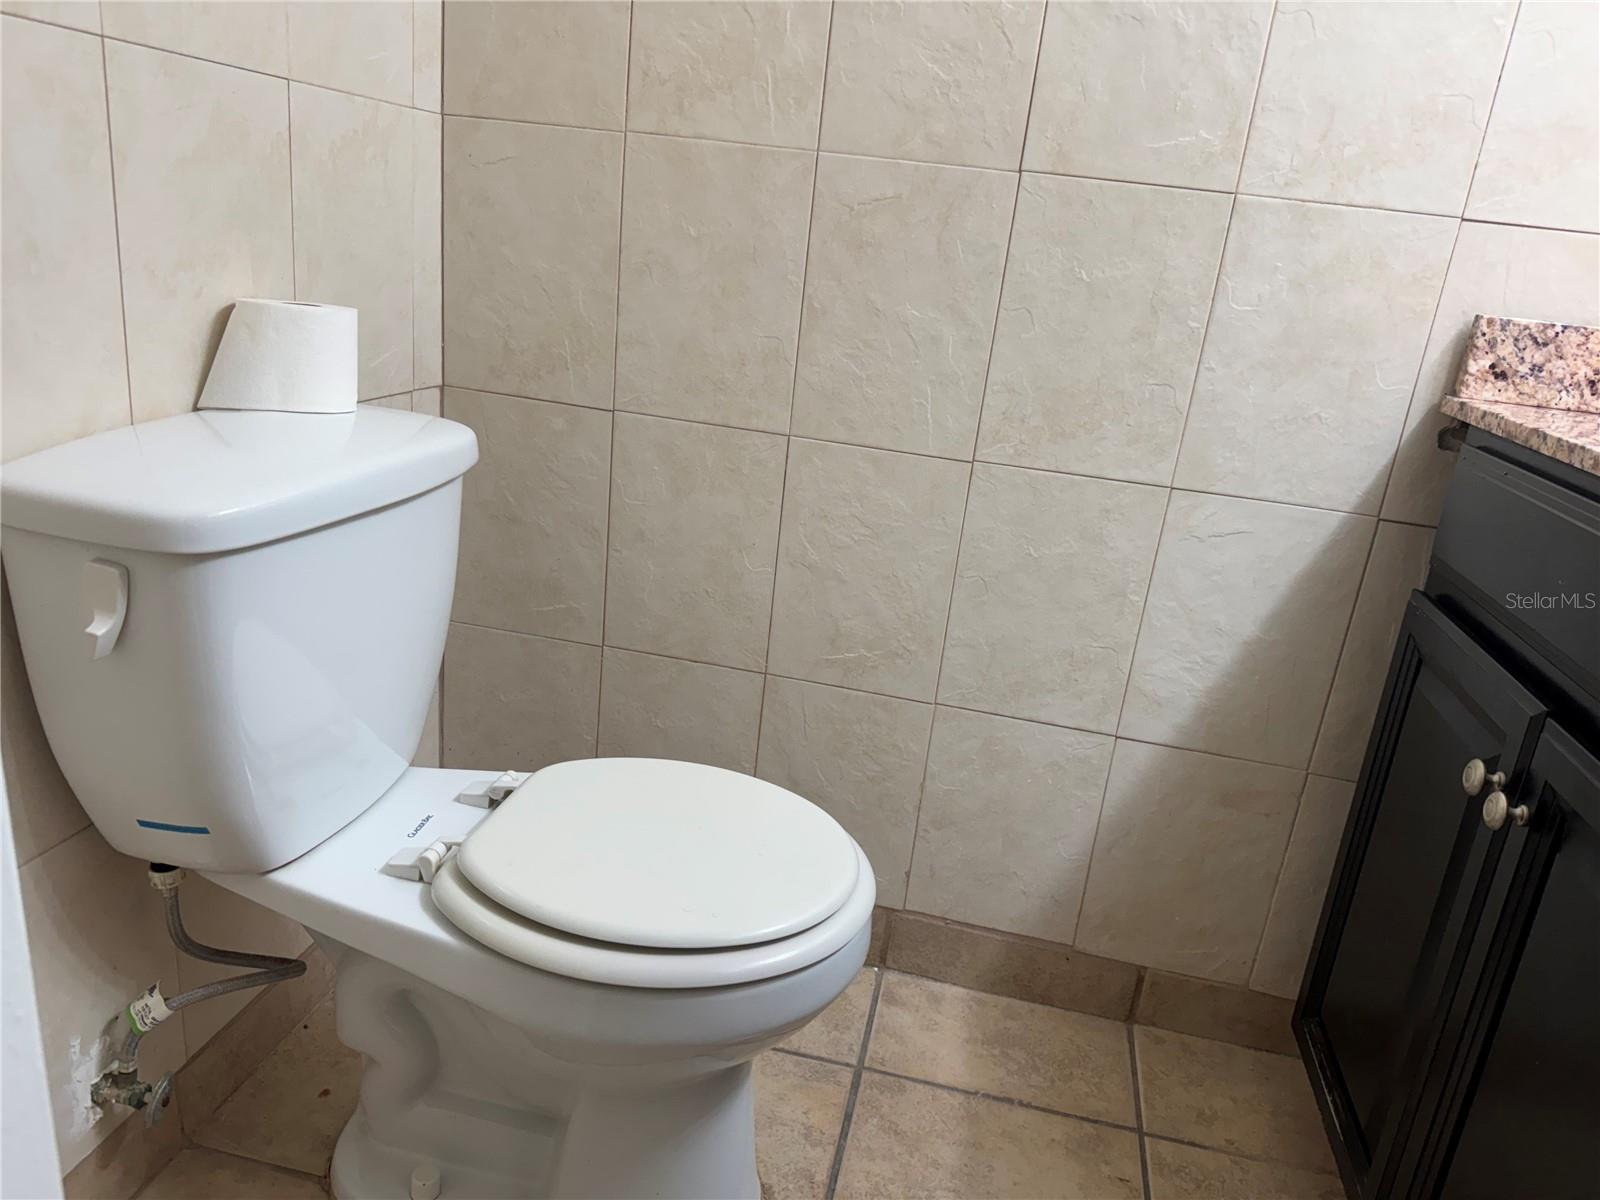
Full Bathrooms
1
1/2 Bathrooms
1
Bedrooms
2

Area and Spaces

Living Area
1,088 Sqft

Appliances

Appliances
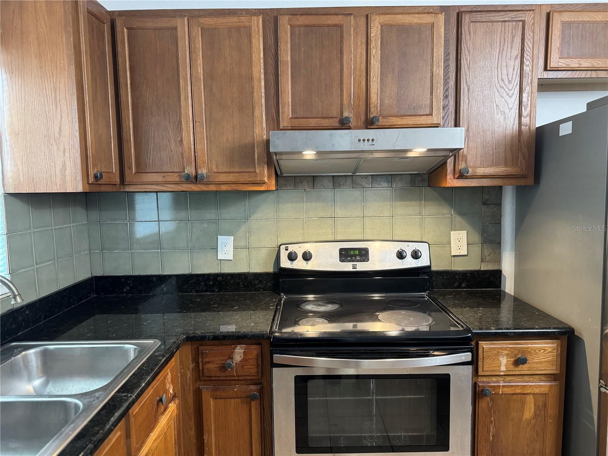
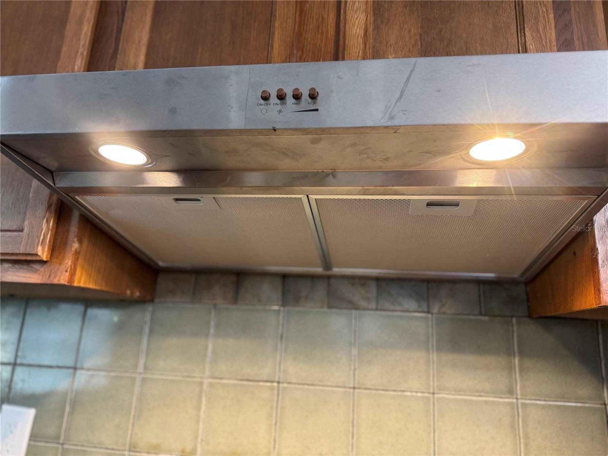
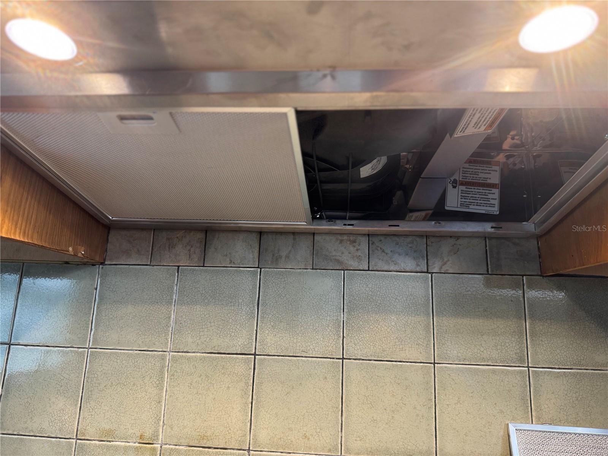
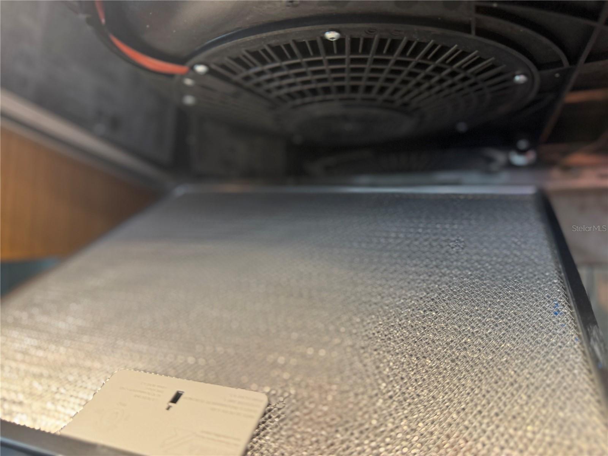
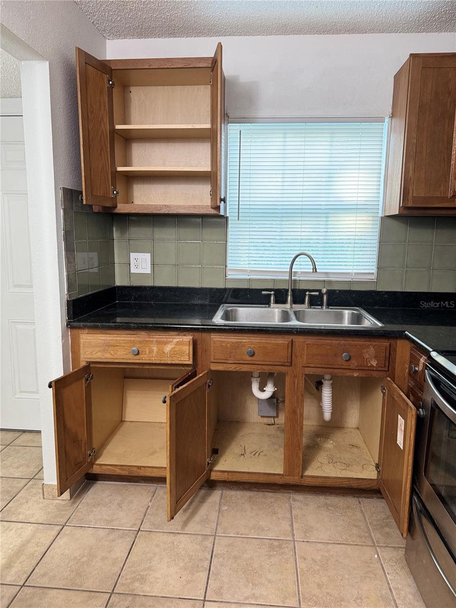
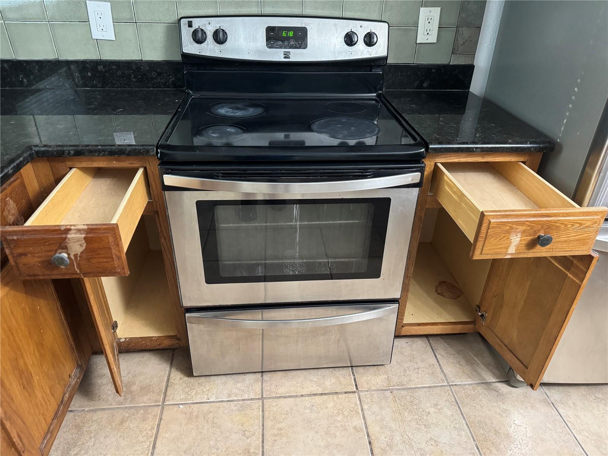
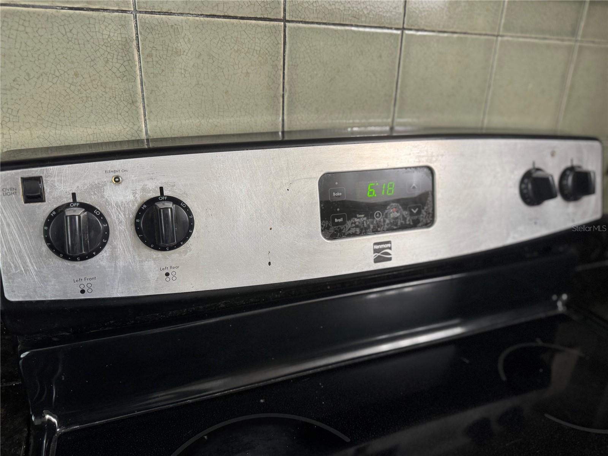
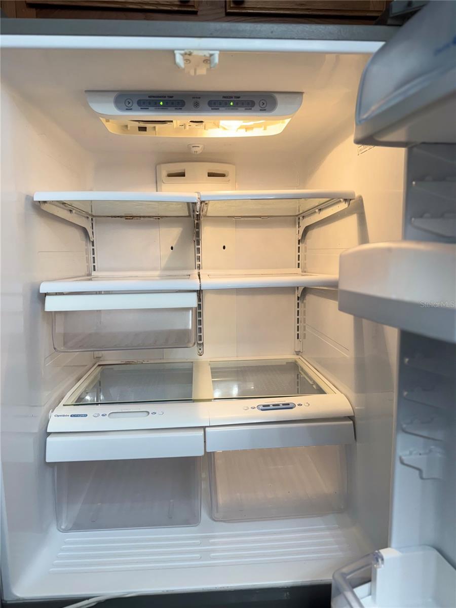
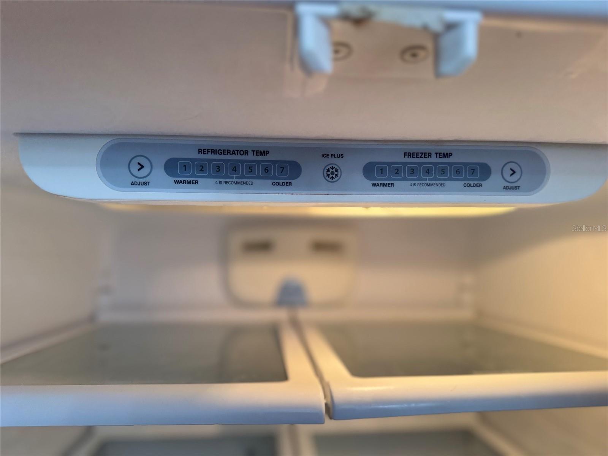
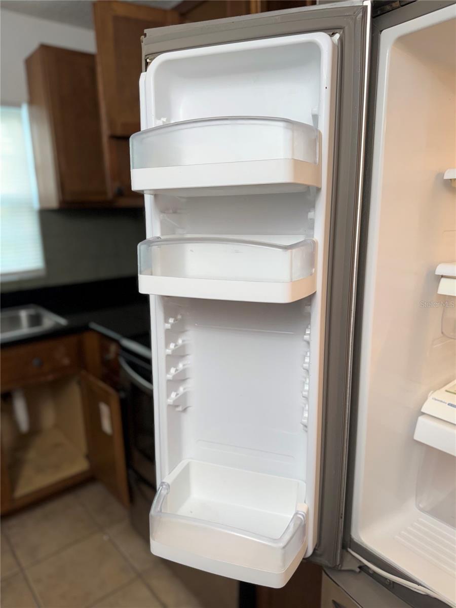
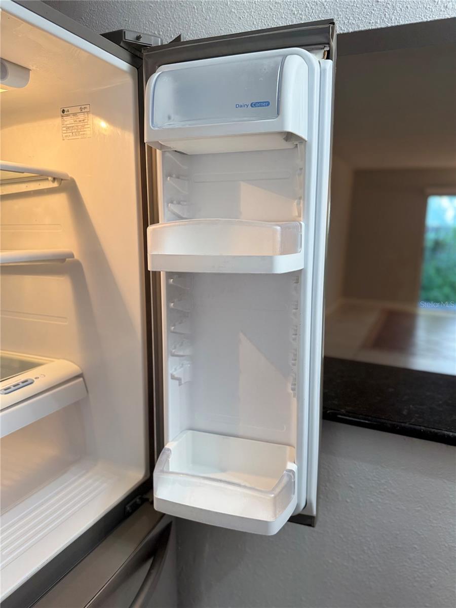
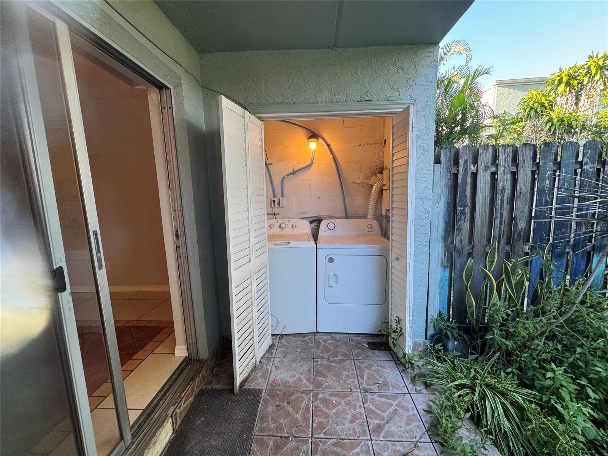
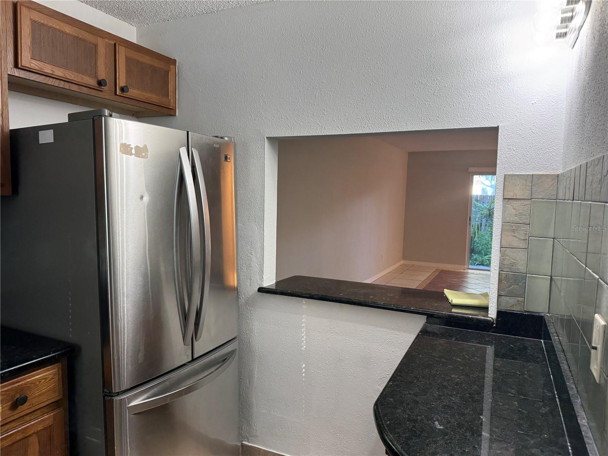
Dryer, Electric Water Heater, Range, Range Hood, Refrigerator, Washer

Interior Features

Interior Features
Ceiling Fans(s)
Flooring
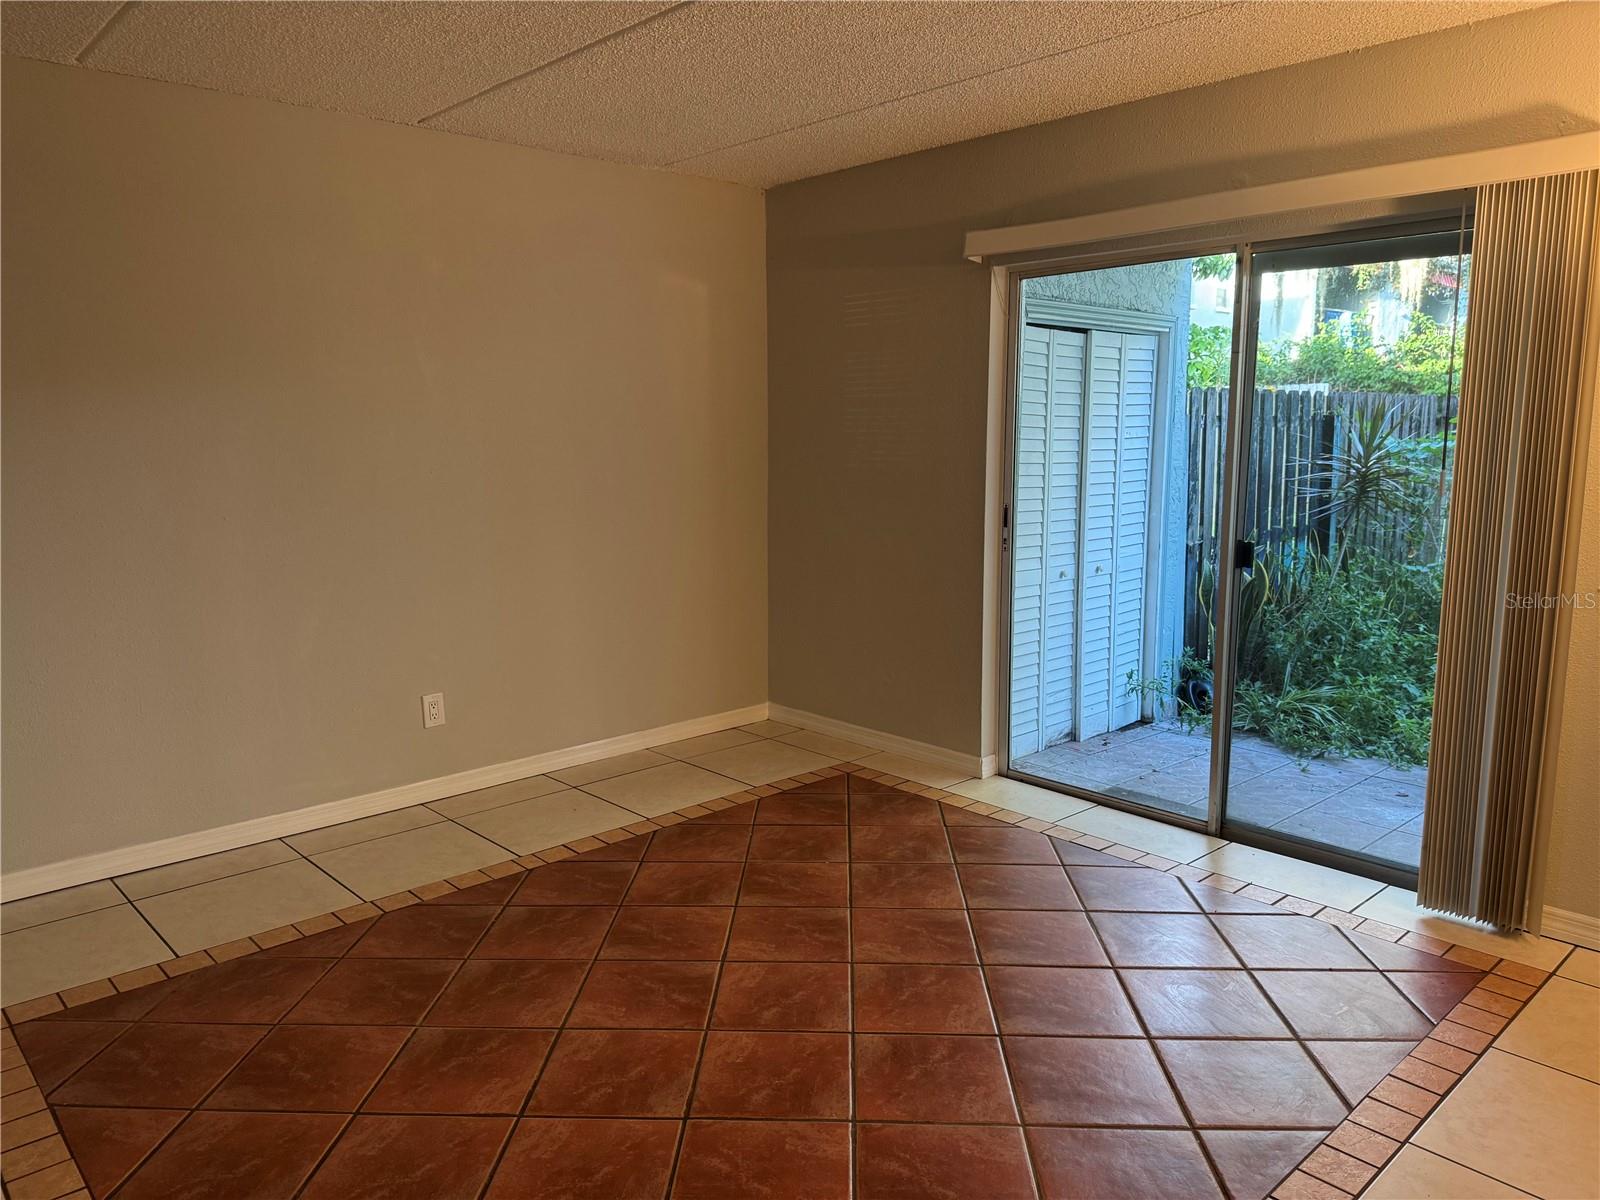
Carpet, Ceramic Tile, Tile
Laundry Features
Laundry Room, Outside
Accessibility Features
Accessible Approach with Ramp
Window Features
Double Pane Windows
Security Features
Gated Community
Furnished
Unfurnished

Heating and Cooling

Heating Features
Central, Electric

Building Details
Construction

Year Built
1974
Foundations
Slab

Materials
Construction Materials
Block, Stucco
Roof
Built-Up

Terms

Terms

Ownership
Condominium

Rental Terms

Pets Allowed
Yes

Terms

Special Conditions
None
Special Terms
Cash, Conventional, VA Loan

Taxes

Tax

Tax (Annual)
$226.74

HOA

Has HOA
Yes
Association Fee
$214 /mo
Association Ammenities
Pool
Association Fee Includes
Common Area Taxes, Pool, Maintenance Structure, Maintenance Grounds, Recreational Facilities, Trash, Water

Heating, Cooling & Utilities

Cooling Features
Central Air

Utilities

Utilities
BB/HS Internet Available, Electricity Connected, Water Connected
Sewer
Public Sewer
Water Source
Public

Lot

Road Surface
Asphalt

Exterior Features

Exterior Features
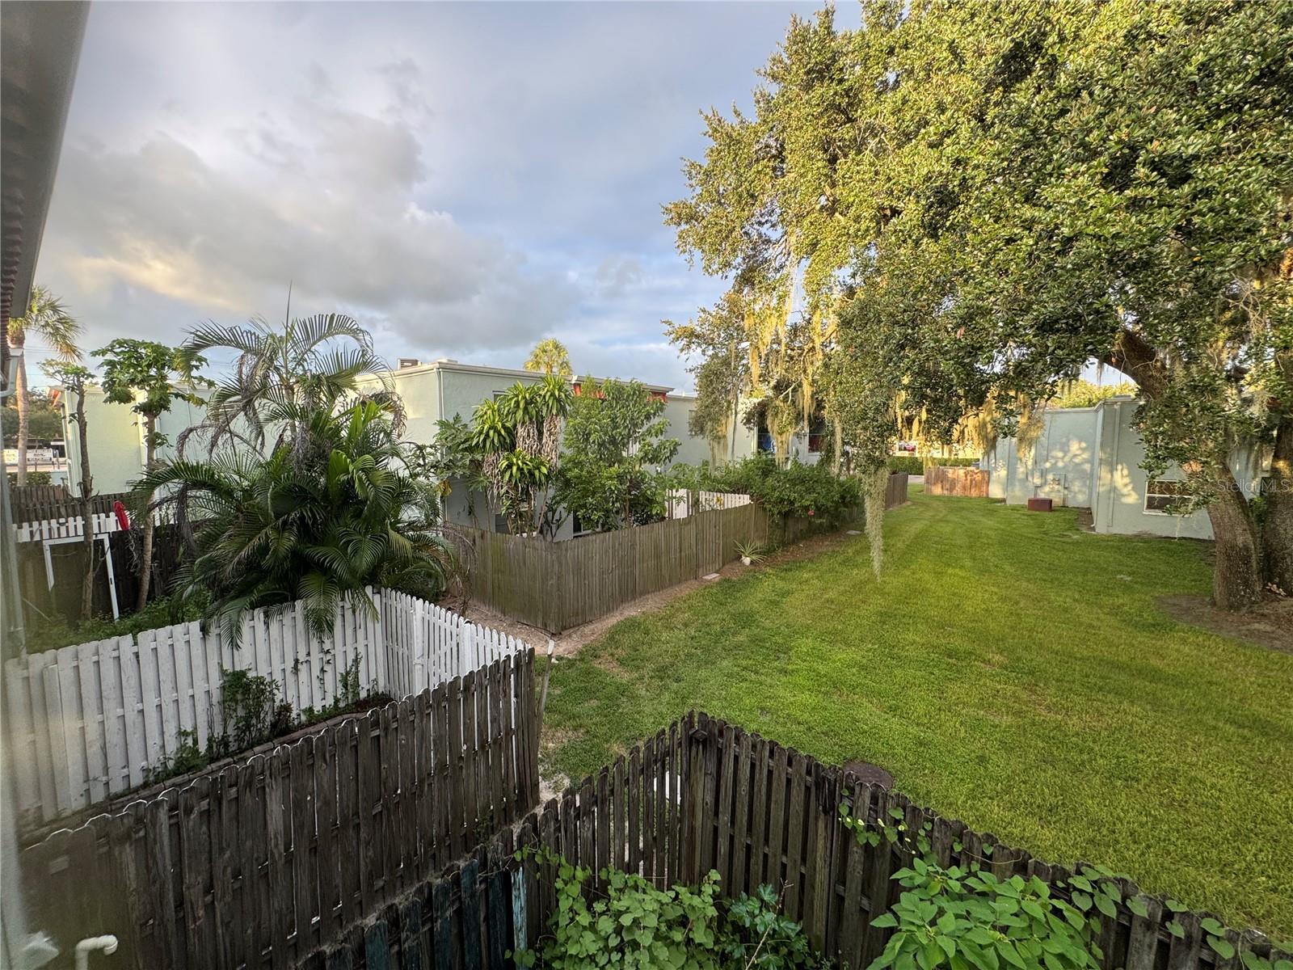
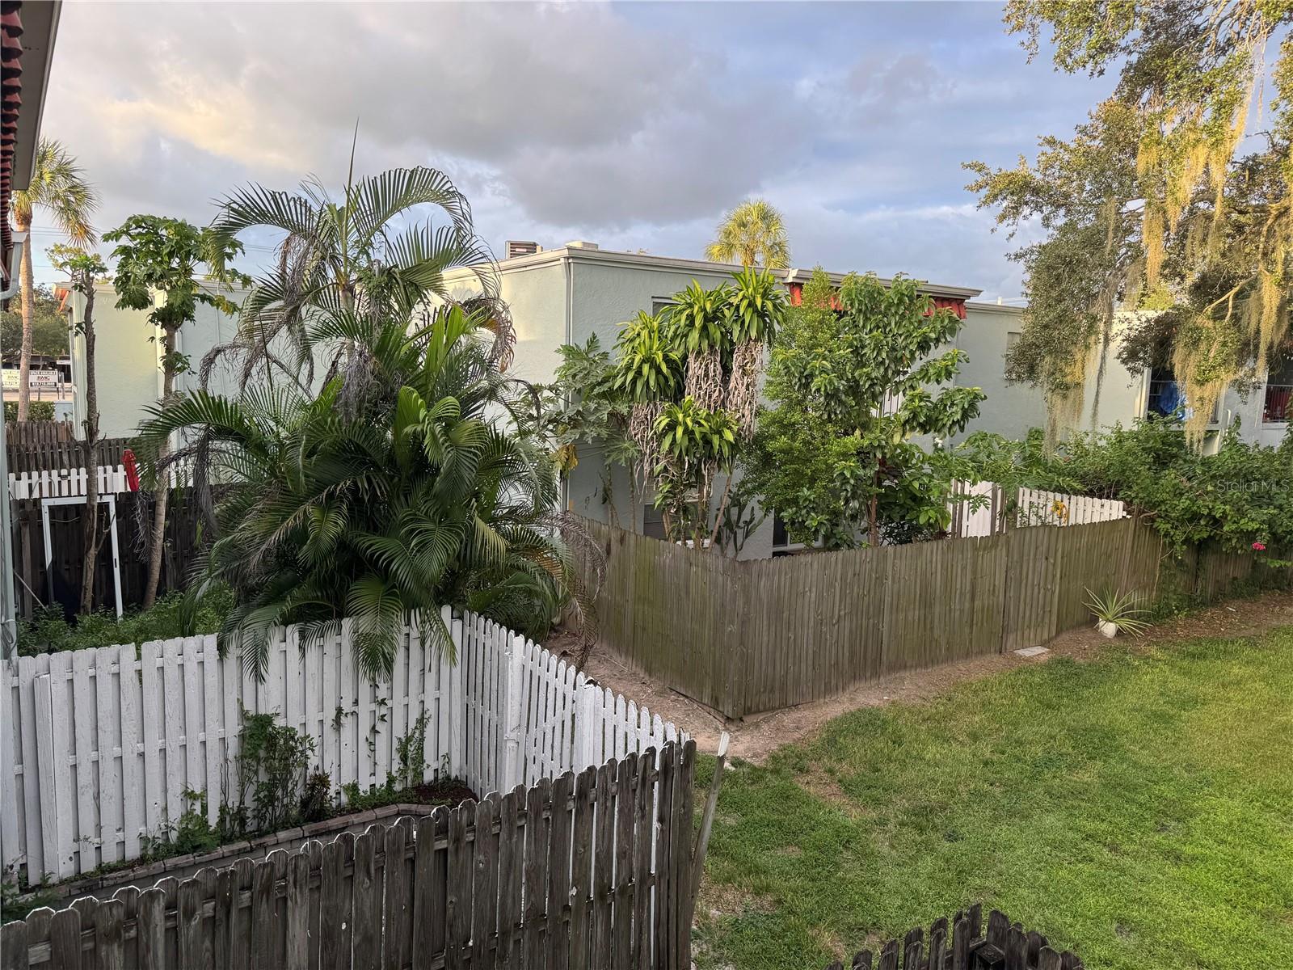
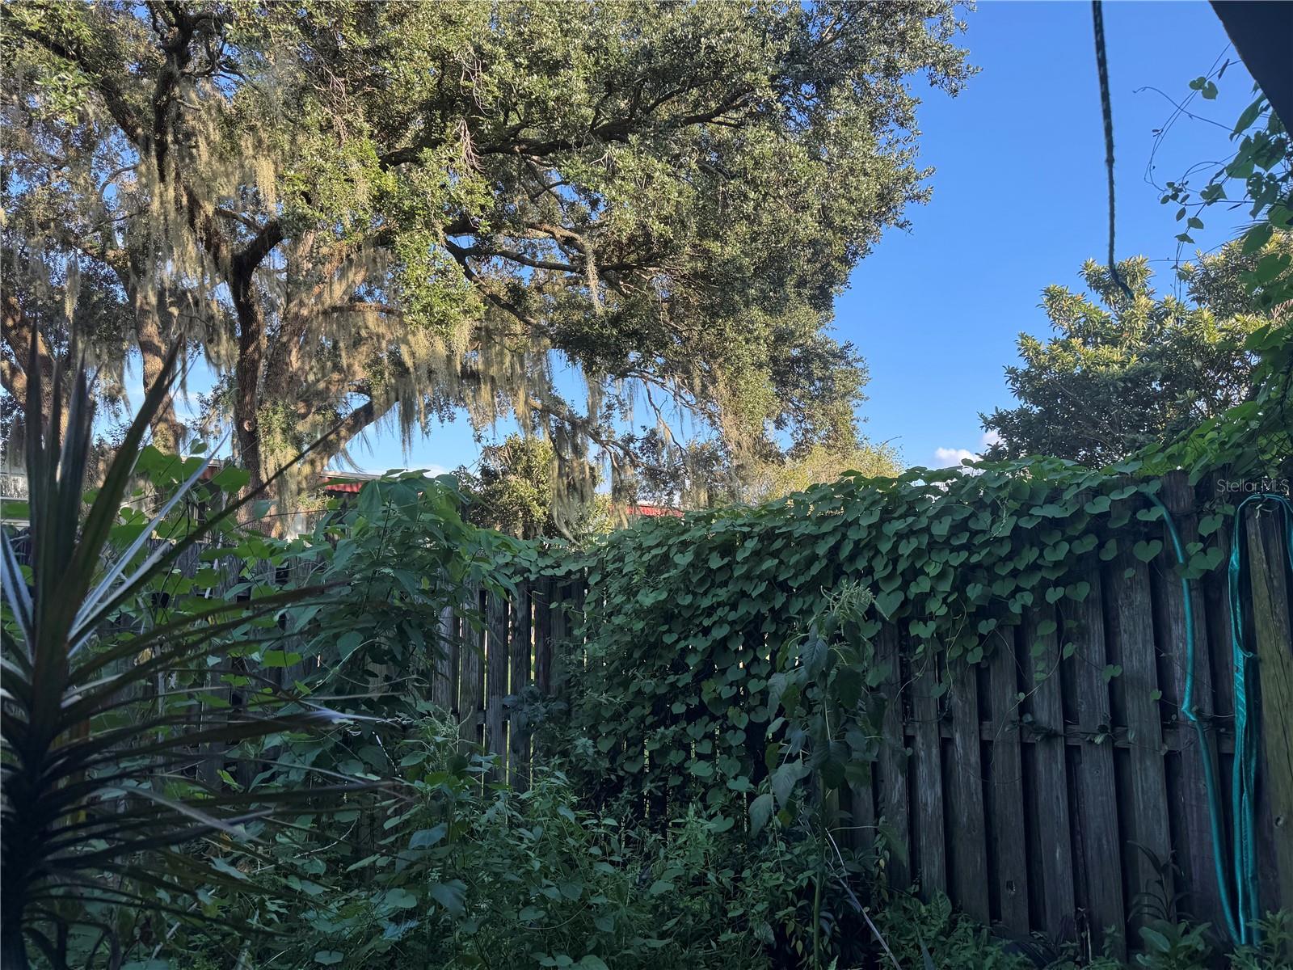
Balcony, Private Yard
Patio And Porch Features
Patio
Fencing
Fenced, Wood

Parking

Garage Capacity
2
Listed by Coldwell Banker Riverland Rlty, 352-489-4511
Listing Data last updated 09/29/2026 07:00 pm
Get a Link to this Property: Copy To Clipboard
QR Code link to this property

Phone:
Connect with:

Payment Calculator

per month. fixed. % interest.
$
%
$
%
Principal & Interest
+ Home Insurance
+ Property Tax
+ HOA Fees
per month
Total interest paid over s will be:
All estimates and provided for informational purposes only. Actual amounts may vary. The output of the tool is not a loan offer or solicitation, nor is it financial or legal advice. Information, rates, programs and loan scenarios shown are for example only as of 29-Sep-2026 and are subject to change without notice. Interest rates provided by the St. Louis Federal Reserve Economic Data (FRED). All products are subject to credit and property approval. Not all products are available in all states or for all loan amounts. Other restrictions and limitations apply. Contact your preferred lender for the pricing associated with your specific transaction. Calculations are generated by Open Source mortgage calculation software tools using common mathematical formulas. All calculations should be independently verified.
Get Walk Score Content

Property History

Today
Property information last updated
Today
Status Active. This is the date the listing was placed on market.
Cumulative Days on Market: Less than 1 days (includes prior listings) · Currently listed since September 29, 2026. Data provided by the MLS.

Similar Properties

Scroll to Top